By

Sign In
Sign In to view listing's details
×

128 Northland Avenue in Toronto has been sold

MLS #:
W13450598
Type:
Detached, Bungalow
Approx. SQFT:
700-1100
Basement:
Apartment, Finished
2+2 2+2
2 20 x 120 ft lot
PROPERTY HISTORY
List Date List Price Last Status Sold Date Sold Price Days On Market
0000-00-00 $00000 Ter N/A N/A N/A
0000-00-00 $00000 Exp N/A N/A N/A
0000-00-00 $00000 Ter N/A N/A N/A
0000-00-00 $00000 Sld Oct 29, 2003 $203,000
0000-00-00 $00000 Ter N/A N/A N/A
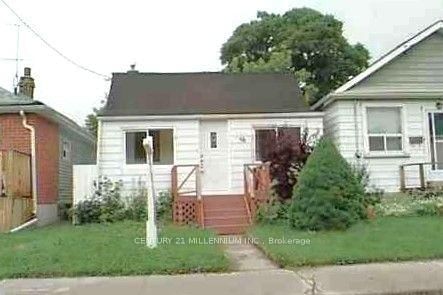
Welcome to a wonderful opportunity in family-friendly Rockcliffe-Smythe! This charming 2-bedroom detached bungalow is warm, inviting, and full of potential, making it an ideal choice for first-time buyers, downsizers, or anyone looking for a great condo alternative with outdoor space. The main floor offers comfortable living areas with easy-to-maintain laminate flooring, a bright kitchen with ceramic floors, and a walkout to the yard. The spacious basement apartment, featuring over 6 ft ceiling height, ceramic flooring in the recreation area, and a 4-piece bathroom, adds valuable flexibility for extended family, guests, or potential rental income. Enjoy an updated stucco exterior, a large backyard shed, front pad parking, and a convenient location just steps to transit, parks, schools, shopping, and everyday amenities. A charming home with comfort, value, and room to grow! Some photos have been virtually staged.

WHAT'S YOUR HOME WORTH?

Click here to get an instant estimate and track its value over time.

  • Date Listed: Tuesday, June 16, 2026
  • Listing Brokerage: Sutton Group Realty Systems Inc. - Disclaimer: The information contained in this listing has not been verified by Sutton Group Realty Systems Inc. and should be verified by the buyer.
  • Virtual Tour: View Virtual Tour for 128 Northland Avenue
  • City: Toronto

    More 2 bedrooms homes for sale in Toronto

  • Neighbourhood: Rockcliffe-Smythe
  • Major Intersection: Weston Rd/Rogers Rd
  • Full Address: 128 Northland Avenue, Toronto, M6N 2E2, Canada, ON, Canada
  • Living Room: Laminate, Pot Lights, Window
  • Kitchen: Ceramic Floor, Quartz Counter, W/O To Yard
  • Kitchen: Ceramic Floor, Irregular Rm, Walk Through
  • Amenities:
  • Taxes: $3,250.00 (2025)
Living16 x 10 ft160 sq ft
Primary10 x 10 ft100 sq ft
Kitchen15 x 10 ft150 sq ft
Bathroom8 x 5 ft40 sq ft
2nd Br10 x 9 ft90 sq ft
Kitchen15 x 14 ft210 sq ft
3rd Br14 x 9 ft126 sq ft
Bathroom6 x 5 ft30 sq ft
4th Br15 x 9 ft135 sq ft

Similar homes for sale