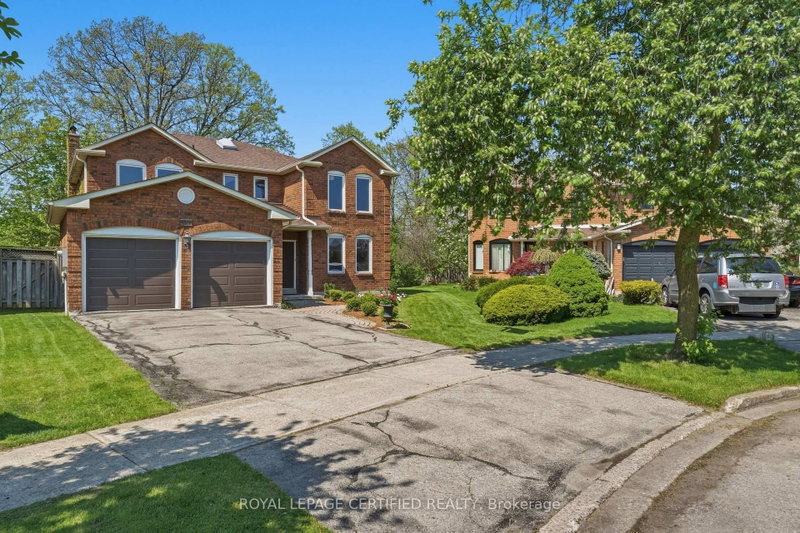
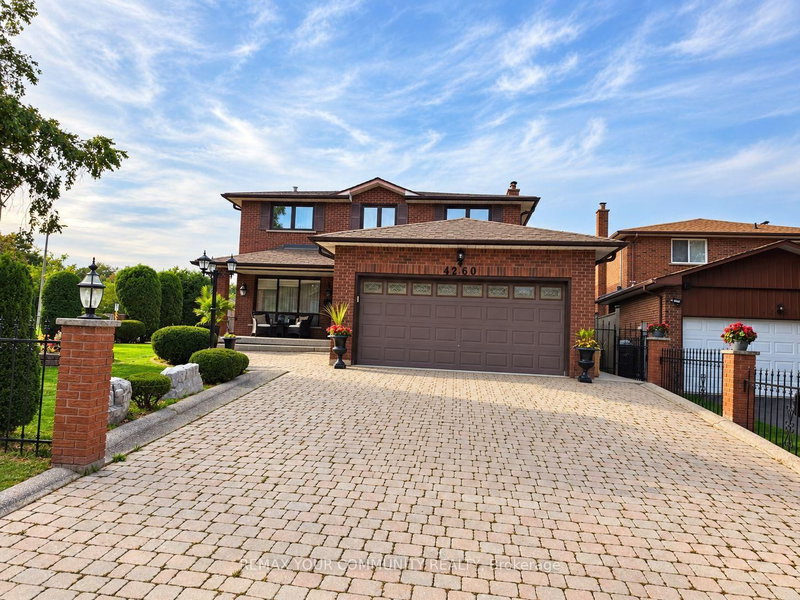
Rare opportunity to lease a spacious detached home in a highly desirable family-friendly neighbourhood. Situated on a premium 40 ft x 114 ft lot, this residence offers excellent curb appeal with a custom stone exterior and extensive interlocking throughout the property.The well-designed layout features separate living, dining, and family rooms, upgraded flooring, and a modern kitchen with granite countertops and stainless steel appliances. Large windows provide abundant natural light, creating a warm and inviting atmosphere throughout the home.Ideally located directly across from a community hub offering soccer fields, tennis and badminton courts, swimming facilities, and a public library. Families will appreciate the convenience of nearby top-ranked schools, including two International Baccalaureate (IB) programs, as well as parks, recreation centres, shopping, transit, and major highways. An exceptional leasing opportunity in a sought-after location with outstanding amenities at your doorstep.
Listing Brokerage: Re/Max Excel Realty Ltd. - Disclaimer: The information contained in this listing has not been verified by Re/Max Excel Realty Ltd. and should be verified by the buyer.





 Share
Share


 4
4 4
4 Peel
Peel