By

Sign In
Sign In to view listing's details
×

48 CAYUGA Avenue in Toronto has been sold

MLS #:
W13445804
Type:
Detached, Bungalow
Approx. SQFT:
700-1100
Basement:
Apartment
2+3 2+3
2 20 x 112.5 ft lot
PROPERTY HISTORY
List Date List Price Last Status Sold Date Sold Price Days On Market
0000-00-00 $00000 Sld Oct 01, 2010 $274,900
0000-00-00 $00000 Ter N/A N/A N/A
0000-00-00 $00000 Sld Apr 21, 2010 $314,900
0000-00-00 $00000 Ter N/A N/A N/A
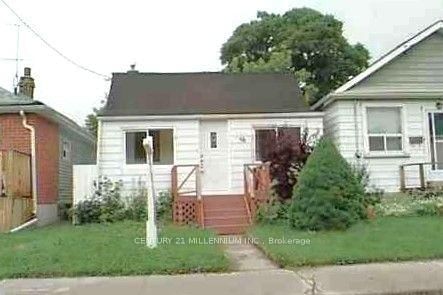
**Location**Location***Cozy Bungalow *** Ideal for first-time buyers or downsizers, this home is situated in an established neighborhood close to TTC transit, the Eglinton LRT, St. Clair West, Bloor West Village, The Junction, parks, schools, cafes, dining, excellent condo alternative, ***Cozy Shaded Front Porch With Wrought Iron Gate, Separate Living & Dining Rooms, Eat-In Kitchen, W/0 From Main Bedroom To 10'X7.4'Deck And Vinyl Sided 1.1/2 Car Garage AndGrassed Fenced Area, Walk-Up From Basement. Listing Agent & Seller Do Not Warrant Retrofit Status Of The Basement. ** Property Is Being Sold In "As Is" "Where Is" Condition With No Express Or Implied Warranties on Property, Chattels, And Fixtures.**

WHAT'S YOUR HOME WORTH?

Click here to get an instant estimate and track its value over time.

  • Date Listed: Sunday, June 14, 2026
  • Listing Brokerage: Remax Your Community Realty - Disclaimer: The information contained in this listing has not been verified by Remax Your Community Realty and should be verified by the buyer.
  • City: Toronto

    More 2 bedrooms homes for sale in Toronto

  • Neighbourhood: Rockcliffe-Smythe
  • Major Intersection: Weston Rd/Black Creek
  • Full Address: 48 CAYUGA Avenue, Toronto, M6N 2G1, Canada, ON, Canada
  • Living Room: Picture Window, hardwood floor
  • Kitchen: Eat-In Kitchen, Tile Floor
  • Amenities:
  • Taxes: $3,197.33 (2025)
Living12 x 11 ft132 sq ft
Dining12 x 10 ft120 sq ft
Kitchen13 x 10 ft130 sq ft
Primary13 x 9 ft117 sq ft
2nd Br11 x 8 ft88 sq ft

Similar homes for sale