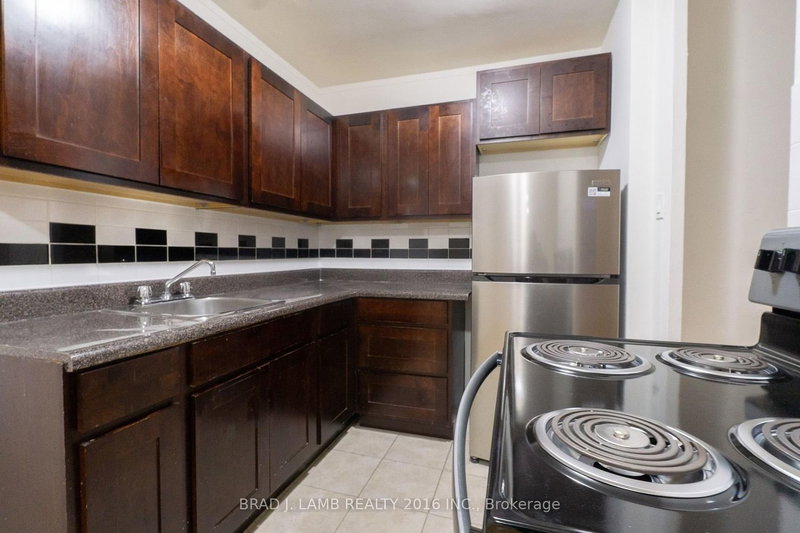
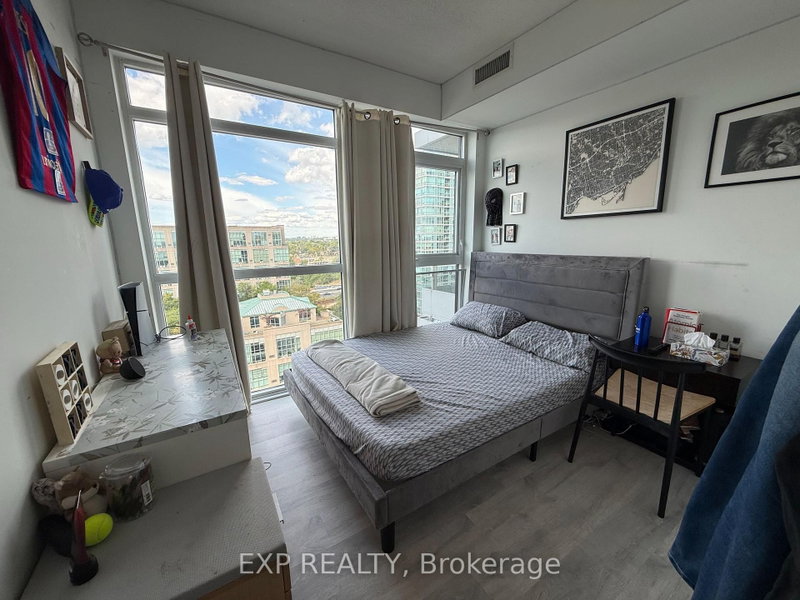
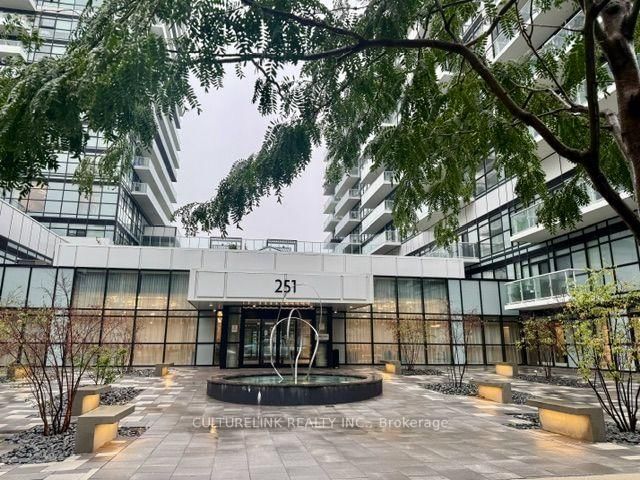
Elevate your lifestyle with this stunning 2-bedroom + den, 2-bathroom suite in one of Toronto's most sought - after waterfront residences. Offering 800+ sq. ft. of sophisticated living space plus an expensive 340 sq. ft. balcony, this unit is designed to impress with breathtaking panoramic views of Lake Ontario and the city skyline. Step inside to discover wide plank laminate flooring, soaring 9-ft smooth ceilings, and floor-to-ceiling windows, bathing the space in natural light. The sleek, modern kitchen boasts quartz countertops and premium built - in appliances, making it a dream for home chefs and entertainers alike. Unwind in the spacious primary suite, complete with a spa-inspired ensuite and ample storage. Exceptional Building Amenities: *Indoor pool & sundeck *State-of-the-art gym & private yoga studio *Elegant party room with bar & dining area *Outdoor BBQ area, guest suites & boardroom * 24/7 concierge & secure underground parking. Ideally situated in Humber Bay shores, you're just minutes from downtown Toronto, transit, waterfront parks, scenic trails, shops and top rated restaurants.
Listing Brokerage: Royal Lepage Terrequity Realty - Disclaimer: The information contained in this listing has not been verified by Royal Lepage Terrequity Realty and should be verified by the buyer.





 Share
Share


 2+1
2+1 2+1
2+1 1
1