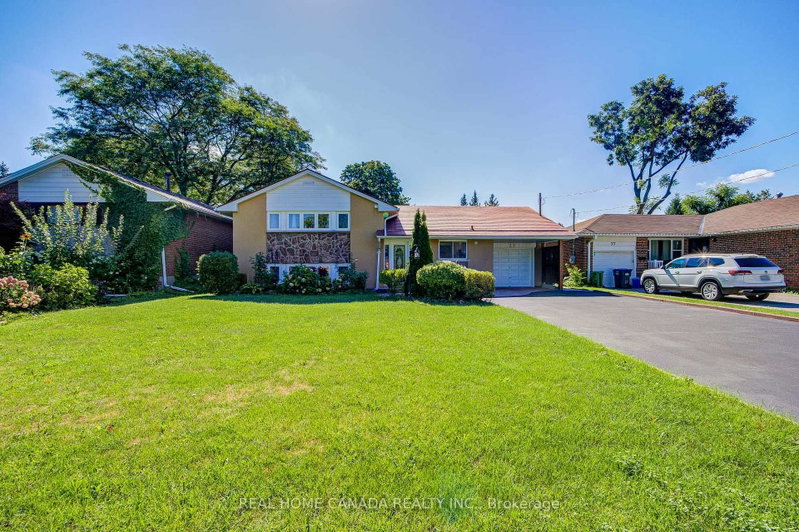
WOW! This lot is truly exceptional! Featuring a spectacular backyard measuring approximately 114.41 ft x 178.22 ft deep, this beautifullylandscaped property offers endless potential in one of Streetsville's most sought-after neighbourhoods. Located on a highly desirable, tree-linedstreet, the area is surrounded by many recently rebuilt luxury homes, with properties nearby backing onto the scenic Credit River. The hugekitchen addition is a standout feature, showcasing soaring ceilings and an office addition that fills the home with natural light. Freshly painted,the home feels bright, airy, and move-in ready. Thoughtfully updated and completely revamped, this versatile layout is perfect for families,downsizers, or buyers of any age looking to enjoy comfort, style, and an unbeatable location. Seeing is believing: the stunning backyard!!!!! Dare to compare this yard! 2298 Sq Ft as per attached floor plan
Listing Brokerage: Sutton Group - Summit Realty Inc. - Disclaimer: The information contained in this listing has not been verified by Sutton Group - Summit Realty Inc. and should be verified by the buyer.


 Share


 3
 3
 55.08 x 178.22 ft lot