Local real estate rules require that you sign in to view sold property information.
| List Date | List Price | Last Status | Sold Date | Sold Price | Days On Market |
|---|---|---|---|---|---|
| 0000-00-00 | $00000 | Ter | N/A | N/A | N/A |
| 0000-00-00 | $00000 | Ter | N/A | N/A | N/A |
| 0000-00-00 | $00000 | Lsd | Jul 19, 2023 | $4,200 | |
| 0000-00-00 | $00000 | Sld | Jun 04, 2010 | $430,000 |
Listed by Homelife/Miracle Realty Ltd.
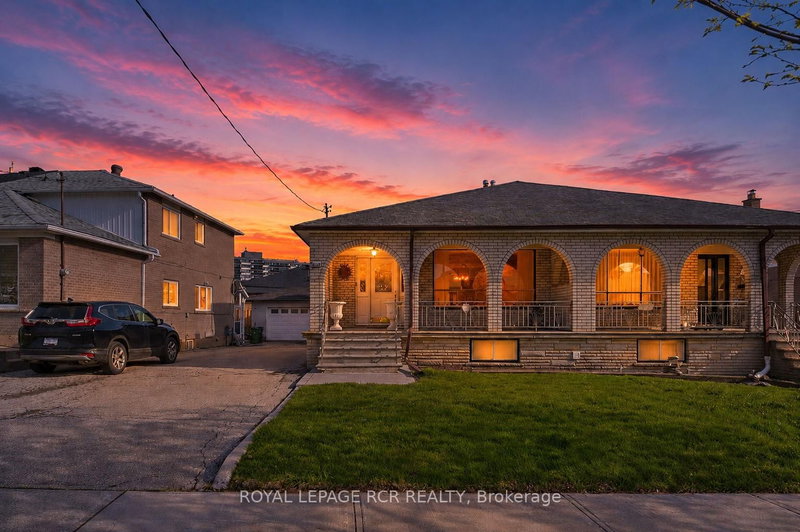
1612 Wavell Crescent is a Semi-Detached, Backsplit 4 and is currently for Sale @ $1,049,000. Taxes in 2026 were $6,068.00.
More homes for sale under 1M in Mississauga
A Rare Applewood Gem - Elegant Semi-Detached Home with Resort-Style Backyard & Private In-Law Suite. The Backsplit 4 on 1612 Wavell Crescent has 4 bedrooms, 4 bathrooms, and is located on a 120 x 33 ft loton < .50 acres in the community of Applewood . This exceptional semi-detached home offers more space, flexibility, and functionality than many detached bungalows in the neighbourhood. The property is already smartly divided, separated by a 48" sound-proofed door, giving you the option to enjoy it as a single expansive 4+1 bedroom home or convert it into two fully independent units-each with at least 2 bedrooms and 2 full washrooms. Perfect for multi-generational living, rental income, or long-term flexibility.Discover refined living in this beautifully upgraded 4+1 bedroom, 4 bath, 4-level backsplit located on one of Applewood's most peaceful, tree-lined streets. Offering the scale and comfort of a detached home, this residence showcases over 2,100 sq. ft. of bright, thoughtfully designed space enhanced by $80K+ in recent improvements.The open-concept living and dining area is filled with natural light, while the gourmet kitchen features stainless steel appliances, a ceramic backsplash, and a breakfast island overlooking the expansive family room. A convenient ground-level bedroom with adjacent full bath is ideal for grandparents or multi-generational living.The fully finished lower level includes a complete private in-law suite with its own kitchen, offering exceptional privacy for extended family or strong income potential.Step outside to a resort-style backyard oasis featuring a large entertaining deck, mature white birch tree, interlock pathways, and a pristine marbelite inground kidney-shaped pool-a standout luxury feature rarely found in semi-detached homes.With its rare ability to function as one large family home or two separate living spaces, this property delivers unmatched versatility, privacy, and value. Located minutes from top-rated schools, parks, shopping, and transit.Included: 2 fridges, 2 stoves, OTR microwave, 2 built-in dishwashers, washer/dryer, blinds, outdoor shed.
2 Fridges, 2 stoves, 2 dishwashers, Microwave, Kitchen island, Blinds, Curtains, Furniture negotiable
The address 1612 Wavell Crescent was listed for sale (MLS# W13288604) on Friday, June 05, 2026.




 Share
Share


 4+1
4+1 4+1
4+1 33 x 120 ft lot