
Local real estate rules require that you sign in to view sold property information.
| List Date | List Price | Last Status | Sold Date | Sold Price | Days On Market |
|---|---|---|---|---|---|
| 0000-00-00 | $00000 | Ter | N/A | N/A | N/A |
| 0000-00-00 | $00000 | Ter | N/A | N/A | N/A |
| 0000-00-00 | $00000 | Sld | Jul 10, 2008 | $241,500 |
Listed by Century 21 Signature Service.
57-5950 Glen Erin Drive is a Condo Townhouse, 2-Storey and is currently for Sale @ $599,000. Taxes in 2025 were $4,125.11.
More condos for sale under 600k in Mississauga
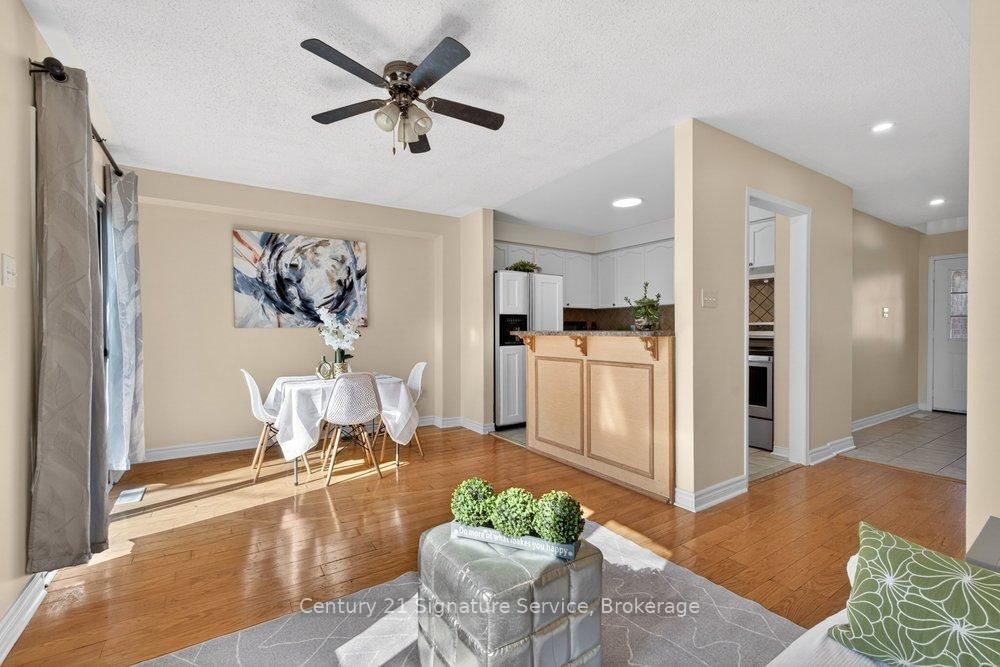
Fantastic Opportunity to Own in Mississauga! Step into the perfect blend of comfort, space, and lifestyle complete with your own garage and a spacious, fully fenced backyard with patio, ideal for relaxing or entertaining. The 2-Storey on 57-5950 Glen Erin Drive has 2 bedrooms, 2 bathrooms, and is located in the community of Central Erin Mills . This inviting home showcases an open-concept kitchen with a custom backsplash, breakfast bar, and three appliances. The bright and sun-filled great room seamlessly combines the living and dining areas, highlighted by strip hardwood flooring and a walkout to your private outdoor space. Fresh neutral carpeting and upgraded baseboards add to the home's appeal, making this a move-in-ready gem you won't want to miss.
The address 57-5950 Glen Erin Drive was listed for sale (MLS# W13230074) on Tuesday, June 02, 2026.




 Share
Share




 2
2 2
2 1
1