Local real estate rules require that you sign in to view sold property information.
| List Date | List Price | Last Status | Sold Date | Sold Price | Days On Market |
|---|---|---|---|---|---|
| 0000-00-00 | $00000 | Ter | N/A | N/A | N/A |
| 0000-00-00 | $00000 | Lsd | Aug 04, 2025 | $3,600 | |
| 0000-00-00 | $00000 | Lsd | Jul 07, 2024 | $3,600 | |
| 0000-00-00 | $00000 | Ter | N/A | N/A | N/A |
| 0000-00-00 | $00000 | Ter | N/A | N/A | N/A |
| 0000-00-00 | $00000 | Ter | N/A | N/A | N/A |
| 0000-00-00 | $00000 | Ter | N/A | N/A | N/A |
| 0000-00-00 | $00000 | Sld | Jan 20, 2017 | $780,000 | |
| 0000-00-00 | $00000 | Ter | N/A | N/A | N/A |
| 0000-00-00 | $00000 | Ter | N/A | N/A | N/A |
| 0000-00-00 | $00000 | Ter | N/A | N/A | N/A |
| 0000-00-00 | $00000 | Lsd | Oct 16, 2014 | $2,100 |
Listed by Re/Max Aboutowne Realty Corp..
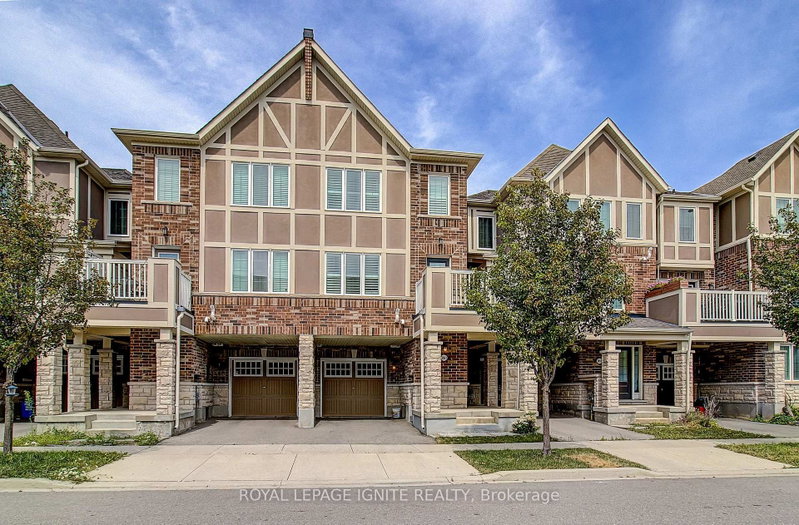
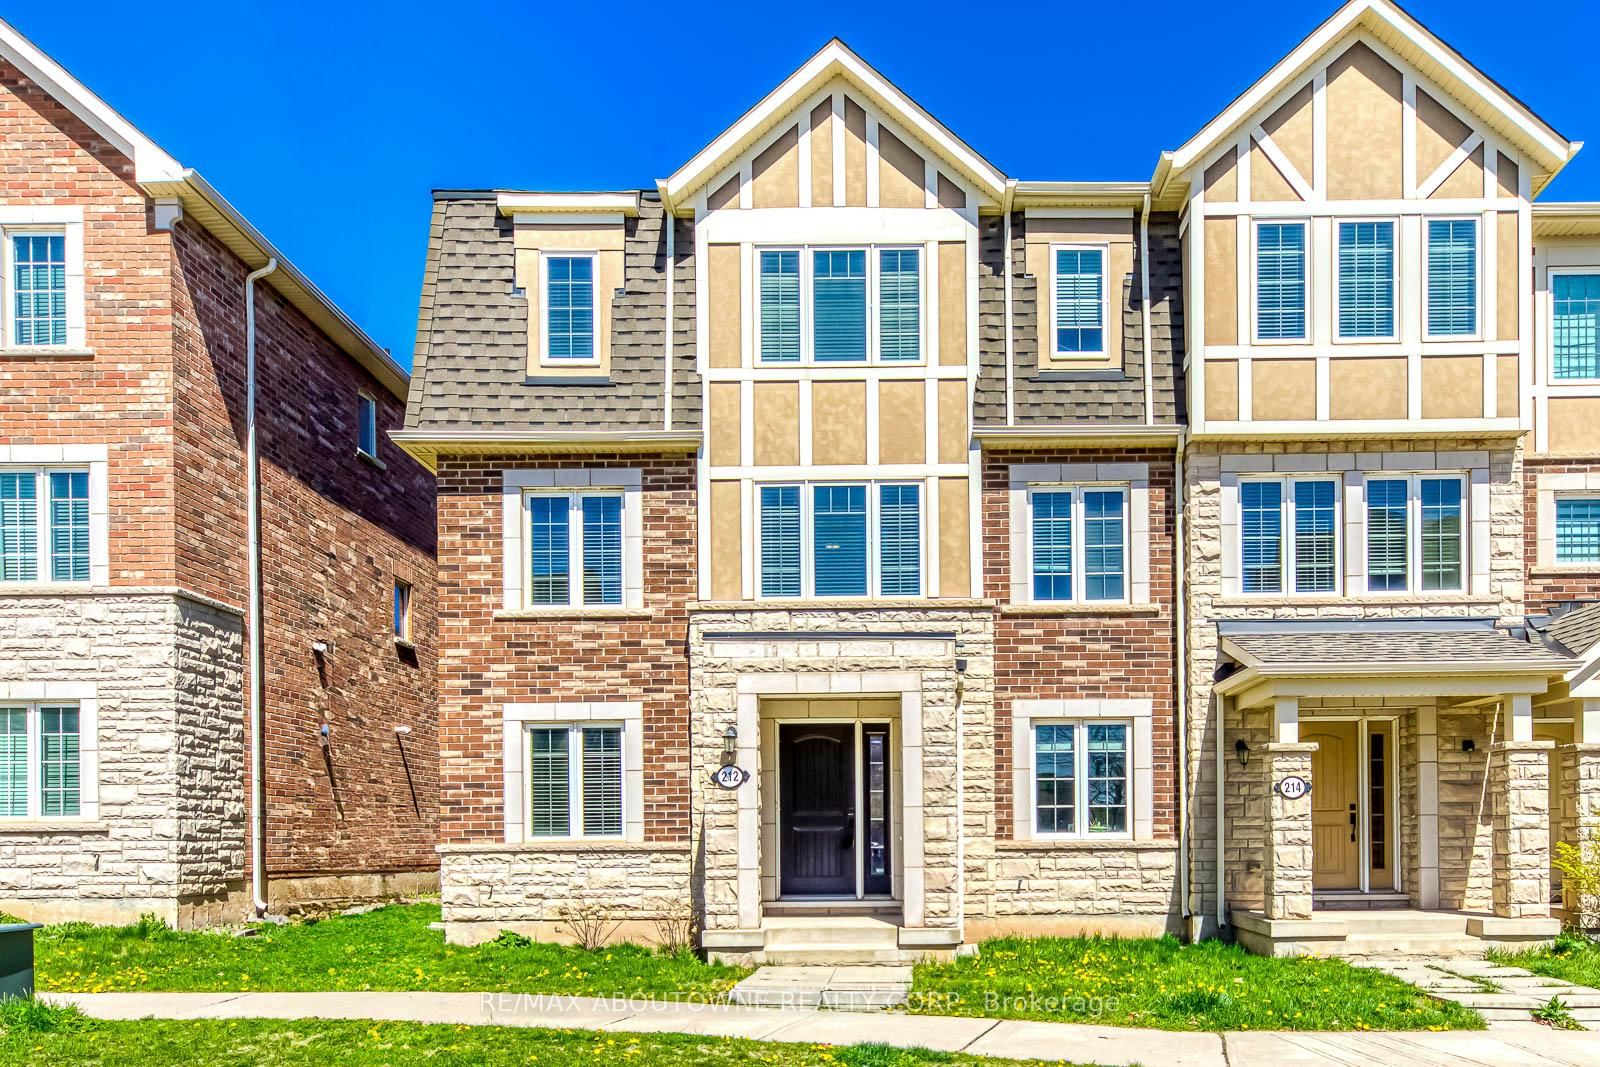
212 Ellen Davidson Drive is a Att/Row/Twnhouse, 3-Storey and is currently for Sale @ $899,000. Taxes in 2026 were $4,761.34.
More homes for sale under 900k in Oakville
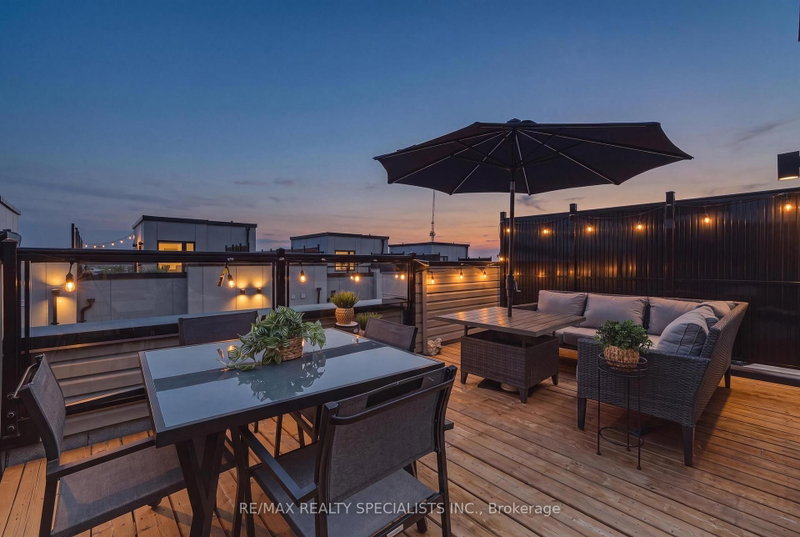
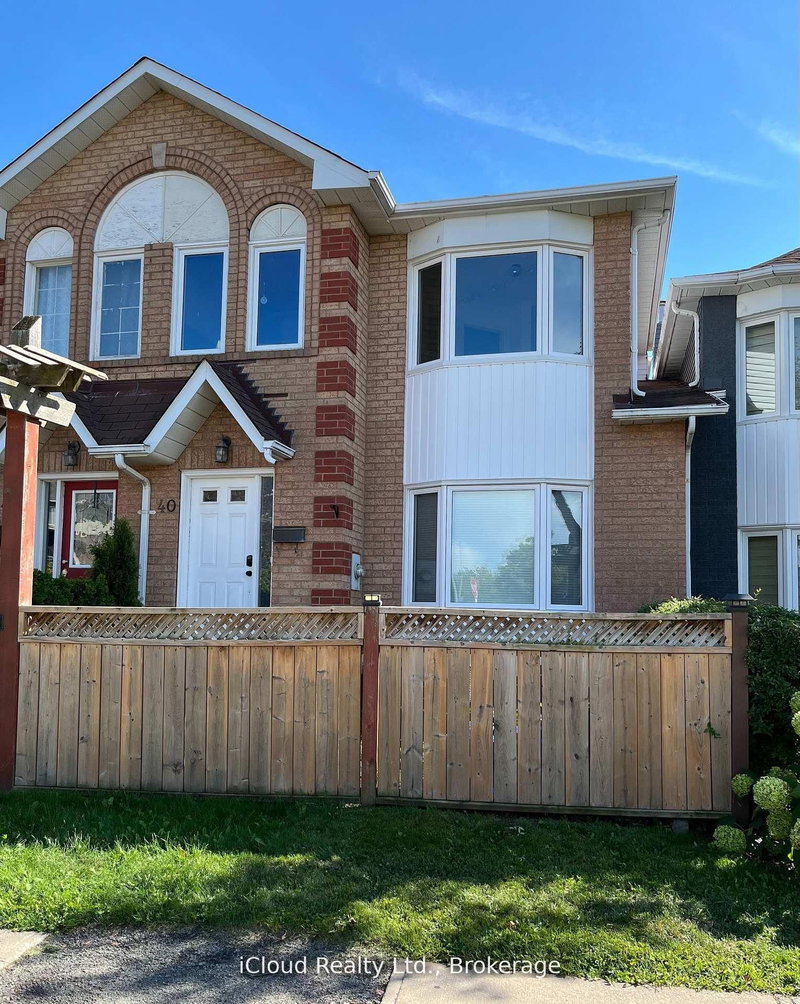
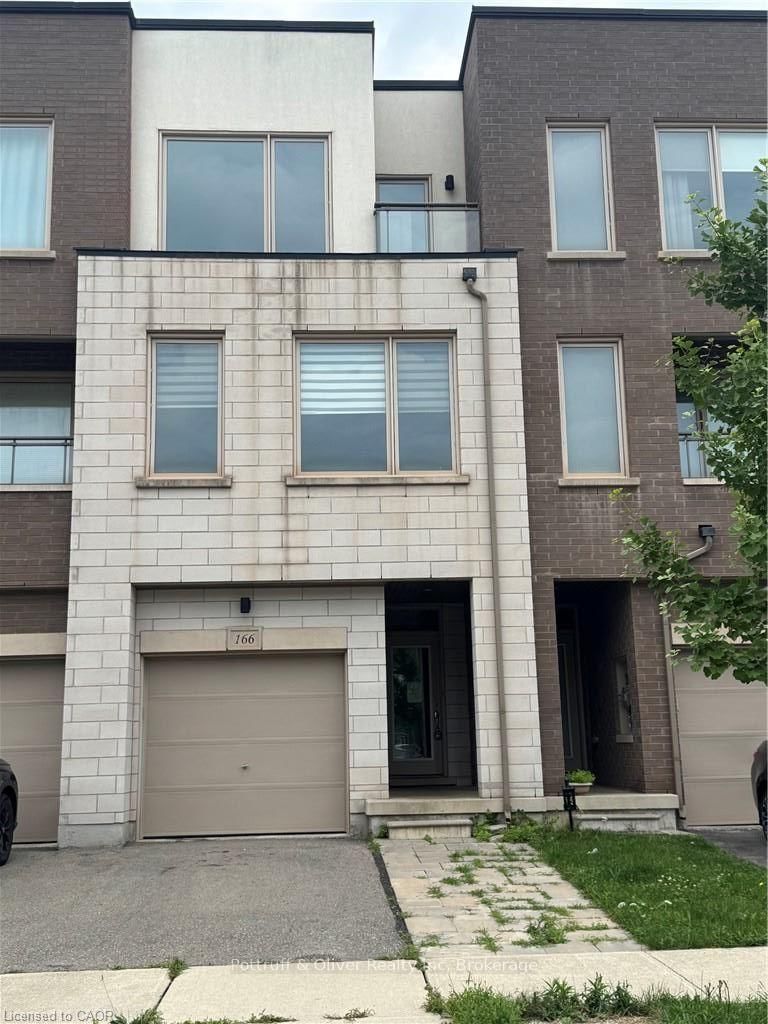
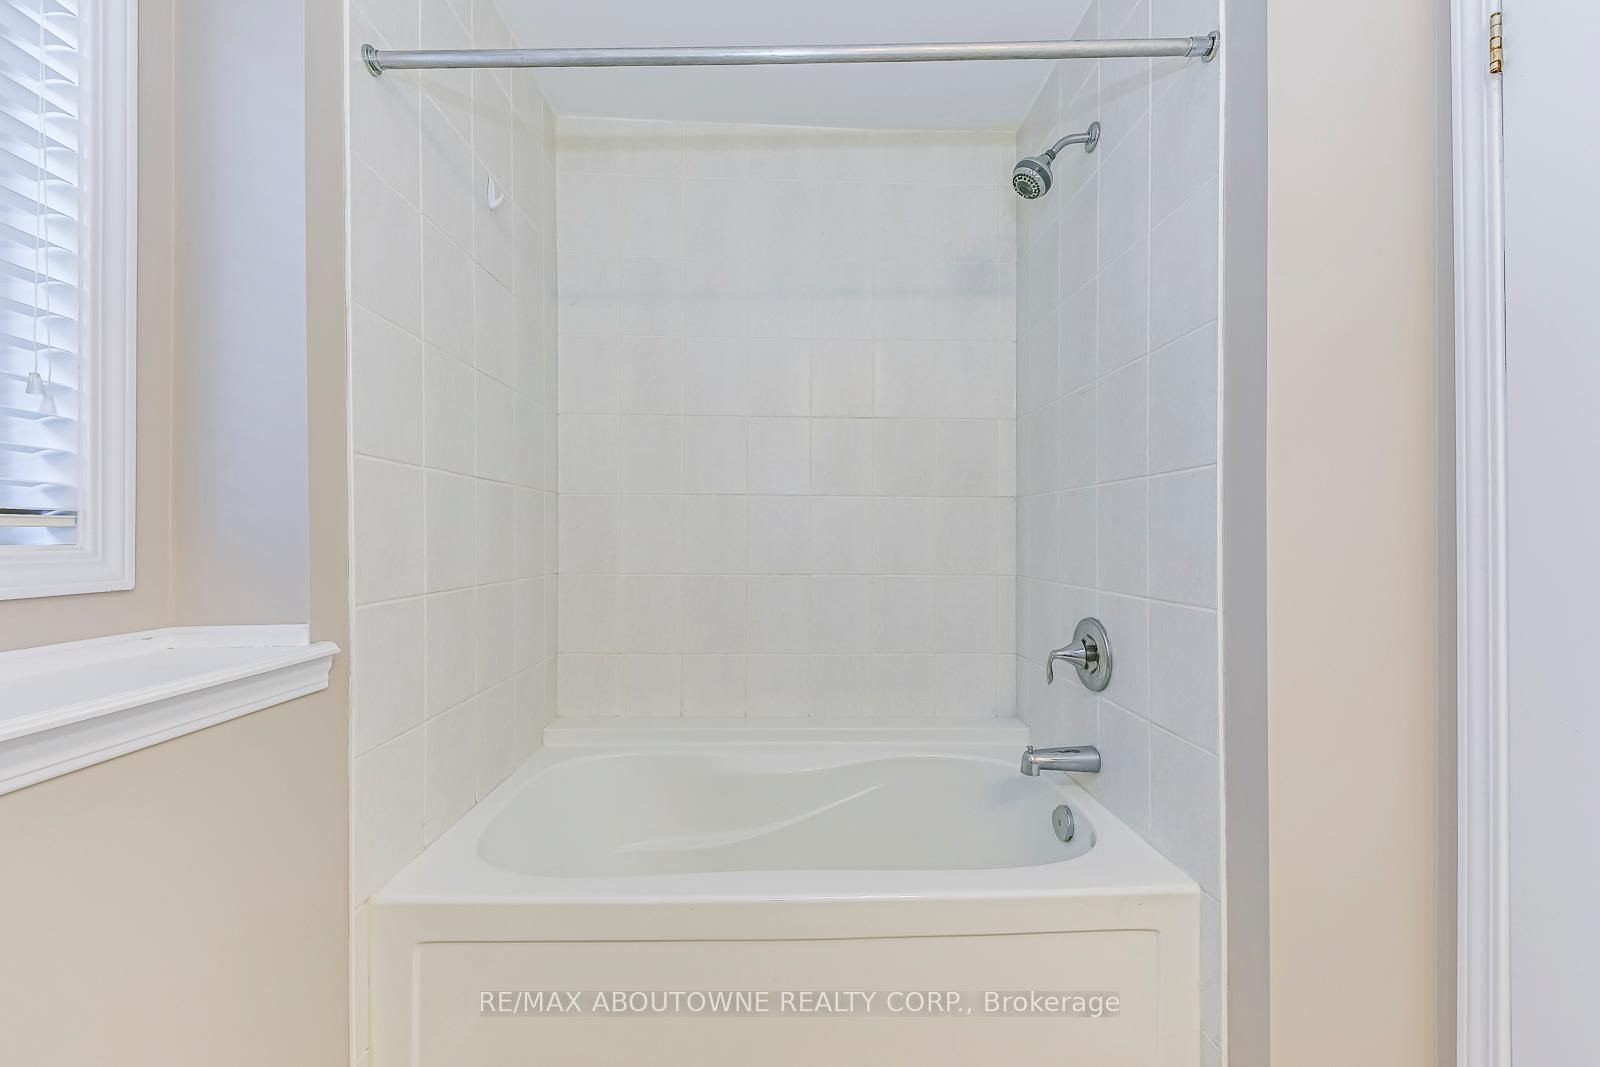
Experience elevated living in this stylish, impeccably maintained end-unit townhome nestled in the heart of Oakville's highly sought-after Preserve community. The 3-Storey on 212 Ellen Davidson Drive has 3 bedrooms, 3 bathrooms, and is located on a 60.7 x 25.46 ft loton < .50 acres in the community of Glenorchy . Offering generous living space across three thoughtfully designed levels, this exceptional property is highlighted by a rare double-car garage. The main floor welcomes you with a versatile den that makes a perfect home office, alongside a convenient laundry area and direct garage access. Upstairs, the sun-filled second level boasts an expansive open-concept layout featuring a large living and dining area, a cozy family room, and an inviting eat-in kitchen that walks out to a private balcony-perfect for your morning coffee or al fresco dining. The third level is upgraded with brand-new hardwood flooring throughout and hosts three generously sized bedrooms. This includes a serene primary suite complete with a walk-in closet and a 4-piece ensuite bath, while the two additional bedrooms share a second well-appointed 4-piece bathroom. Perfectly positioned for modern convenience, you are just minutes from top-rated schools, lush parks and scenic trails, Oakville Trafalgar Memorial Hospital, extensive shopping, and major commuter routes including highways and the Oakville GO Station. This is a fantastic opportunity to own a turn-key home in one of Oakville's most coveted neighborhoods. Some photos have been virtually staged.
All Existing ELFs, Window Coverings, Appliances In The Kitchen ( Fridge, Stove, B/I Dishwasher & B/I Microwave), Washer & Dryer. Auto Garage Door Opener.
The address 212 Ellen Davidson Drive was listed for sale (MLS# W13824094) on Thursday, September 24, 2026.




 Share
Share



 3
3 3
3 2
2 25.46 x 60.7 ft lot