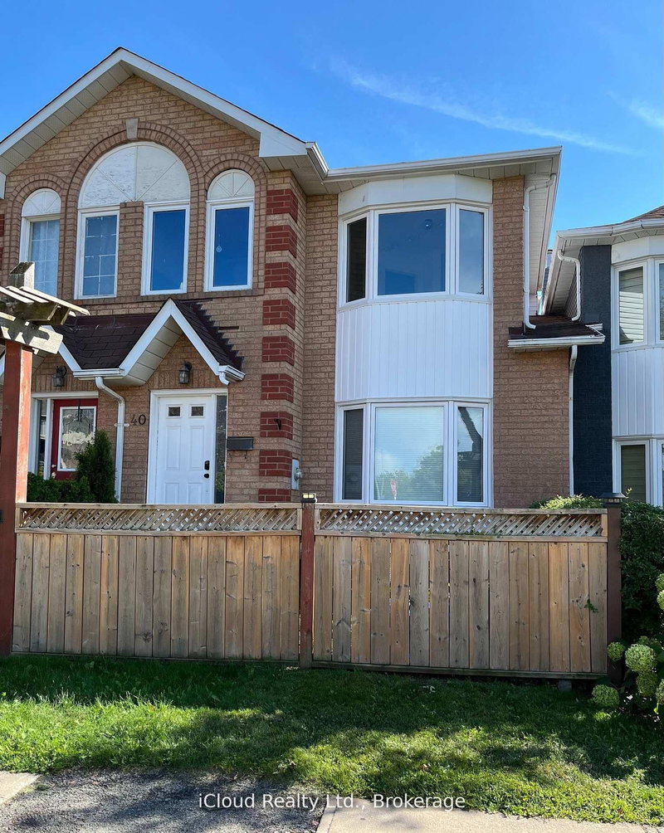
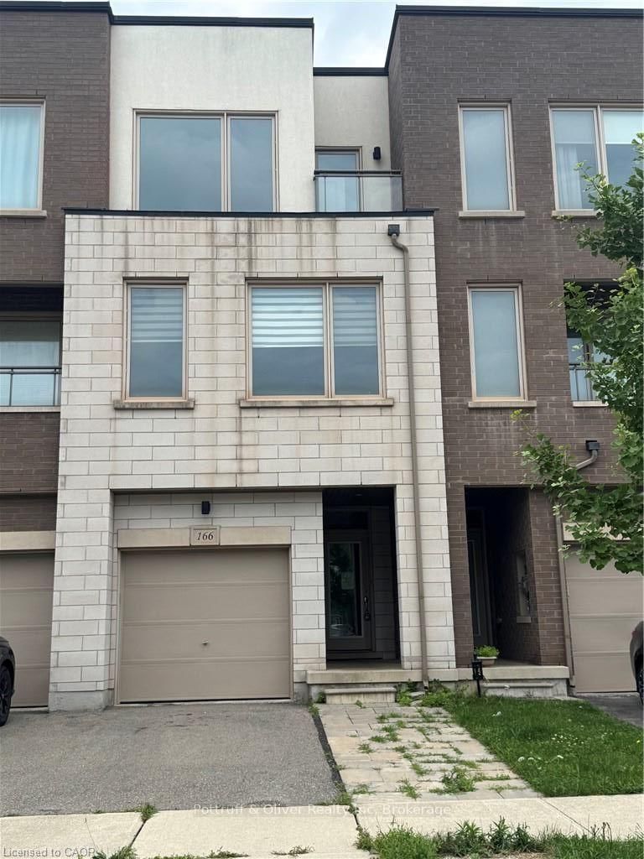
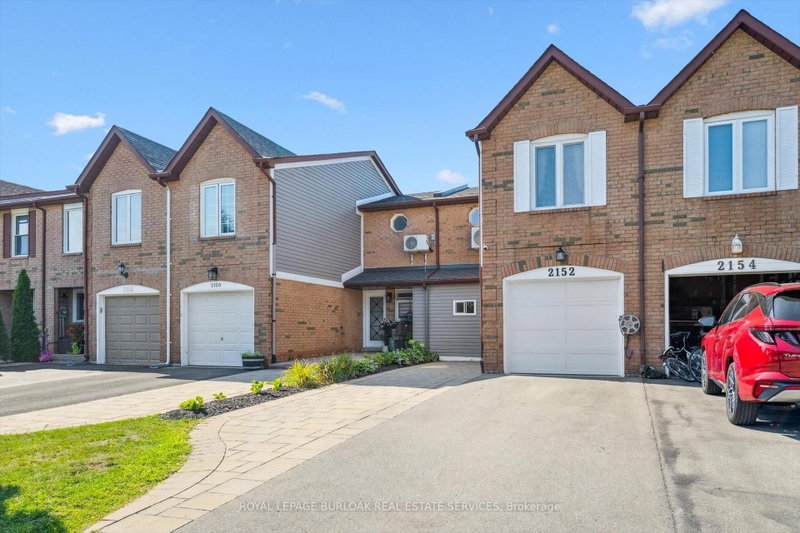
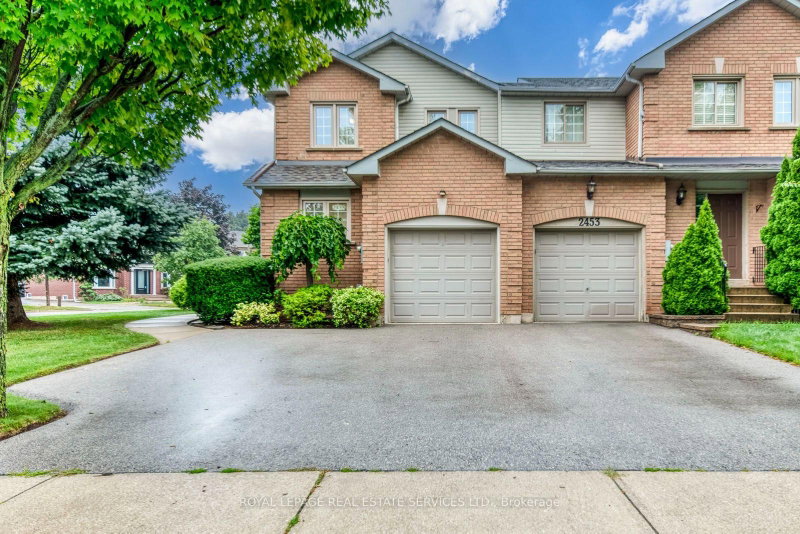
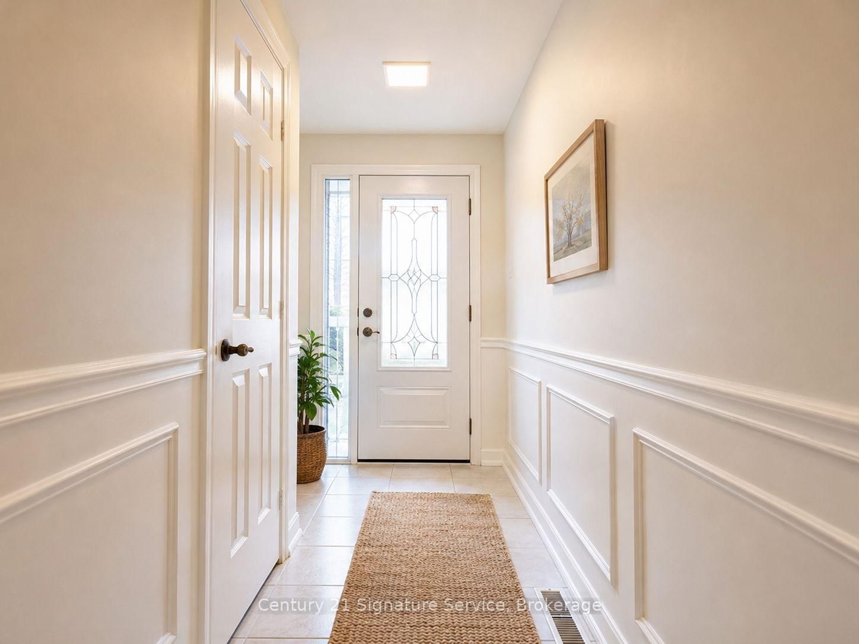
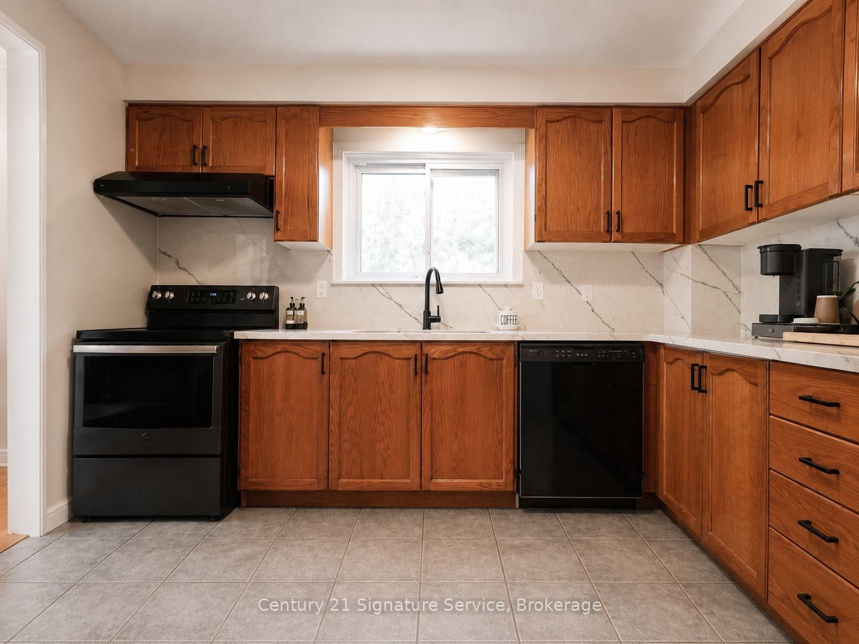
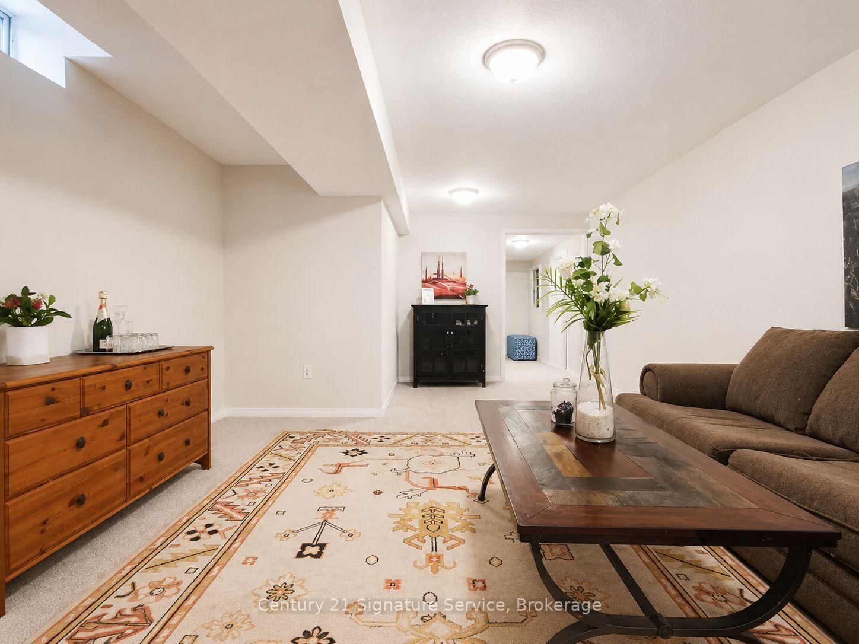
Enjoy a contemporary and comfortable lifestyle in this bright, spacious, and welcoming townhouse located in one of Oakville's most desirable neighbourhoods.This airy, open-concept home features a functional family-friendly layout with a large kitchen, breakfast area, and spacious living room with walk-out to a beautiful oversized backyard and deck and its perfect for entertaining or relaxing outdoors.The home offers 3 generously sized bedrooms with large closets, a finished basement with laundry room and ample storage space, plus excellent overall value. The single-car garage includes an automatic garage door opener for added convenience.This home truly has everything you are looking for: a fantastic family layout, a great family neighbourhood, top-rated schools, close proximity to major highways, and large backyard rarely found in townhomes.
Listing Brokerage: Century 21 Signature Service - Disclaimer: The information contained in this listing has not been verified by Century 21 Signature Service and should be verified by the buyer.





 Share
Share








 3
3 3
3 1
1 19.86 x 142.38 ft lot