By

Sign In
Sign In to view listing's details
×

2408 Nichols Drive in Oakville has been sold

MLS #:
W13527680
Type:
Att/Row/Twnhouse, 2-Storey
Approx. SQFT:
1100-1500
Basement:
Full, Unfinished
3 3
1 17.85 x 118.67 ft lot
PROPERTY HISTORY
List Date List Price Last Status Sold Date Sold Price Days On Market
0000-00-00 $00000 Lsd Jul 24, 2017 $2,000
0000-00-00 $00000 Exp N/A N/A N/A
0000-00-00 $00000 Sld Mar 24, 2003 $209,500

Listed by Keller Williams Edge Realty.

2408 Nichols Drive is a Att/Row/Twnhouse, 2-Storey and is currently for Sale @ $799,900. Taxes in 2025 were $4,221.09.

More homes for sale under 800k in Oakville

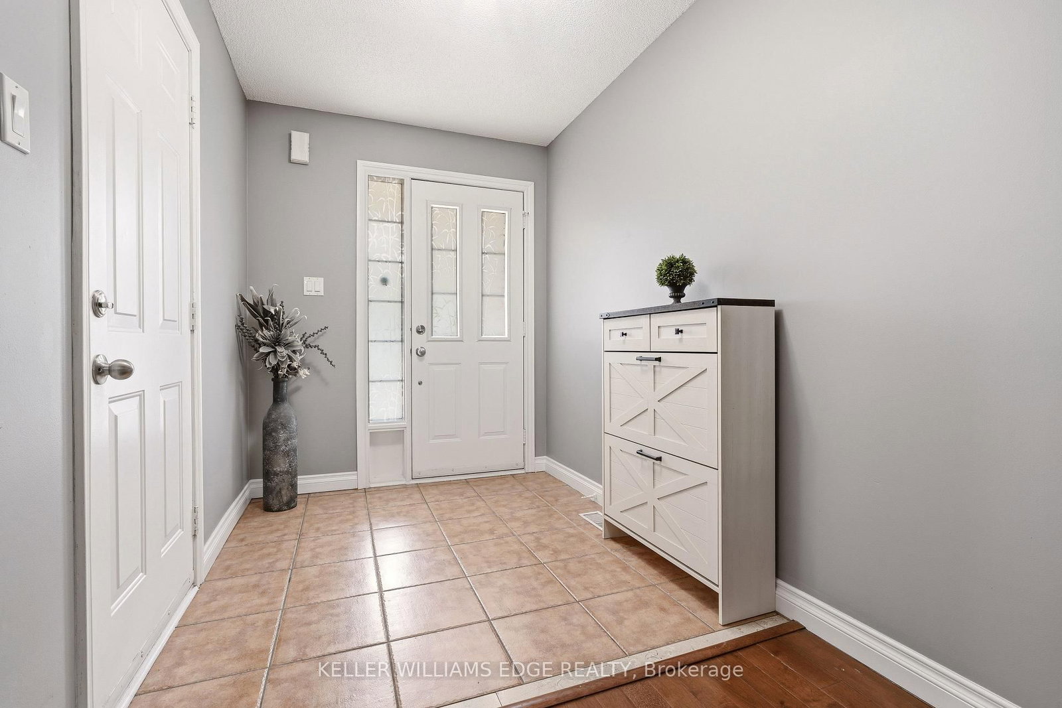
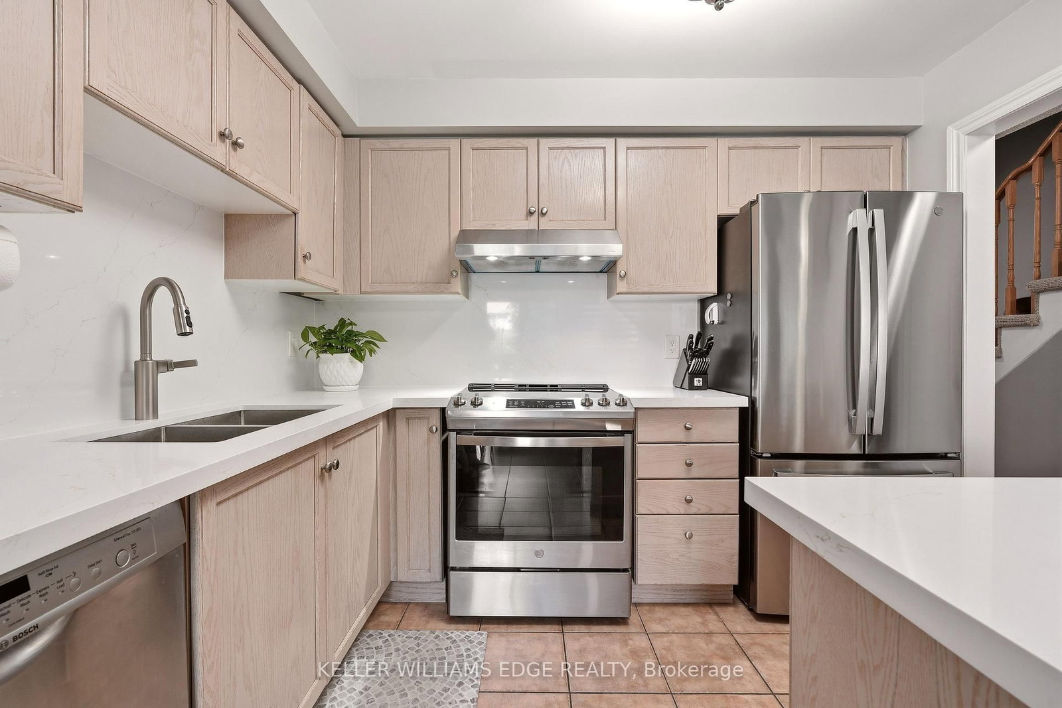
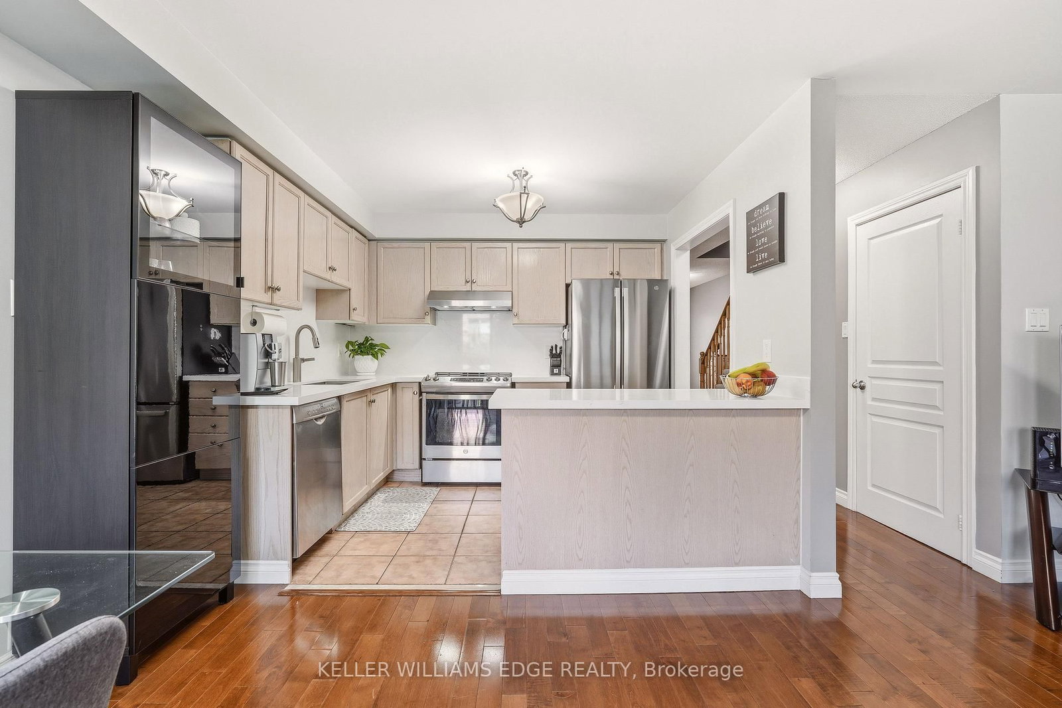
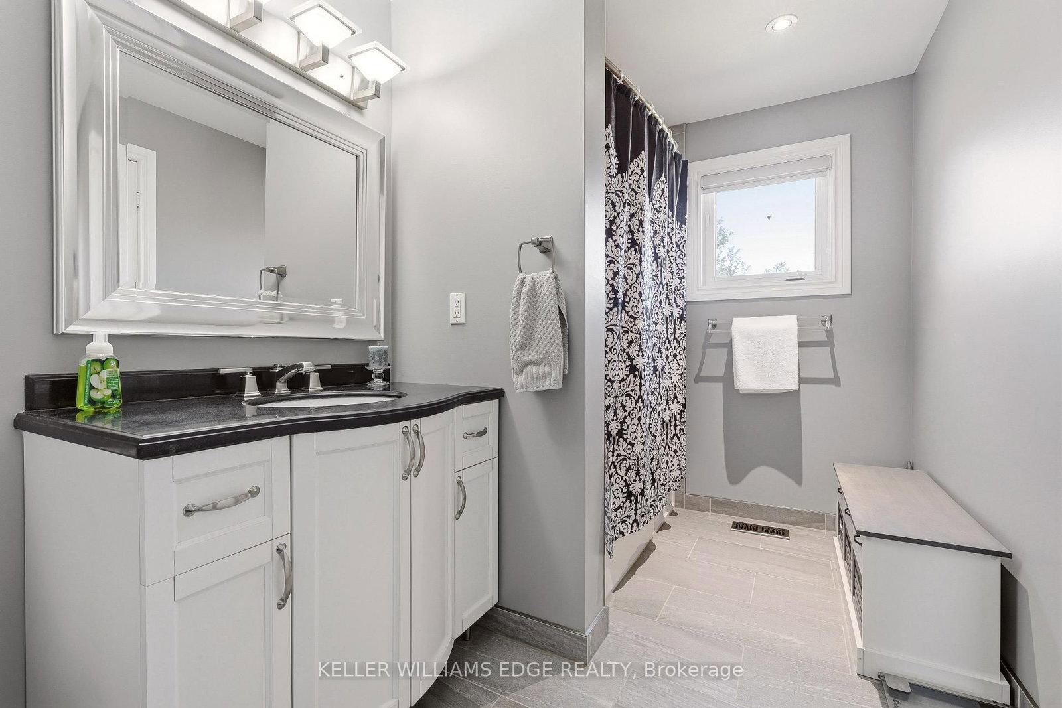
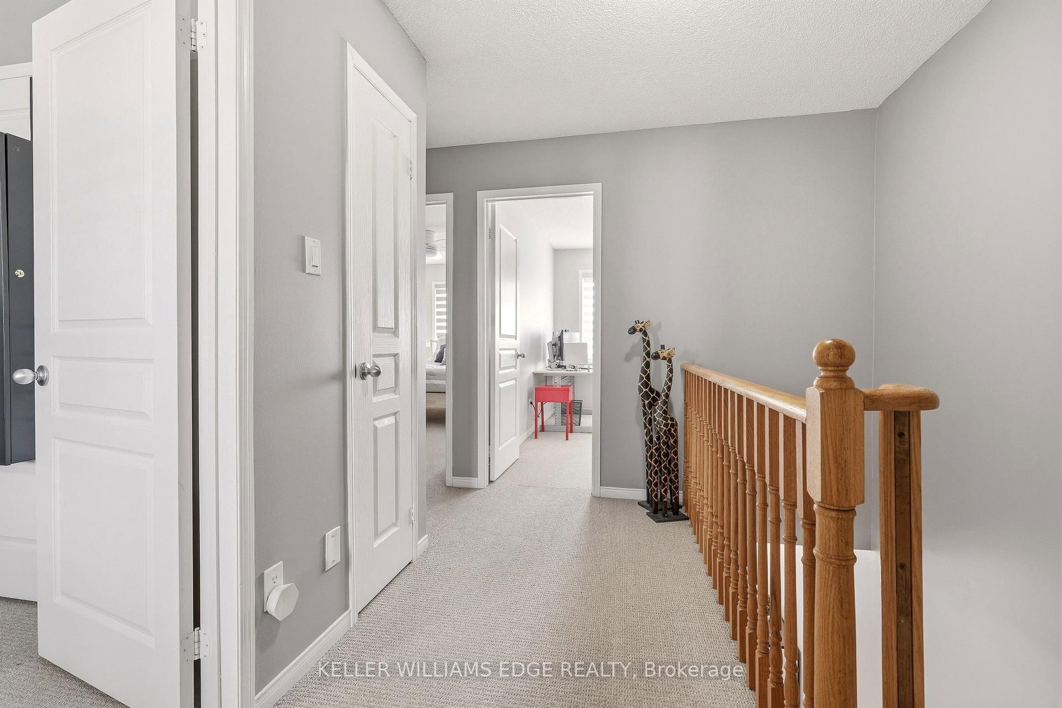
Prime Oakville location. The 2-Storey on 2408 Nichols Drive has 3 bedrooms, 2 bathrooms, and is located on a 118.67 x 17.85 ft lot in the community of Wedgewood Creek . Beautiful 3 bedroom, 1.5 bathroom updated townhouse. Freshly painted open concept living, dining & kitchen with quartz countertops & stainless steel appliances. Upstairs, the primary bedroom shares ensuite privileges with the large oversized 4pce bathroom. Quiet fenced relacing backyard with easy access from the dining area perfect for those who like to entertain. Close to all amenities - shopping, schools, parks, and highway! Come see for yourself.

Fridge, Stove, Dishwasher, Washer, Dryer, Window Coverings, ELFs

The address 2408 Nichols Drive was listed for sale (MLS# W13527680) on Monday, July 06, 2026.

WHAT'S YOUR HOME WORTH?

Click here to get an instant estimate and track its value over time.

  • Date Listed: Monday, July 06, 2026
  • Listing Brokerage: Keller Williams Edge Realty - Disclaimer: The information contained in this listing has not been verified by Keller Williams Edge Realty and should be verified by the buyer.

  • City: Oakville

    More 3 bedrooms homes for sale in Oakville

  • Neighbourhood: Wedgewood Creek
  • Major Intersection: Rainview Way
  • Full Address: 2408 Nichols Drive, Oakville, L6H 6T2, Canada, ON, Canada
  • Kitchen:
  • Living Room: Combined W/Dining
  • Amenities:
  • Taxes: $4,221.09 (2025)
Kitchen10 x 8 ft80 sq ft
Living17 x 13 ft221 sq ft
Bathroom5 x 4 ft20 sq ft
Foyer6 x 11 ft66 sq ft
Bathroom12 x 6 ft72 sq ft
Primary10 x 16 ft160 sq ft
2nd Br8 x 15 ft120 sq ft
3rd Br8 x 12 ft96 sq ft
Utility27 x 17 ft459 sq ft
Other10 x 6 ft60 sq ft

Similar homes for sale