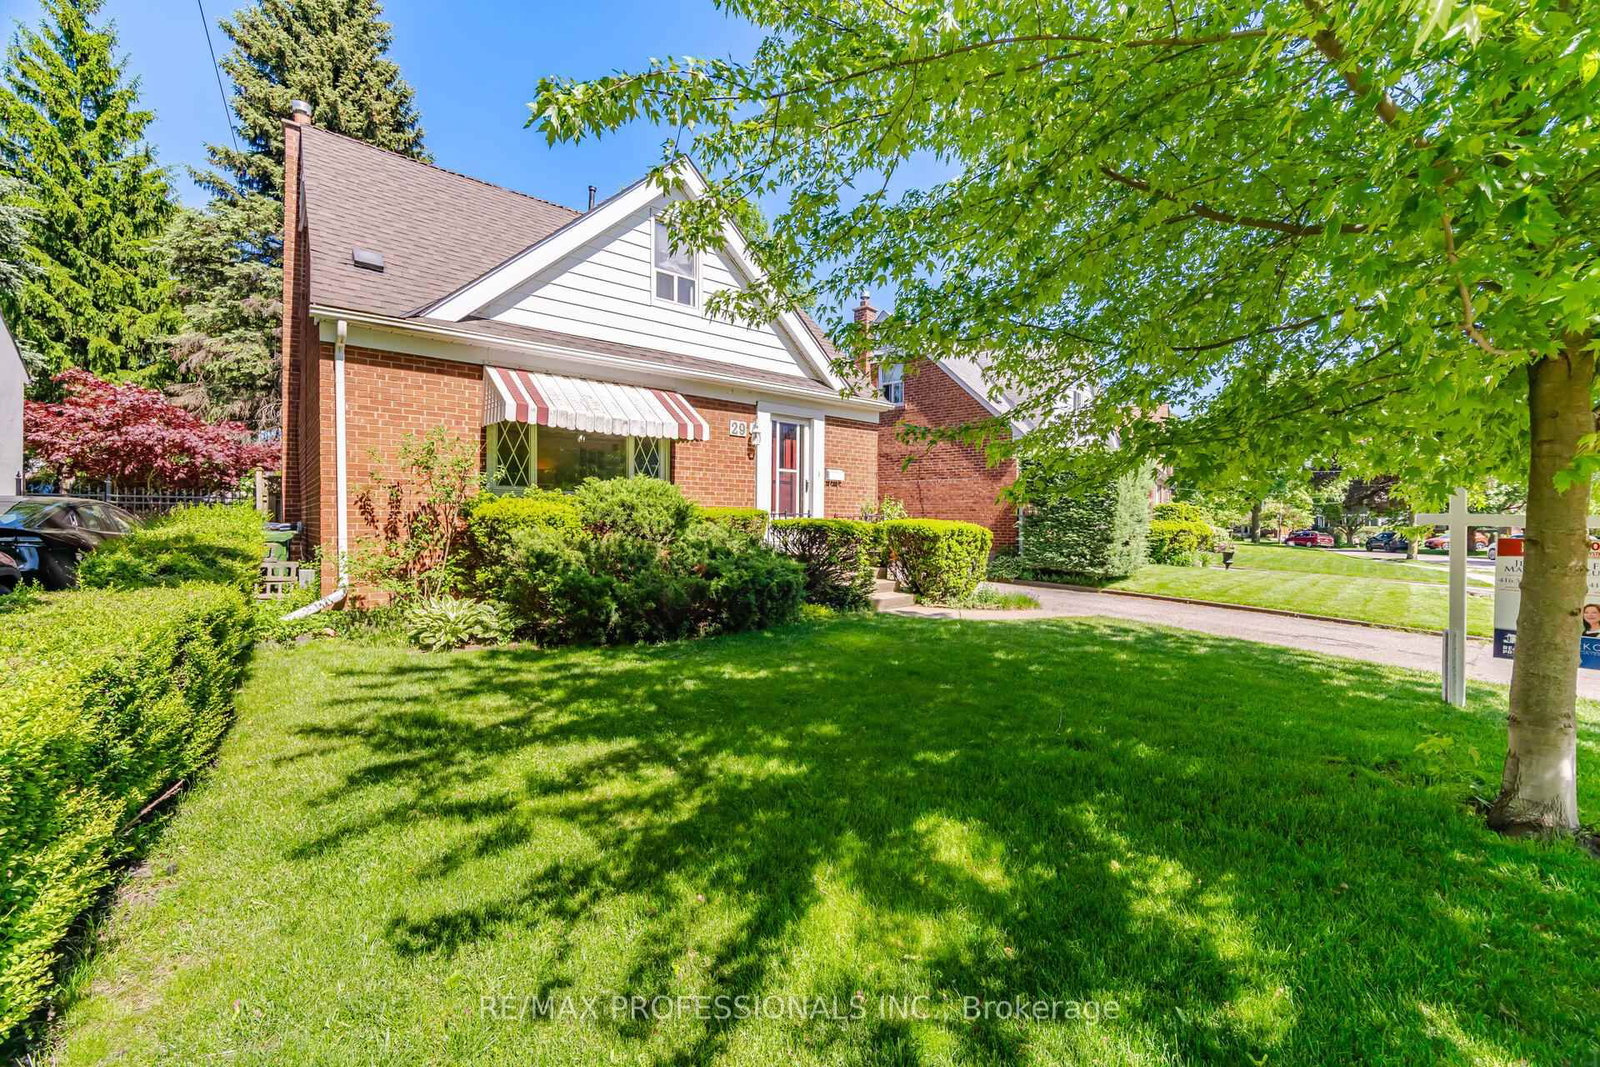
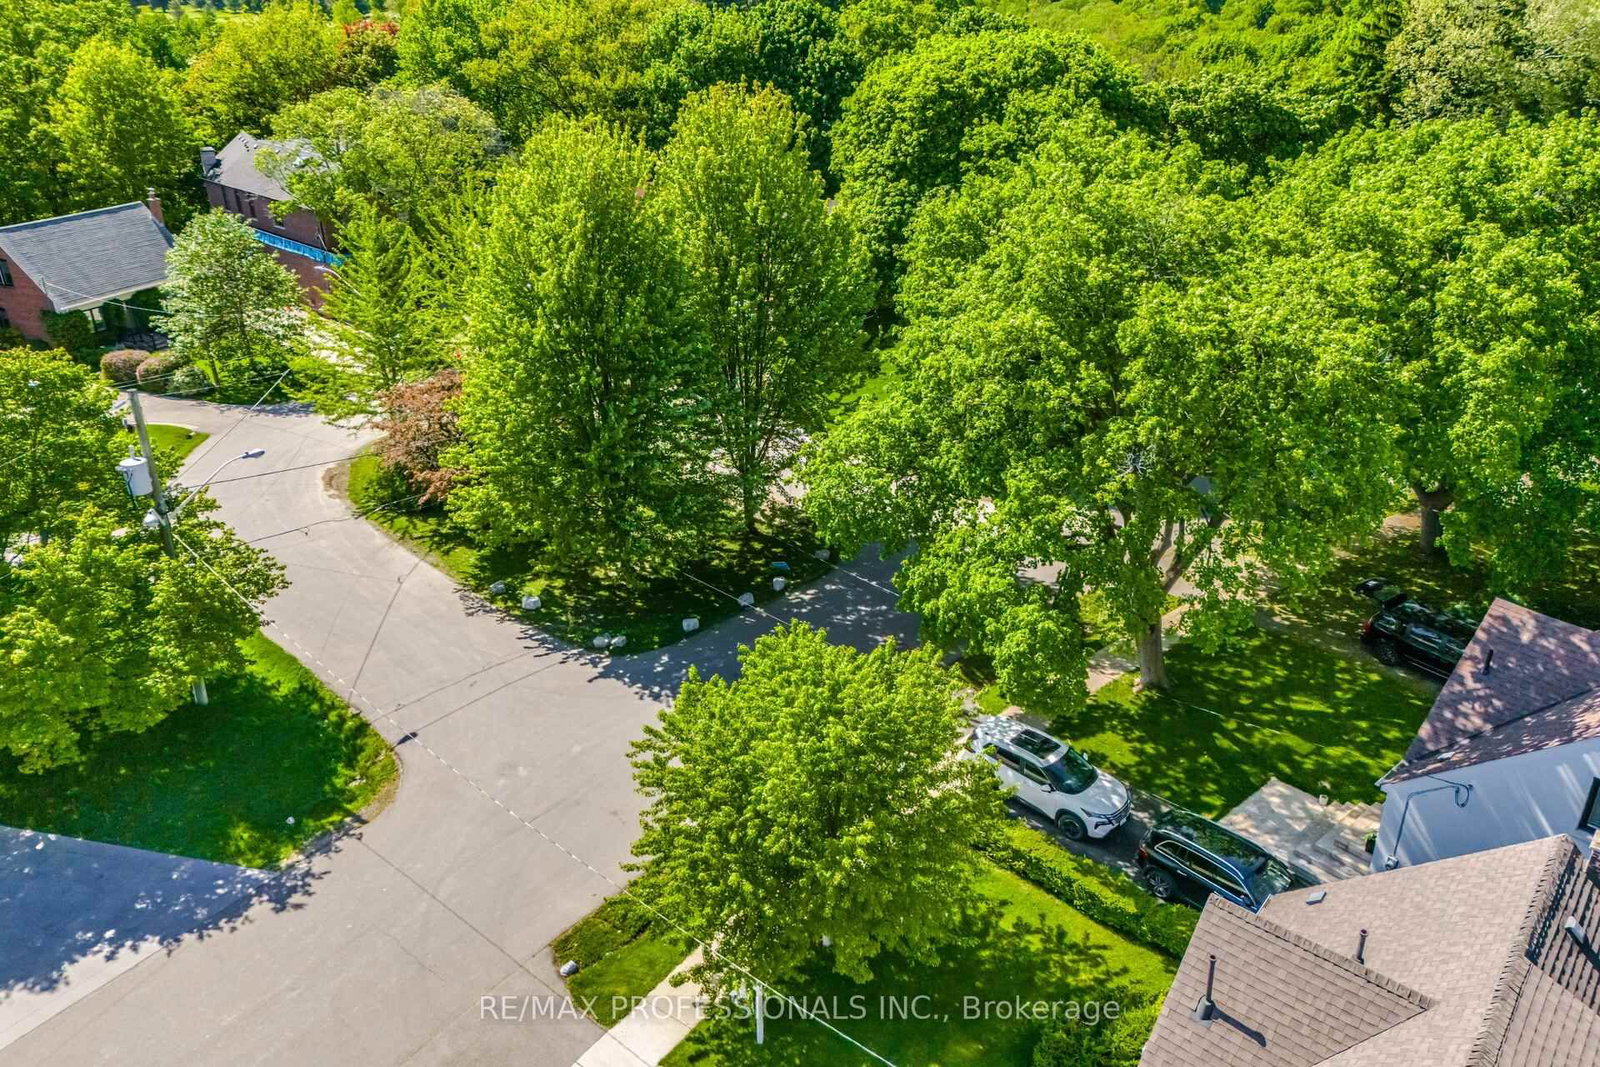
Welcome to 29 Westleigh Crescent in West Alderwood. Located on a quiet, picturesque crescent. Lovingly owned by the same family for over 70 years. 3 Bedroom 1 1/2 storey home with sunroom addition offers multiple options, Spacious oversized single car garage on a generous 47 x 149 ft lot with large pool, Quiet tree-lined street, steps from Etobicoke Creek and across from Westleigh Crescent Parkette! This property features a private backyard perfect for summer entertaining. Inside, the home offers a bright rear sunroom addition to enjoy your morning coffee, a finished basement with a gas fireplace, a convenient 2-piece bathroom, and a full 4-piece bath on the second level. Move in or personalize to suit your lifestyle. Steps from Etobicoke Valley Park with peaceful trails, and sports fields! Move in or update to suit your needs. This is a great opportunity in a high-demand neighbourhood, close to highly regarded schools, close to parks, community centre, library, lake, Sherway Gardens, transit, and major highways. Commuting is convenient with Long Branch GO Station and nearby TTC access. Short commute to downtown Toronto. Conveniently located near Pearson Airport.
Listing Brokerage: Re/Max Professionals Inc. - Disclaimer: The information contained in this listing has not been verified by Re/Max Professionals Inc. and should be verified by the buyer.


 Share




 3
 3
 1
 47.14 x 148.68 ft lot