Local real estate rules require that you sign in to view sold property information.
Listed by Realty Executives Plus Ltd.
114 Neilson Drive is a Detached, 2-Storey and is currently for Sale @ $1,525,000. Taxes in 2025 were $6,198.60.
More homes for sale under 1.5M in Toronto
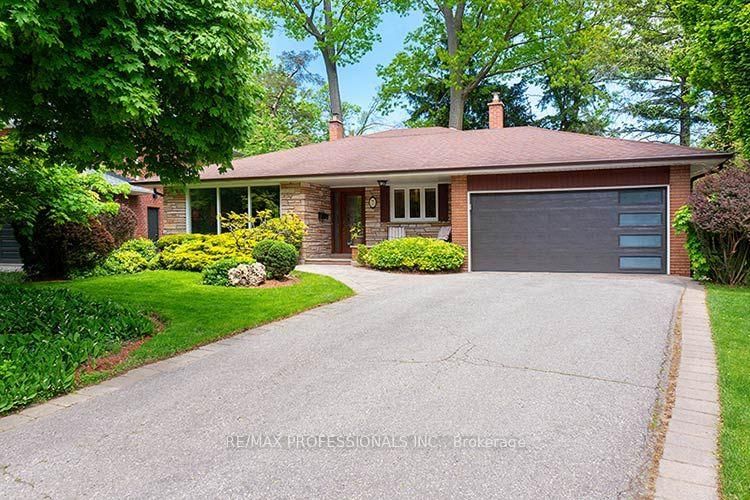
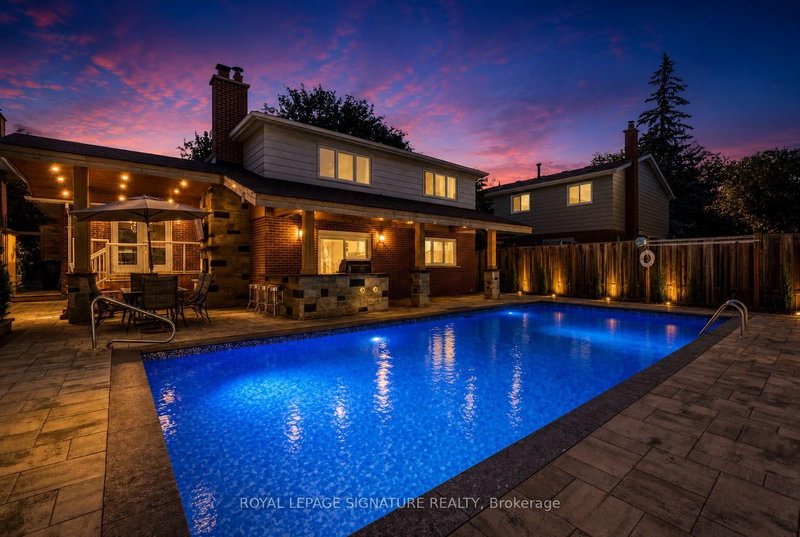
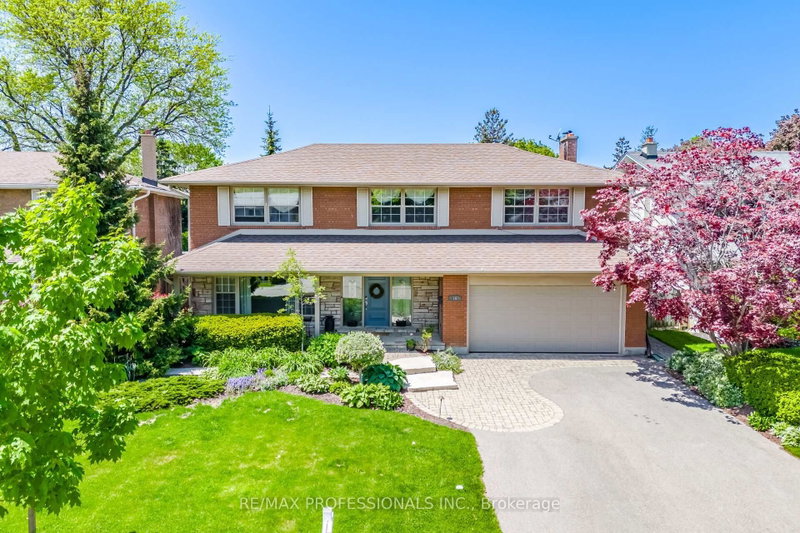
Amazing Value in the Markland Wood Community! Dare to compare this 4 bedroom home featuring mainfloor family room and primary bedroom with 3 piece ensuite, a finished basement and a 2 car garage. The 2-Storey on 114 Neilson Drive has 4 bedrooms, 4 bathrooms, and is located on a 94.6 x 63.25 ft lot in the community of Markland Wood . For this price in this area it is outstanding! BUT now add a custom kitchen in 2023, new baseboards, trim and doors in 2023, new front door and back door and kitchen window in 2023, new Air Condtioner 2022, Roof Shingles 2021, new 200 amp electrical service and panel 2023, fridge, gas stove, washer, dryer, dishwasher, hood vent, bar fridge all in 2023, garage door and electric garage door opener 2025, back of home upper windows 2025 , back sliding doors 2025, eaves trough 2025. What an exciting opportunity in a very desirable area. Offers welcome anytime! Don't miss out!
Fridge, gas stove, washer, dryer, dishwasher, bar fridge, electric garage door opener and remote, gazebo, pool table and accessories, central vacuum and attachments, window blinds, freezer in cold room, 3 piece ensuite will be completed before closing, fireplaces are not used by owner, basement washroom has a roughed-in shower
The address 114 Neilson Drive was listed for sale (MLS# W13206758) on Thursday, May 28, 2026.




 Share
Share


 4+1
4+1 4+1
4+1 2
2 63.25 x 94.6 ft lot