Local real estate rules require that you sign in to view sold property information.
| List Date | List Price | Last Status | Sold Date | Sold Price | Days On Market |
|---|---|---|---|---|---|
| 0000-00-00 | $00000 | Lsd | May 23, 2024 | $4,200 | |
| 0000-00-00 | $00000 | Lsd | Dec 10, 2018 | $3,000 | |
| 0000-00-00 | $00000 | Sld | Oct 17, 2018 | $835,000 |
Listed by Royal Lepage Signature Realty.
6517 Warbler Lane is a Detached, 2-Storey and is currently for Lease @ $4,100. Taxes in null were $0.00.
More homes for lease under 4.1k in Mississauga
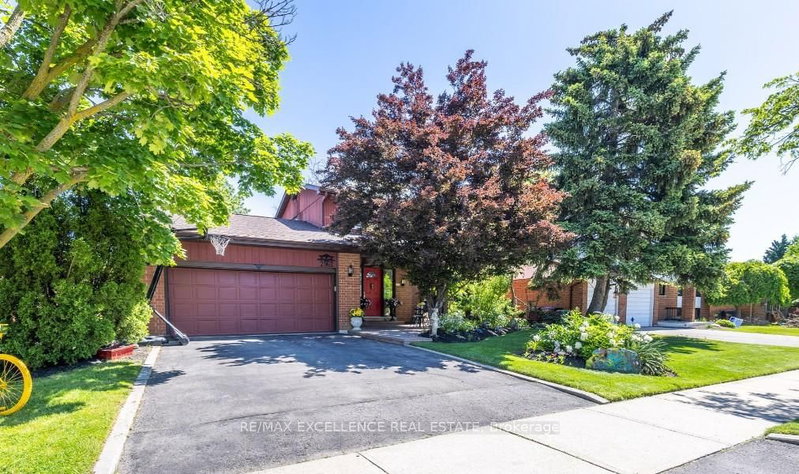
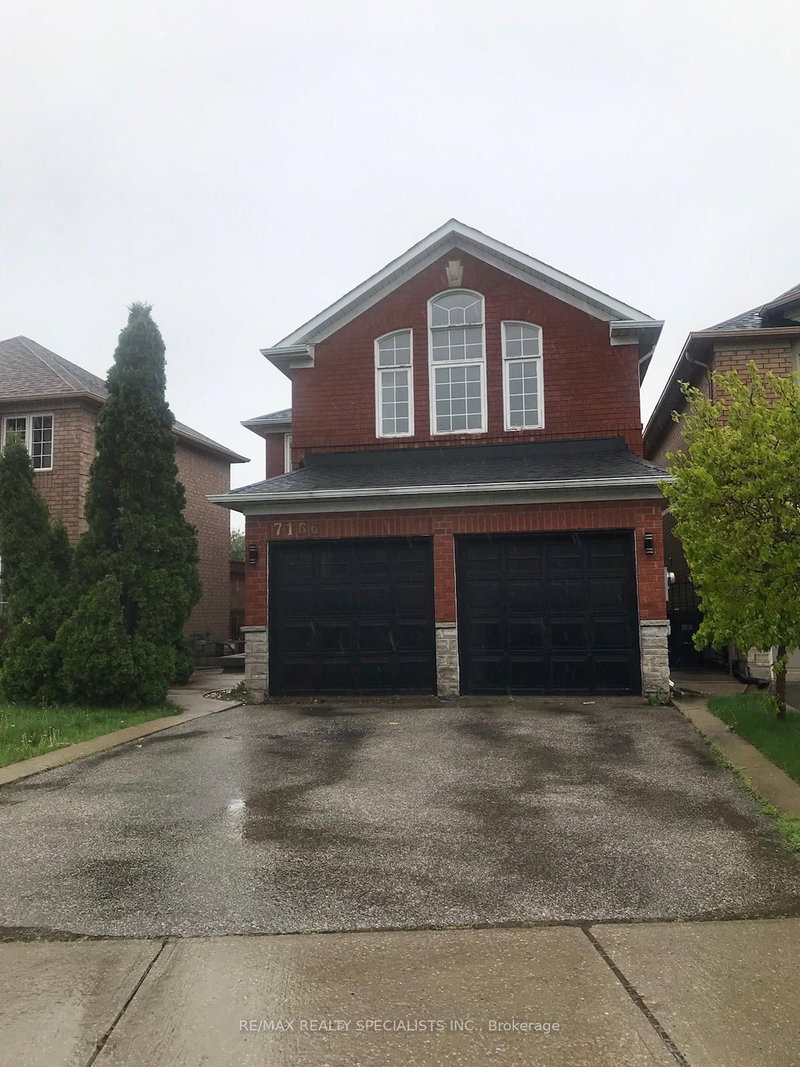
Spacious 4-Bedroom Home With A Fully Finished Basement And 3 Washrooms, Located In A Family-Friendly Neighbourhood. The 2-Storey on 6517 Warbler Lane has 4 bedrooms, 3 bathrooms, and is located in the community of Lisgar . The Main Level Features Hardwood Flooring Throughout. The Kitchen Offers A Built-In Pantry And Stone Backsplash With Plenty Of Cabinet Space. The Primary Bedroom Includes A 4-Piece Ensuite Washroom With A Glass Shower. The Finished Basement Provides Additional Living Space Perfect For A Recreation Room, Home Office, Or Family Use. Close To Schools, Parks, Shopping, Transit, And Other Amenities. Great Opportunity For Families Looking For Space And Comfort.
All Appliances Are Included, Stove/Oven, Microwave, Fridge, Dishwasher, Washer & Dryer
The address 6517 Warbler Lane was listed for lease (MLS# W13166756) on Saturday, May 23, 2026.




 Share
Share


 4+1
4+1 4+1
4+1 2
2 Peel
Peel