By

Sign In
Sign In to view listing's details
×

2108-33 Elm Drive in Mississauga has been leased

MLS #:
W13164966
Type:
Condo Apt, Apartment
Approx. SQFT:
600-699
1+1 1+1
1
PROPERTY HISTORY
List Date List Price Last Status Sold Date Sold Price Days On Market
0000-00-00 $00000 Ter N/A N/A N/A
0000-00-00 $00000 Lsd Apr 17, 2023 $2,525
0000-00-00 $00000 Lsd Jul 22, 2020 $2,000
0000-00-00 $00000 Sld May 28, 2020 $495,000
0000-00-00 $00000 Sld Feb 01, 2007 $184,900
0000-00-00 $00000 Ter N/A N/A N/A
0000-00-00 $00000 Lsd Nov 03, 2004 $1,100
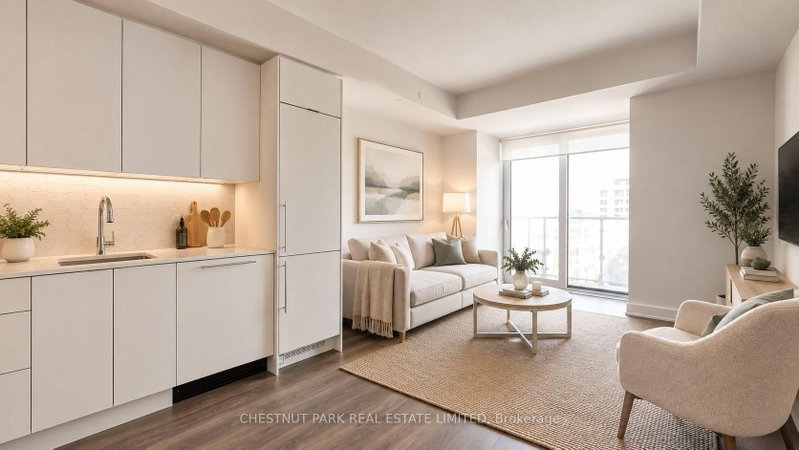
Spacious 1 Bedroom + Den With Open Concept Floor Plan In One Of The Most Sought After Buildings In Mississauga. Modern Kitchen With Breakfast Bar, And Stainless Steel Appliances. Hardwood Floors In The Den, Living And Dining Room Areas With Walk-Out To Balcony. Huge Master With Large Custom Closet. State Of The Art Amenities And 24 Hour Concierge. Just Steps To Square One, Go, Public Transit, Ymca, Restaurants, And Highways 401/403/Qew.

WHAT'S YOUR HOME WORTH?

Click here to get an instant estimate and track its value over time.

  • Date Listed: Friday, May 22, 2026
  • Listing Brokerage: Re/Max Realty Specialists Inc. - Disclaimer: The information contained in this listing has not been verified by Re/Max Realty Specialists Inc. and should be verified by the buyer.
  • Virtual Tour: View Virtual Tour for 2108-33 Elm Drive
  • City: Mississauga

    More 1 bedroom condos for lease in Mississauga

  • Neighbourhood: City Centre
  • Major Intersection: Hurontario & Burnhamthorpe Rd
  • Full Address: 2108-33 Elm Drive, Mississauga, L5B 4L2, Canada, ON, Canada
  • Living Room: hardwood floor, Combined W/Dining, W/O To Balcony
  • Kitchen: Stainless Steel Appl, Backsplash, Breakfast Bar
  • Amenities:
  • Taxes: $0.00 (null)
Living16 x 10 ft160 sq ft
Dining16 x 10 ft160 sq ft
Kitchen10 x 10 ft100 sq ft
Primary13 x 10 ft130 sq ft
Den8 x 8 ft64 sq ft

Similar condos for lease