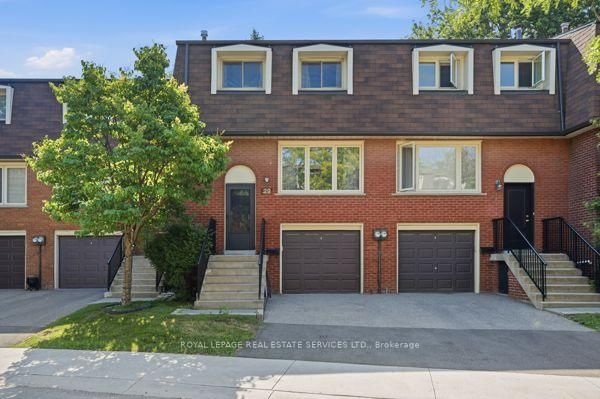
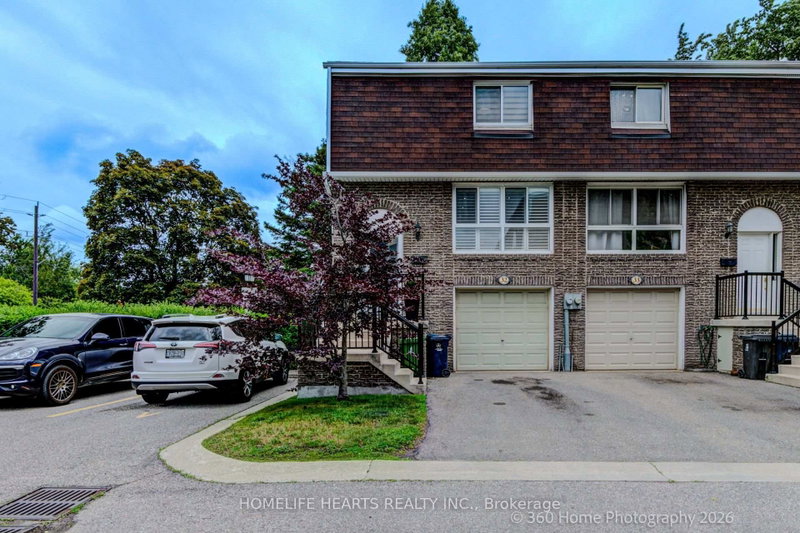
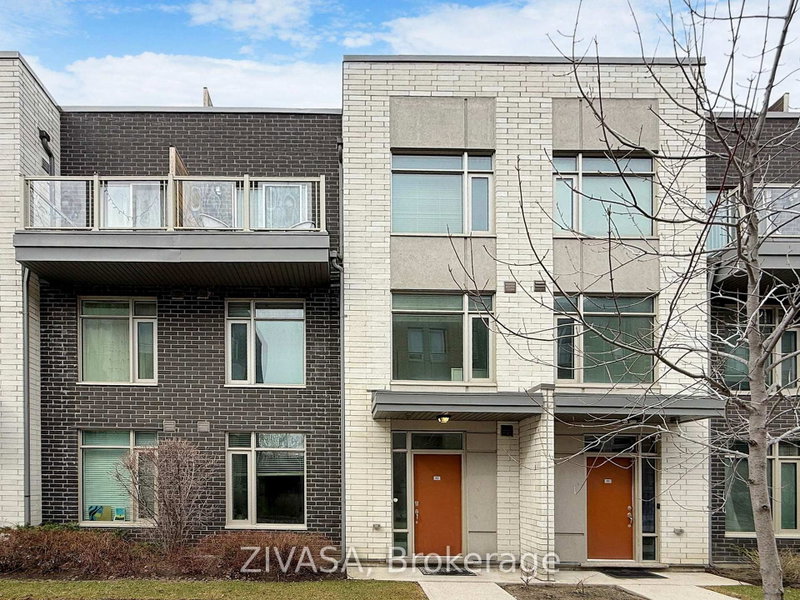
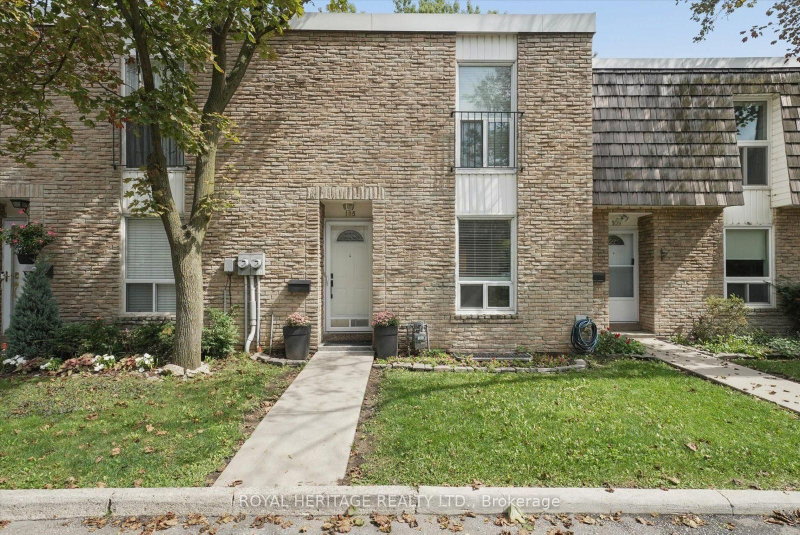
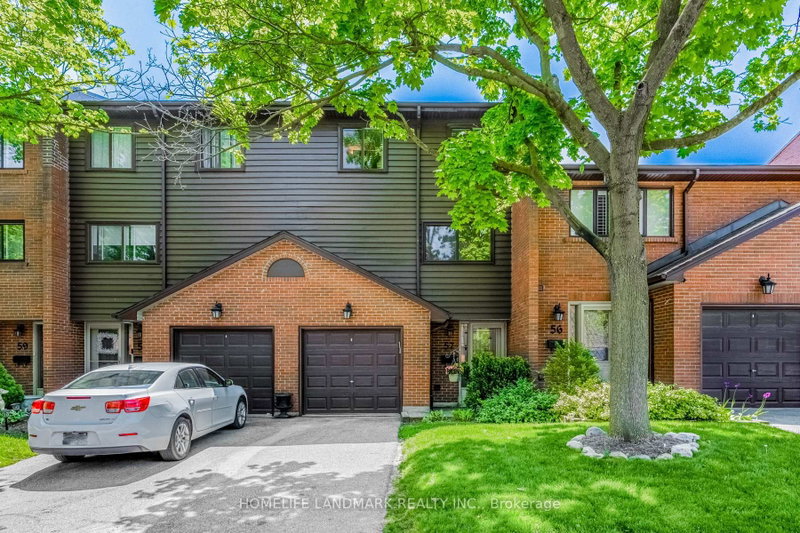
Set within a scenic ravine setting overlooking the treetops of Etobicoke Creek Trail, this 3+1 bedroom end-unit Townhouse offers over 1,500 sq ft of finished living space, plus an additional 800 sq ft of finished basement space, in one of Toronto's most peaceful and private pockets. Wake up to the tranquil sound of the creek, unwind on your private deck surrounded by nature, and enjoy the rare feeling of being immersed in greenery. This spacious corner-unit home features hardwood flooring throughout, generously sized rooms with ample storage, a gas fireplace, updated kitchen and bathrooms, and new A/C. The expansive living and dining areas walk out to a private deck and back patio, while the finished basement offers a versatile fourth bedroom ideal for guests, a home office, or additional living space. Exceptional location close to quality schools, playgrounds, Centennial Park, walking and biking trails, golf, the Olympium, TTC, major highways, Pearson Airport, and a public tennis court next door. A rare opportunity to call this peaceful pocket of the city home - this is a property you truly need to see to appreciate.
Listing Brokerage: Bosley Real Estate Ltd. - Disclaimer: The information contained in this listing has not been verified by Bosley Real Estate Ltd. and should be verified by the buyer.





 Share
Share


 3+1
3+1 3+1
3+1 1
1