MLS #: W13150974Type: Detached, 2-StoreyApprox. SQFT: 2000-2500Basement: Finished, Full
44
234.5 x 110.1 ft lot
PROPERTY HISTORY
List Date
List Price
Last Status
Sold Date
Sold Price
Days On Market
0000-00-00
$00000
Sld
Dec 12, 2006
$370,000
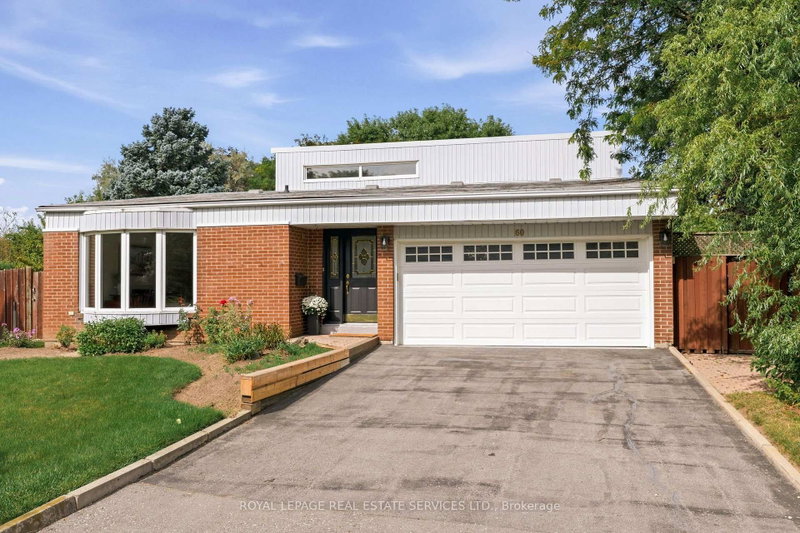
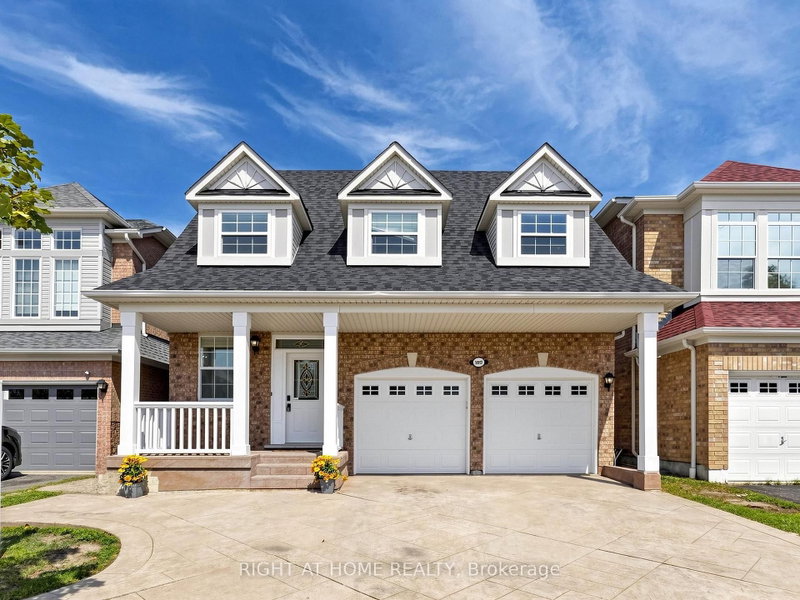
Welcome to this well maintained 4 bedroom, 3.5 bathroom detached home with a double-car garage, located in the highly desirable East Credit community. Thoughtfully designed, this home offers a perfect blend of modern finishes, functional living space, and everyday family comfort.The main floor features hardwood flooring, pot lights, and a functional layout ideal for entertaining. The adjoining family room provides excellent space and warmth, complete with a natural fireplace. Step outside to a private backyard featuring a custom pergola, perfect for relaxing or hosting family and friends.Upstairs, you'll find four spacious bedrooms with hardwood flooring throughout. The primary suite includes awalk-in closet and a beautifully updated ensuite bathroom. The additional bedrooms are bright and versatile, idealfor children, guests, or a home office.The fully finished lower level offers a generous recreation area with a bar and a full 3-piece bathroom, adding even more functional living space. Ideally located in one of Mississauga's top-rated school districts, and just minutes from the GO Station, parks, trails, and public transit, this East Credit home truly combines style, comfort, and convenience.
Listing Brokerage: Sutton Group - Summit Realty Inc. - Disclaimer: The information contained in this listing has not been verified by Sutton Group - Summit Realty Inc. and should be verified by the buyer.





 Share
Share


 4
4 4
4 2
2 34.5 x 110.1 ft lot