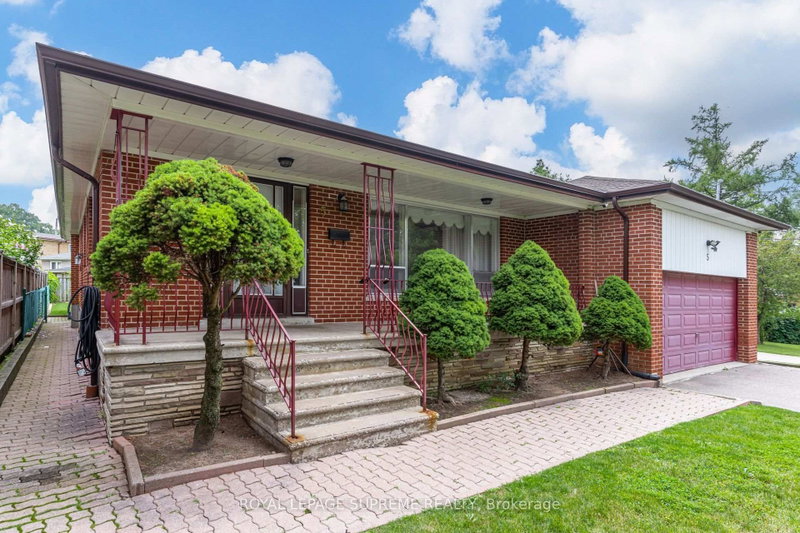
Rare Detached Rental Backing Directly onto Harding Park! Escape the city hustle without leaving North York! 25 Tedder offers a unique opportunity to live in a spacious detached home that backs directly onto the lush greenery of Harding Park. Imagine stepping into your backyard and having instant access to open fields and walking trails. This sun-filled 4-bedroom, 2.5-bath home features a versatile layout with 2 bedrooms on the main floor and 2 in the finished lower level-perfect for a growing family or a quiet home office. With a massive driveway that fits up to 4 cars, parking is never a headache. Area Amenities: Nature: Direct access to Harding Park; minutes to the Humber River trail system. Schools: A short 10-minute stroll to Brookhaven Public School. Commute: Seamless access to Hwy 400/401 and TTC transit routes. Shopping: Close to Yorkdale, local groceries, and community centers. Please Note All Furniture is virtually staged.
Listing Brokerage: Re/Max Realty Enterprises Inc. - Disclaimer: The information contained in this listing has not been verified by Re/Max Realty Enterprises Inc. and should be verified by the buyer.


 Share


 2+2
 2+2
 43.05 x 106.31 ft lot