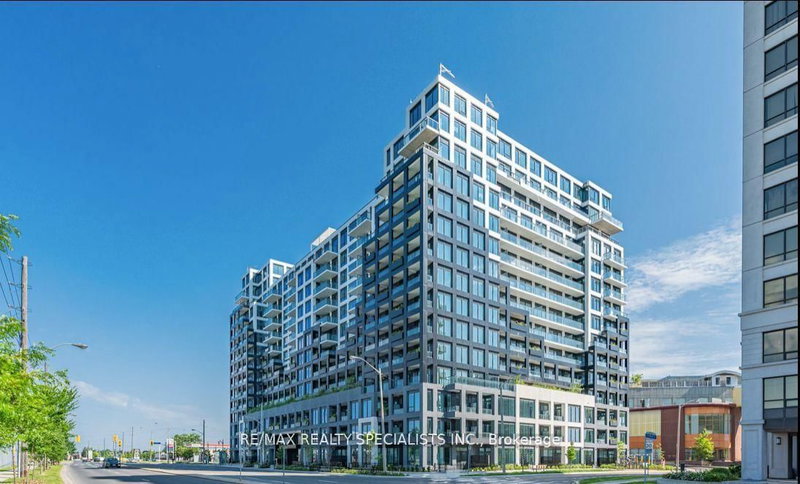
Local real estate rules require that you sign in to view sold property information.
| List Date | List Price | Last Status | Sold Date | Sold Price | Days On Market |
|---|---|---|---|---|---|
| 0000-00-00 | $00000 | Lsd | Aug 25, 2021 | $2,100 |
Listed by Re/Max Realtron Lucky Penny Homes Realty.
810-10 De Boers Drive is a Condo Apt, Apartment and is currently for Lease @ $2,500. Taxes in null were $0.00.
More condos for lease under 2.5k in Toronto
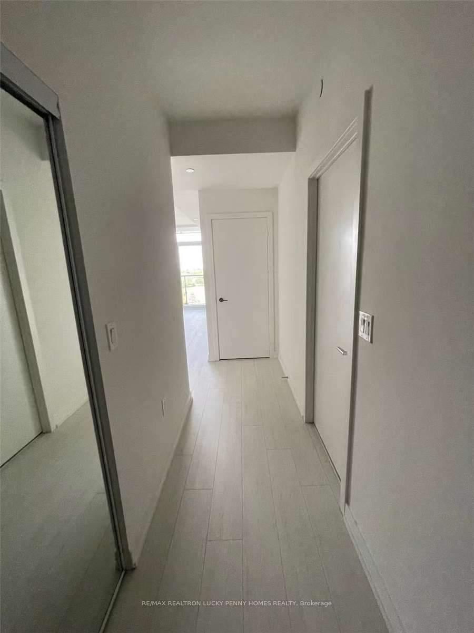
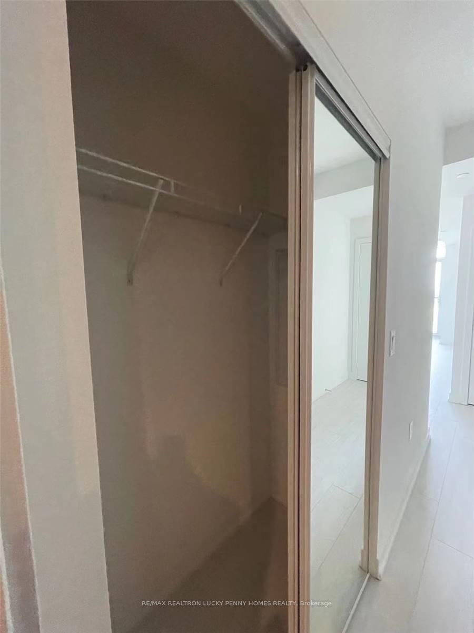
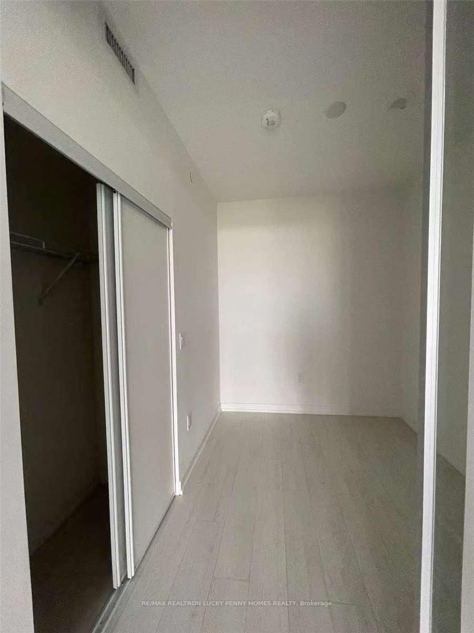
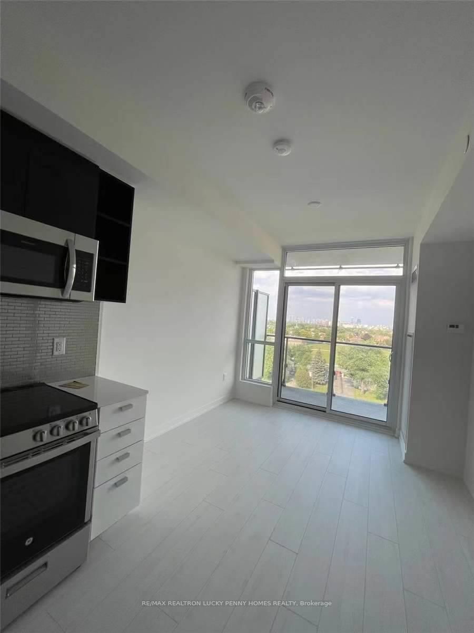
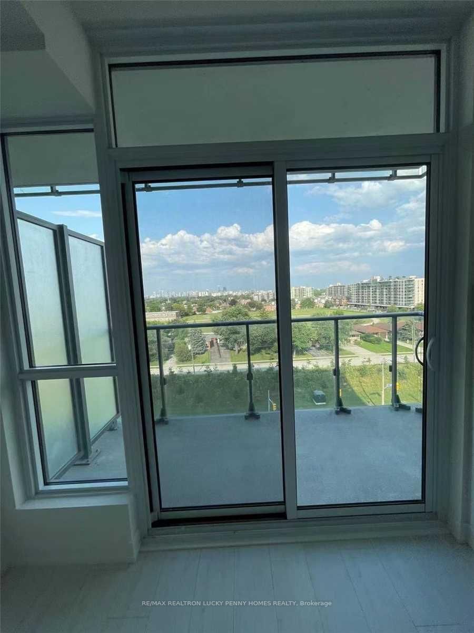
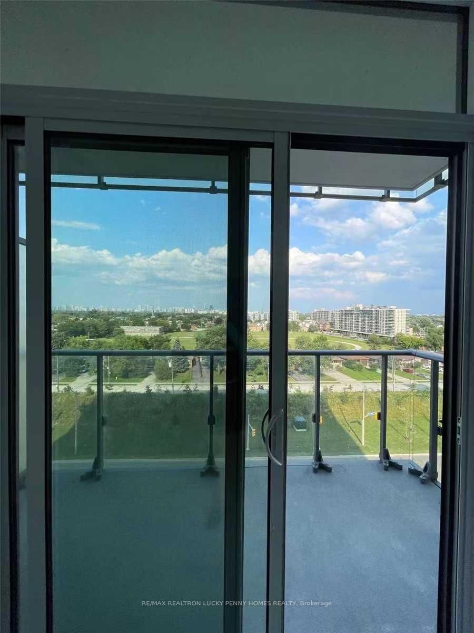
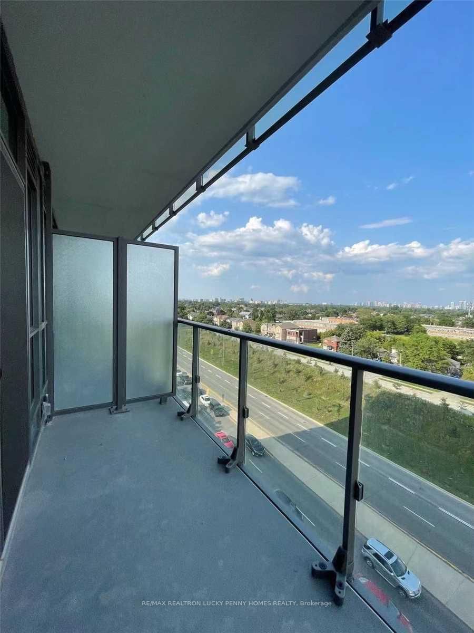
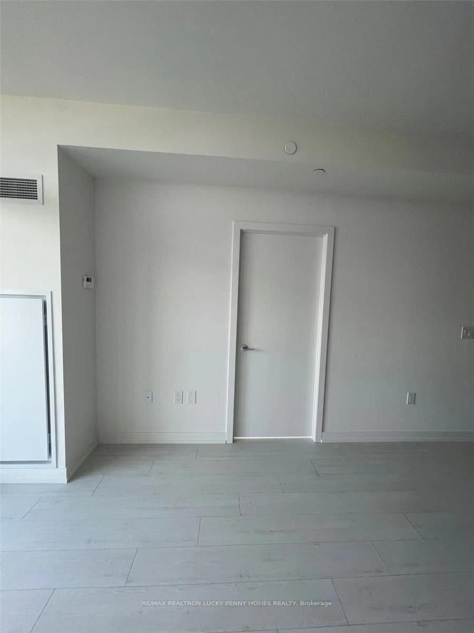
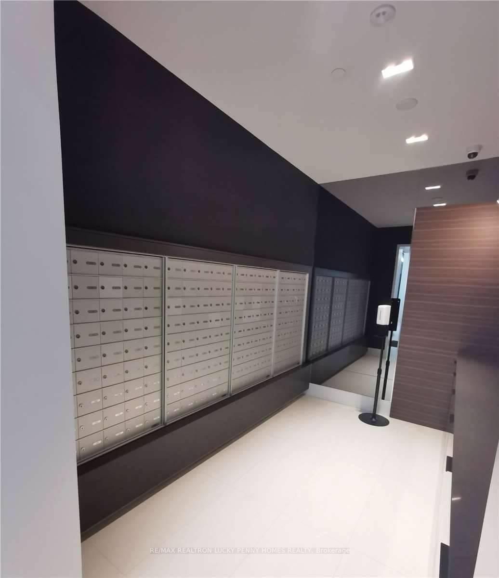
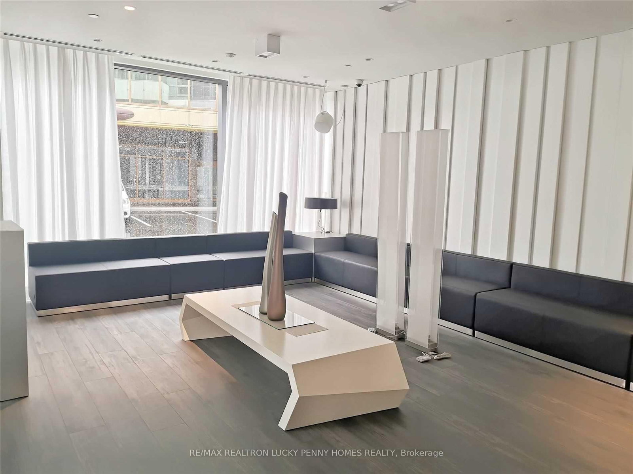
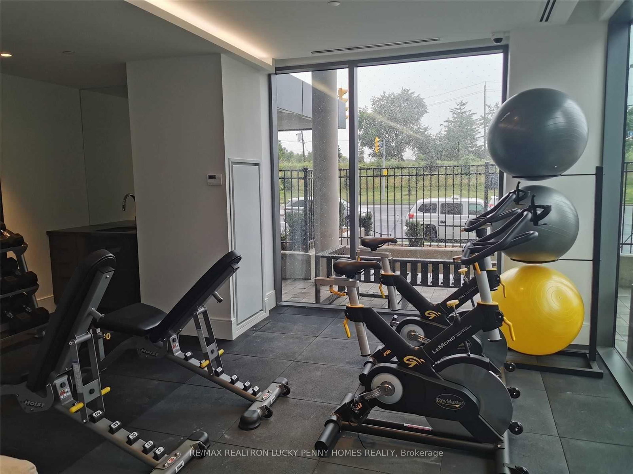
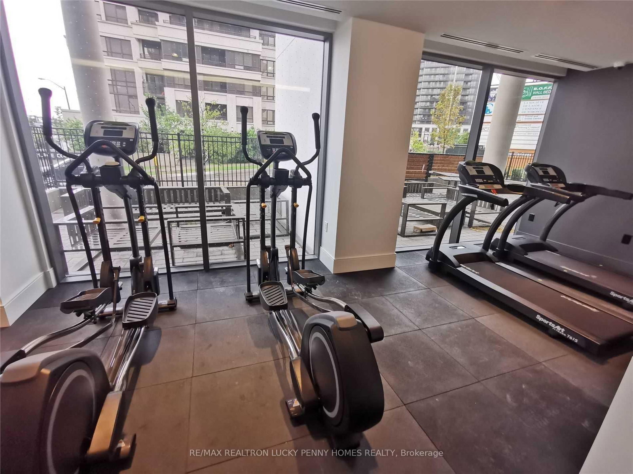
Excellent Location! Brand New 2 Bedroom 2 Bathroom Unit With Unobstructed East Views! Functional Layout With Open Concept Living Room And Dining Rroom. The Apartment on 810-10 De Boers Drive has 2 bedrooms, 2 bathrooms, and is located in the community of York University Heights . Close To All Amenities,Minutes Walk To Sheppard West Subway Station, Minutes Drive To Yorkdale Mall/401, Close To York University & Downtown. 9Ft Ceilings, Floor To Ceiling Windows, Indoor Swimming Pool, Fitness Room,Gym, 24 Hr Concierge, S/S Appliances, Quartz Counter Tops, S/S Tile Backsplash, Ensuite Laundry.
All Electric Light Fixtures, S/S Fridge, S/S Stove, S/S Microwave, Hood Fan, S/S Dishwasher, Samsung Stacked Washer & Dryer.
The address 810-10 De Boers Drive was listed for lease (MLS# W13106002) on Friday, May 08, 2026.




 Share
Share












 2
2 2
2 1
1