Local real estate rules require that you sign in to view sold property information.
| List Date | List Price | Last Status | Sold Date | Sold Price | Days On Market |
|---|---|---|---|---|---|
| 0000-00-00 | $00000 | Sld | Jun 04, 2014 | $1,249,000 |
Listed by Re/Max Escarpment Realty Inc..
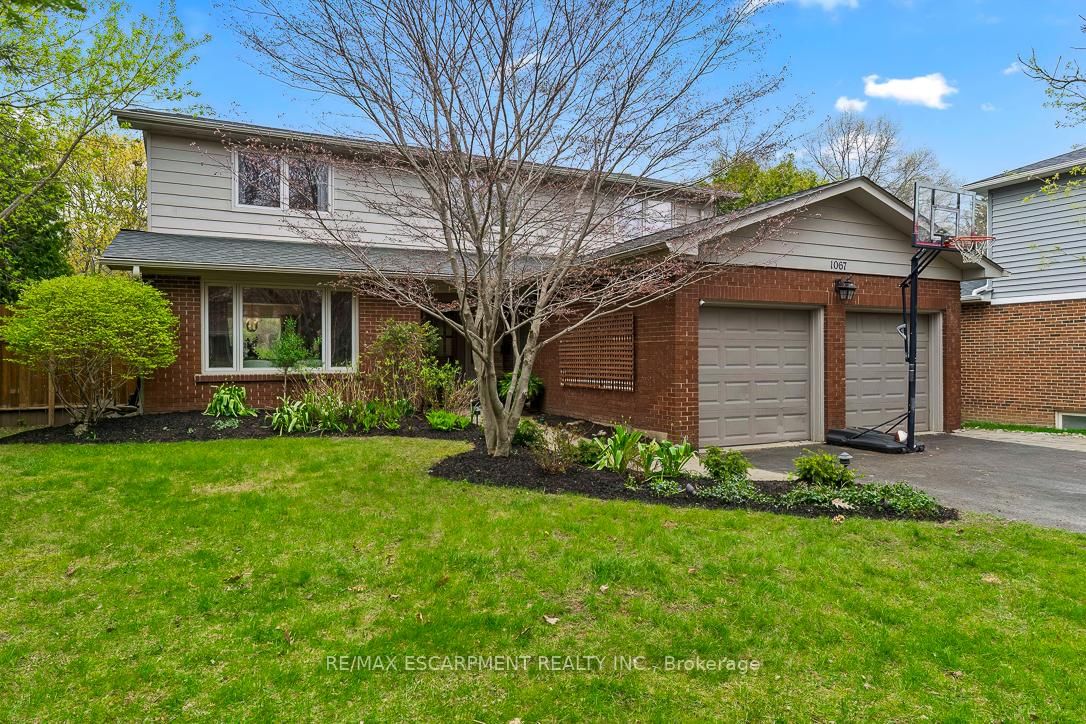
1067 FAIR BIRCH Drive is a Detached, 2-Storey and is currently for Sale @ $1,999,900. Taxes in 2026 were $12,261.63.
More homes for sale under 2M in Mississauga
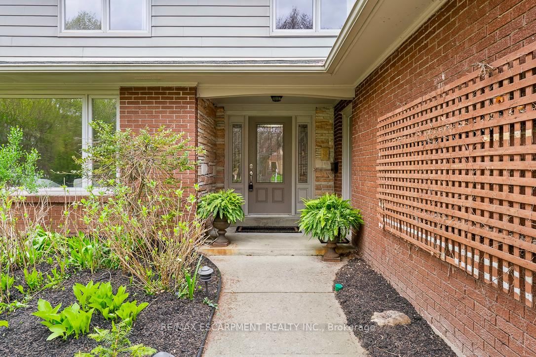
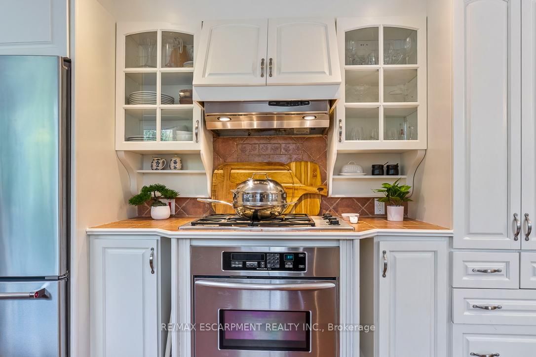
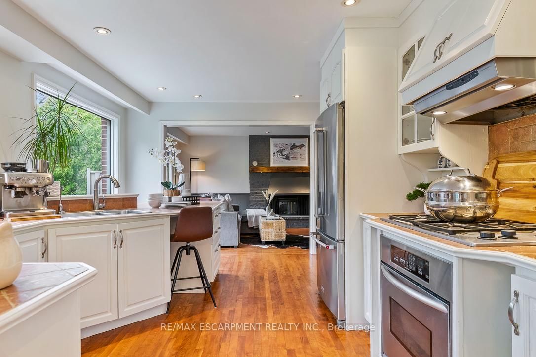
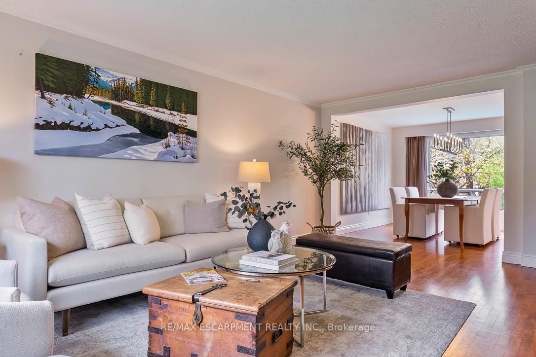
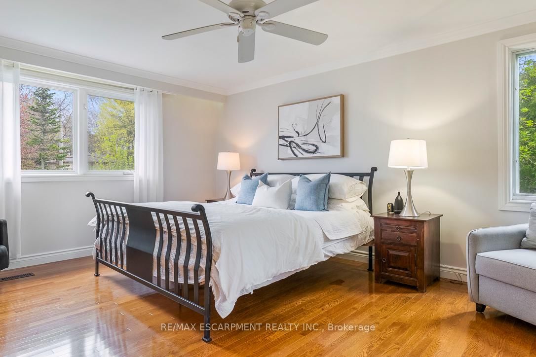
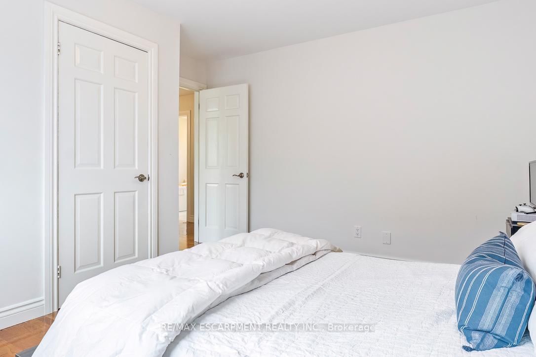
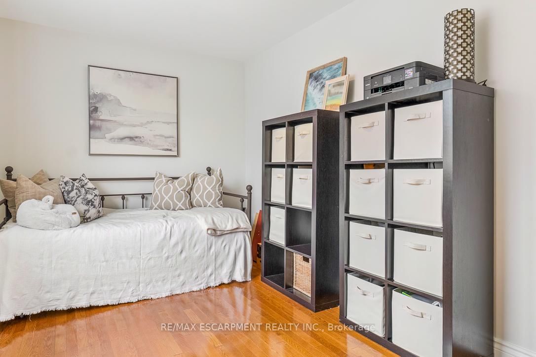
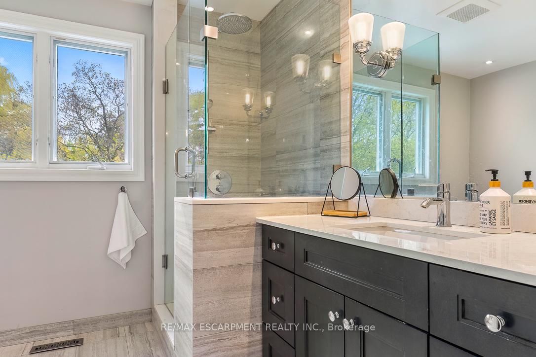
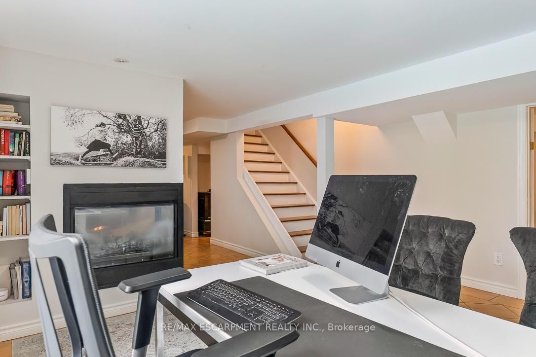
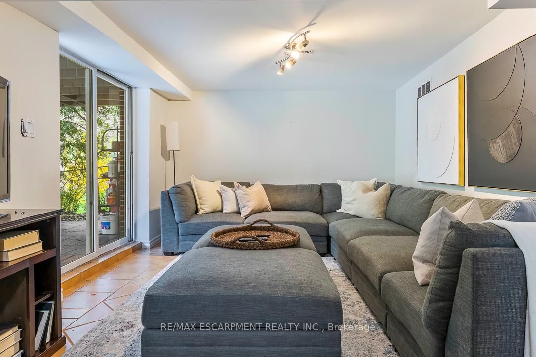
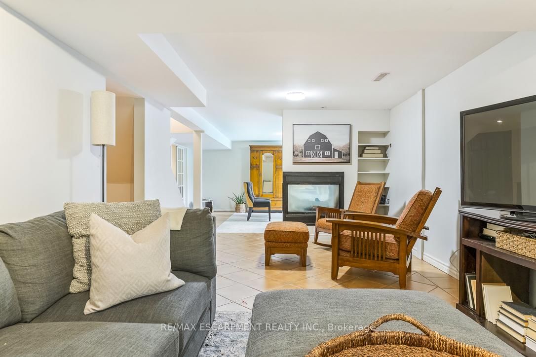
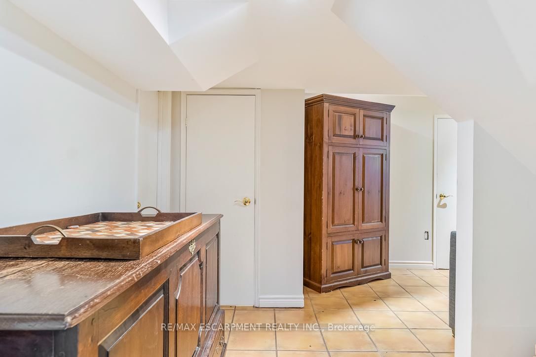
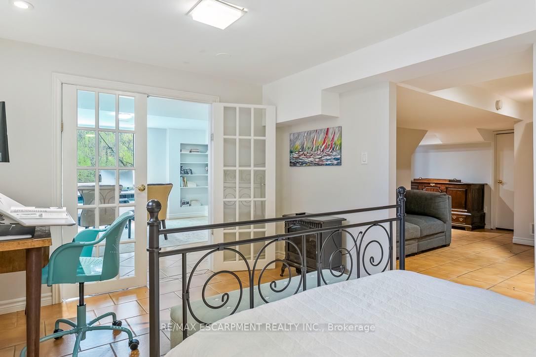
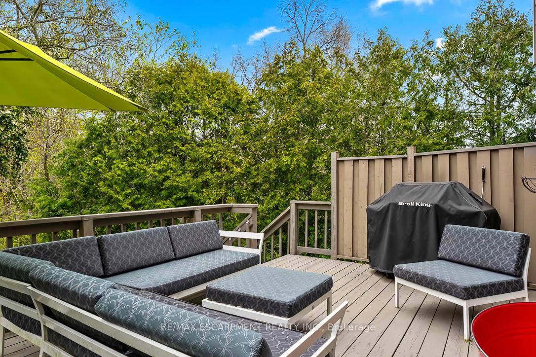
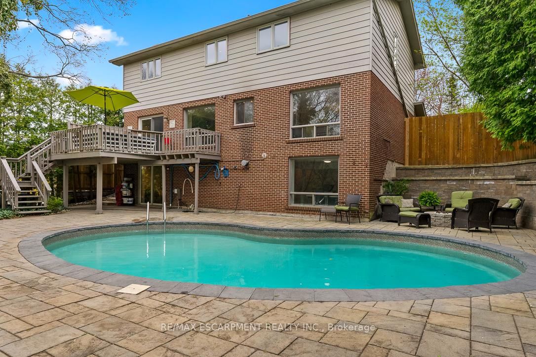
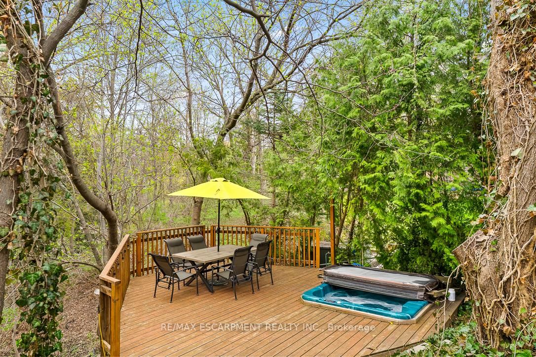
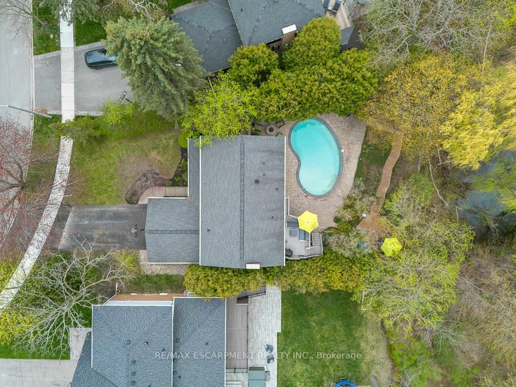
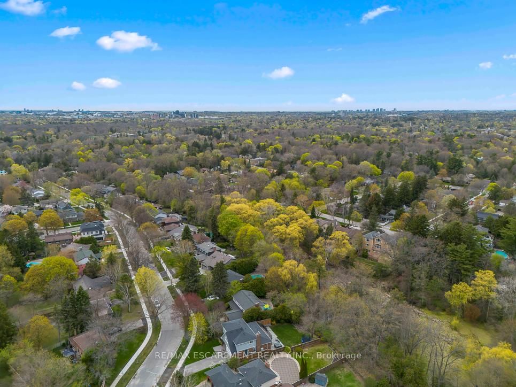
Tucked away on a quiet dead-end street in prestigious Lorne Park, this exceptional ravine-lot home offers a rare blend of cottage tranquility and city living. The 2-Storey on 1067 FAIR BIRCH Drive has 4 bedrooms, 4 bathrooms, and is located on a 152.12 x 60.39 ft lot in the community of Lorne Park . Located in a sought-after, family-friendly community known for top-rated schools, this property delivers both lifestyle and location. The main floor features hardwood throughout, main floor laundry, and incredible natural light with breathtaking ravine views from nearly every room. The kitchen is well-appointed with stainless steel appliances, glass-front cabinetry, and a breakfast bar, opening to a warm family room with a wood beam mantle fireplace and walkout to a spacious patio overlooking the lush backyard. Upstairs, the large primary suite offers a beautifully renovated five-piece ensuite and walk-in closet. A renovated main bath and three additional bedrooms complete the upper level. The finished walk-out lower level adds versatile living space with a two-sided fireplace separating the family room and a den or office. An additional room offers flexibility as a bedroom or workspace, plus cold storage. The backyard is a private oasis with extensive landscaping and hardscaping, an inground pool with new coping and patio, multiple seating areas, fire pit, outdoor dining space, hot tub, and outdoor shower. A charming bridge leads into the ravine for a true nature escape. Enjoy nearby amenities including Battaglia's Marketplace, The Park Steakhouse, and the vibrant waterfront of Port Credit. Minutes to Jack Darling Memorial Park, marinas, shops, restaurants, and GO Train access from Clarkson and Port Credit.An exceptional opportunity on a beautiful tree-lined street.
Stainless Steel appliances, multi use microwave 2024, Miele dishwasher 2024, fridge 2024, garage fridge (as-is)Built-in KitchenAide oven, Built-in Dacor gas cooktop, Stainless Steel hood fan, front load washer (2024) and dryer, all light fixtures, all built-ins where exist, hot tub(works but as-is), pool equipment and accessories, garage door opener (no remotes), gas fire pitis 11 burner copper. Beam Central vac (no attachments).
The address 1067 FAIR BIRCH Drive was listed for sale (MLS# W13096648) on Thursday, May 07, 2026.




 Share
Share
























 4+1
4+1 4+1
4+1 2
2 60.39 x 152.12 ft lot