By

CALL
TOUR PROPERTY
×

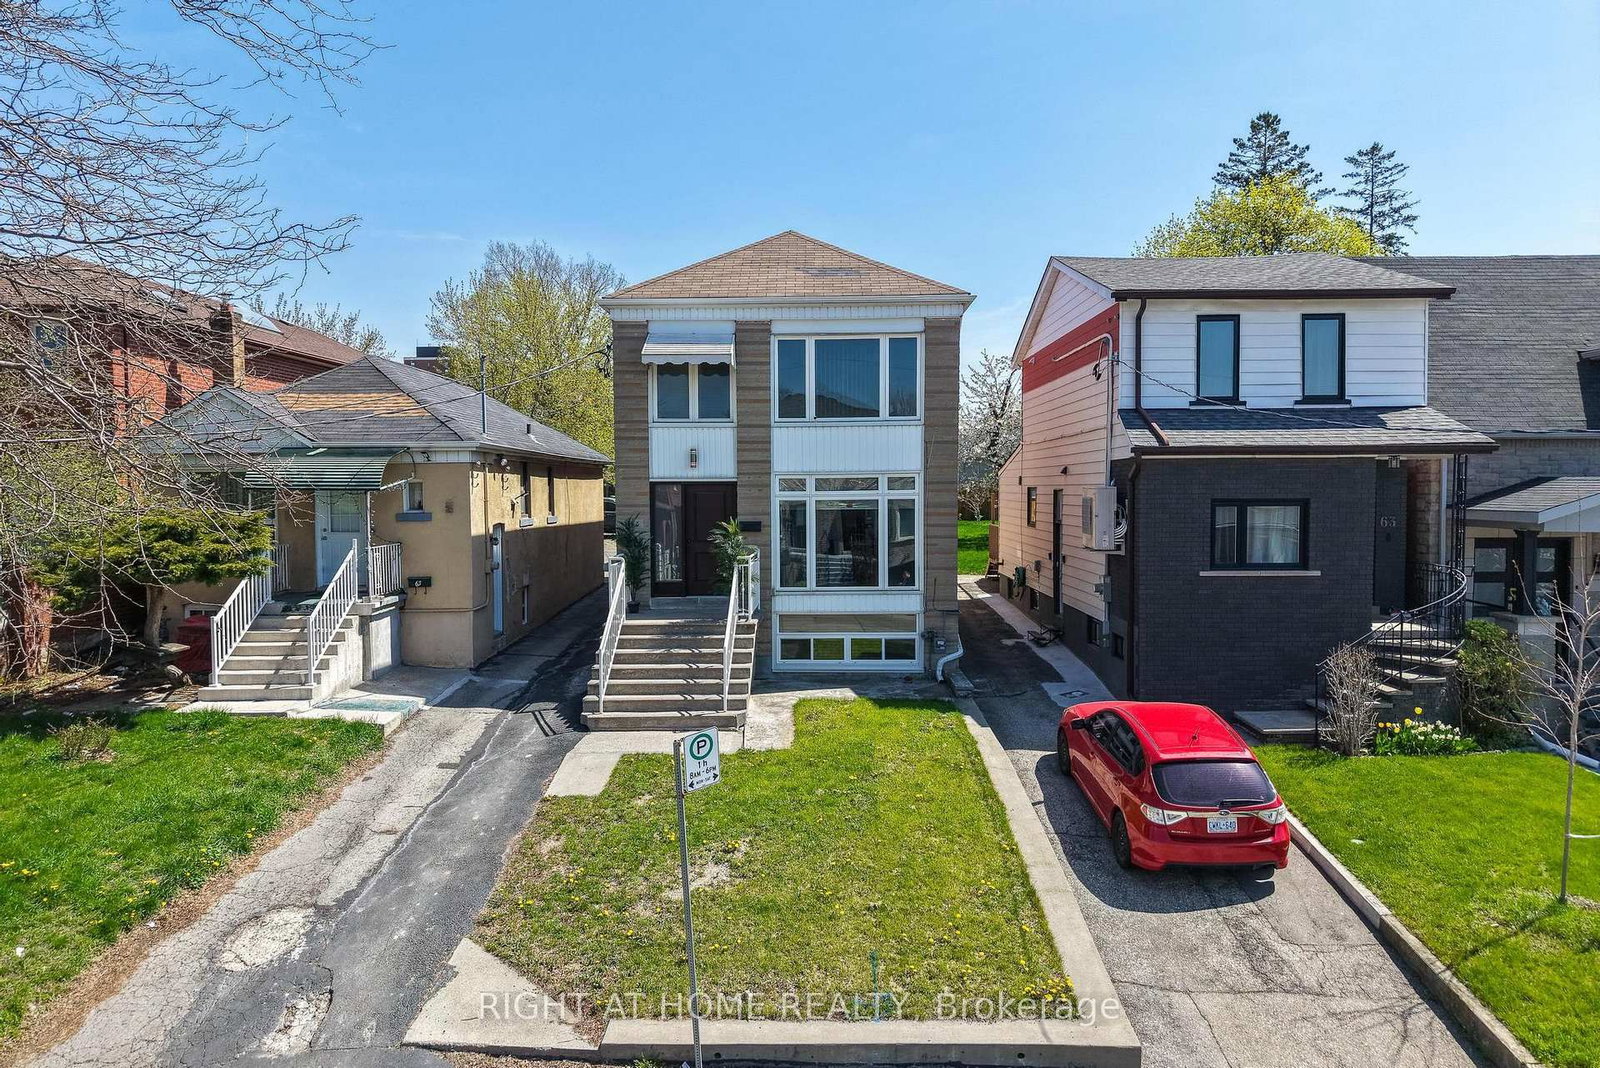
65 Branstone Road in Toronto for sale

Asking price
$1,399,000
Estimate (May 06)
$1,535,292
MLS #:
W13091802
Type:
Detached, 2-Storey
Approx. SQFT:
1500-2000
Basement:
Finished
6+1 6+1
2 25 x 138 ft lot
PROPERTY HISTORY
SIGN IN REQUIRED
List Date List Price Last Status Sold Date Sold Price Days On Market
0000-00-00 $00000 Exp N/A N/A N/A
0000-00-00 $00000 Ter N/A N/A N/A
0000-00-00 $00000 Exp N/A N/A N/A
0000-00-00 $00000 Ter N/A N/A N/A
0000-00-00 $00000 Exp N/A N/A N/A
0000-00-00 $00000 Ter N/A N/A N/A
0000-00-00 $00000 Exp N/A N/A N/A
0000-00-00 $00000 Ter N/A N/A N/A
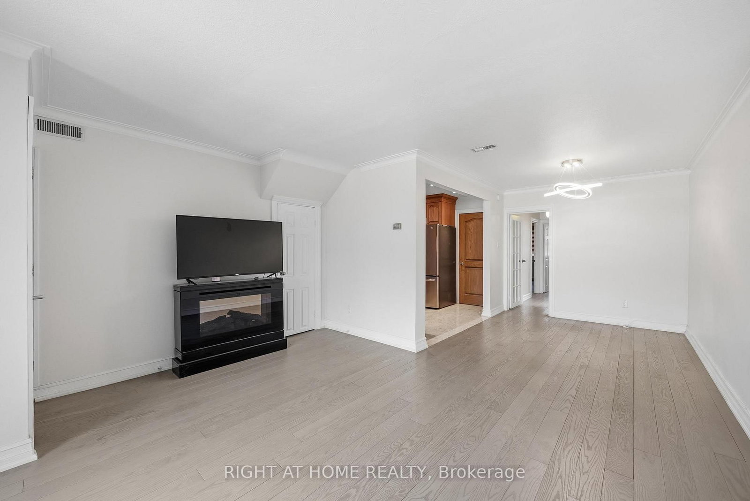
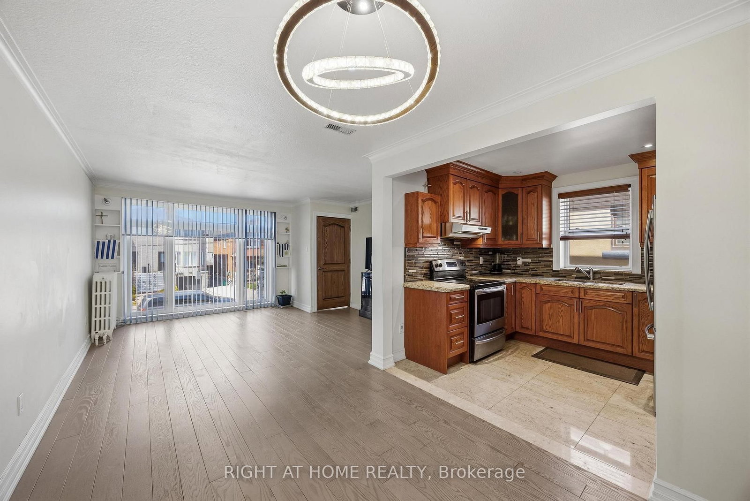
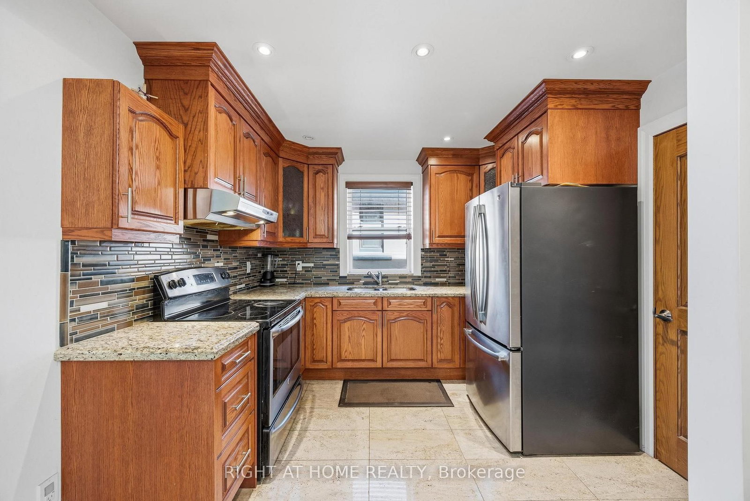
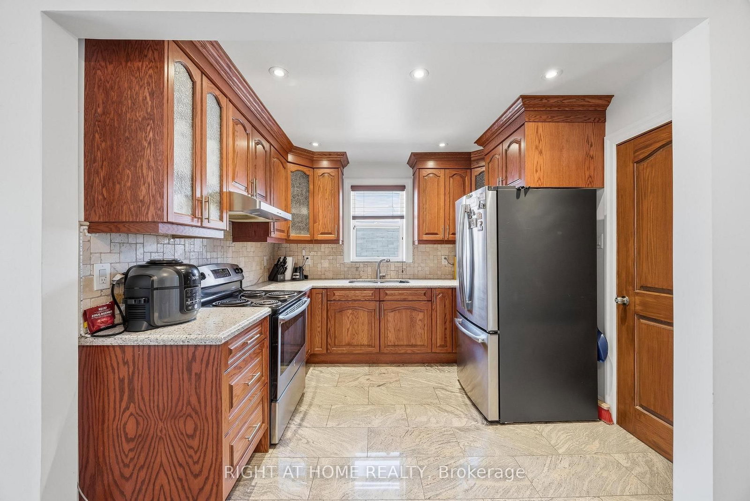
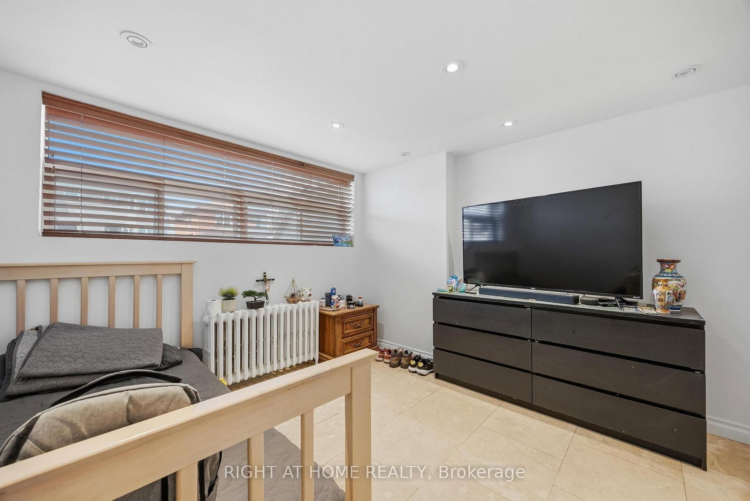
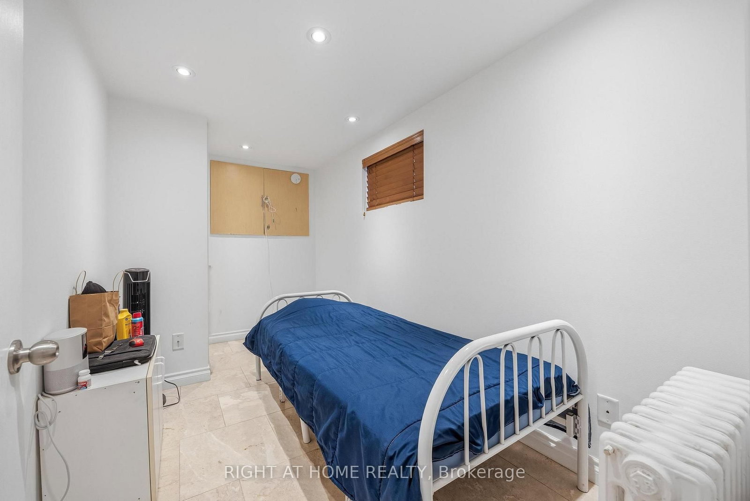
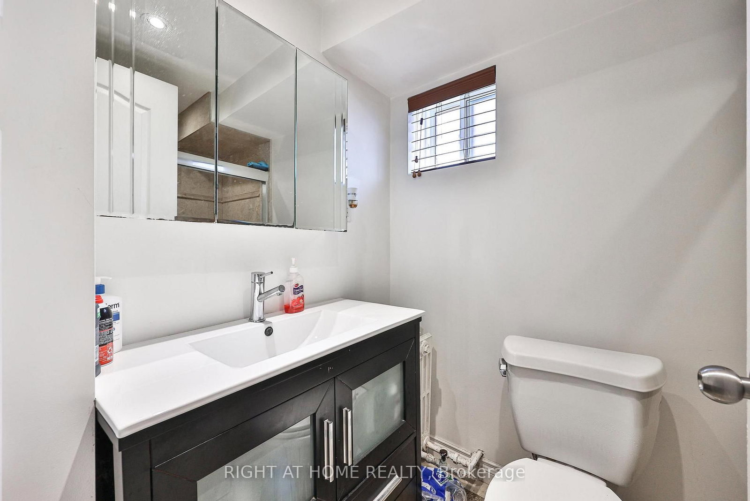
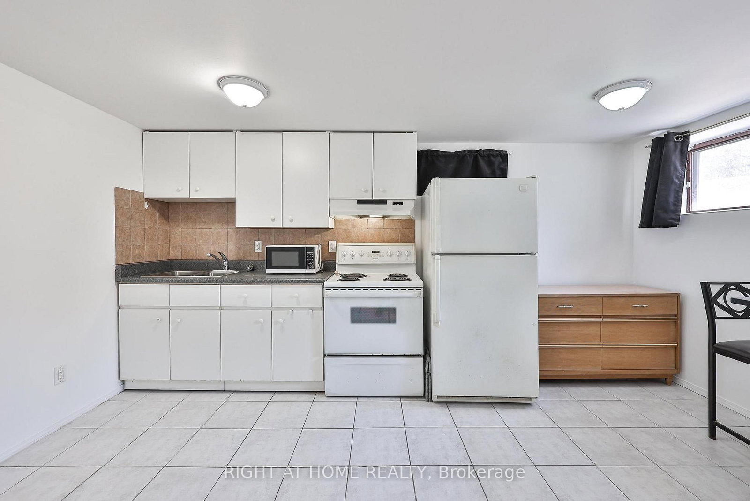
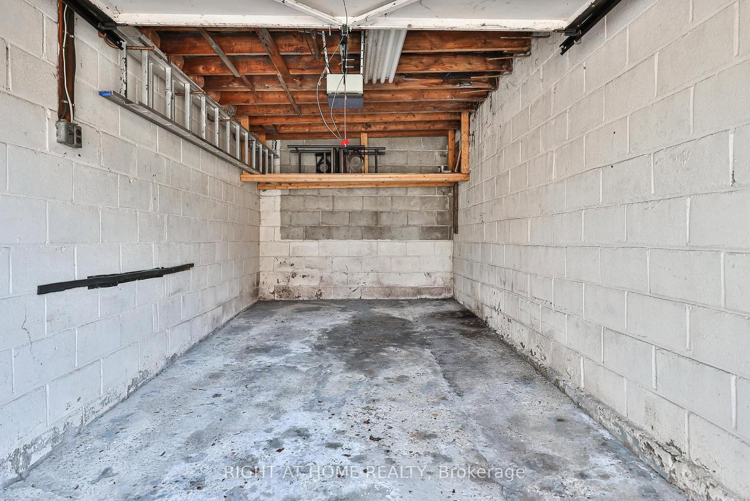
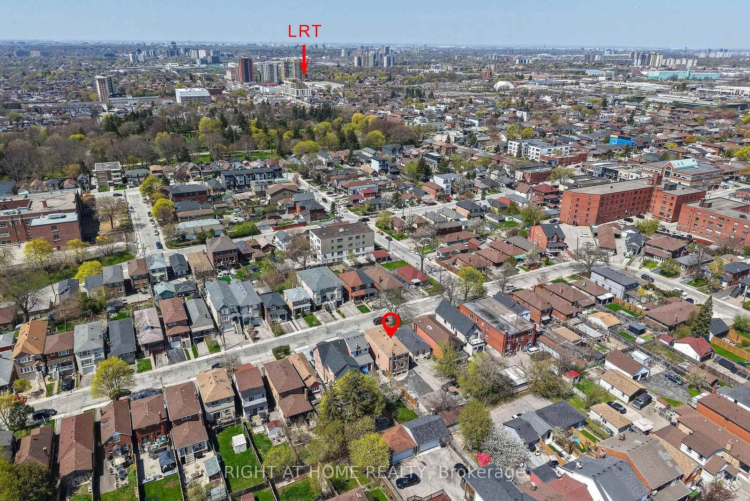
Welcome to 65 Branstone, an ideal addition to any investor's portfolio or a perfect opportunity for owner-occupancy with potential rental income. The property features three updated two-bedroom units and one bachelor suite. Additional highlights include three separate hydro meters, a coin-operated washer and dryer, a double garage with additional driveway space for ample parking. The three renovated units are equipped with updated kitchens w/stainless steel appliances and granite countertops. The seller and listing agent do not warrant the retrofit status of the Units. Ideally located close to shopping, restaurants, parks, TTC, and the new Eglinton LRT.
WHAT'S YOUR HOME WORTH?

Click here to get an instant estimate and track its value over time.
  • Date Listed: Wednesday, May 06, 2026
  • Listing Brokerage: Right At Home Realty - Disclaimer: The information contained in this listing has not been verified by Right At Home Realty and should be verified by the buyer.
  • City: Toronto

    More 6 bedrooms homes for sale in Toronto

  • Neighbourhood: Caledonia-Fairbank
  • Major Intersection: Dufferin and Eglinton
  • Full Address: 65 Branstone Road, Toronto, M6E 4E3, Canada, ON, Canada
  • Living Room: Combined W/Dining, hardwood floor, Large Window
  • Kitchen: Stainless Steel Appl, Backsplash, Granite Counter
  • Living Room: Combined W/Dining, hardwood floor
  • Kitchen: Stainless Steel Appl, Backsplash
  • Kitchen: Porcelain Floor, Backsplash, Stainless Steel Appl
  • Kitchen: Ceramic Floor
  • Amenities:
  • Taxes: $5,445.00 (2025)
Living15 x 15 ft225 sq ft
Dining11 x 9 ft99 sq ft
Kitchen11 x 10 ft110 sq ft
Primary10 x 16 ft160 sq ft
2nd Br9 x 13 ft117 sq ft
Living13 x 15 ft195 sq ft
Dining11 x 9 ft99 sq ft
Kitchen11 x 10 ft110 sq ft
Primary10 x 16 ft160 sq ft
2nd Br9 x 13 ft117 sq ft
Dining9 x 7 ft63 sq ft
Kitchen8 x 9 ft72 sq ft
Br14 x 10 ft140 sq ft
Br14 x 7 ft98 sq ft
Kitchen16 x 12 ft192 sq ft

Recently sold comparables in Caledonia-Fairbank

Similar homes for sale

WHAT'S YOUR HOME WORTH?

Click here to get an instant estimate and track its value over time.