MLS #: Type: Approx. SQFT:
List Date
List Price
Last Status
Sold Date
Sold Price
Days On Market
0000-00-00
$00000
Exp
N/A
N/A N/A
0000-00-00
$00000
Ter
N/A
N/A N/A
0000-00-00
$00000
Sus
N/A
N/A N/A
0000-00-00
$00000
Lsd
Mar 31, 2021
$2,350
0000-00-00
$00000
Ter
N/A
N/A N/A
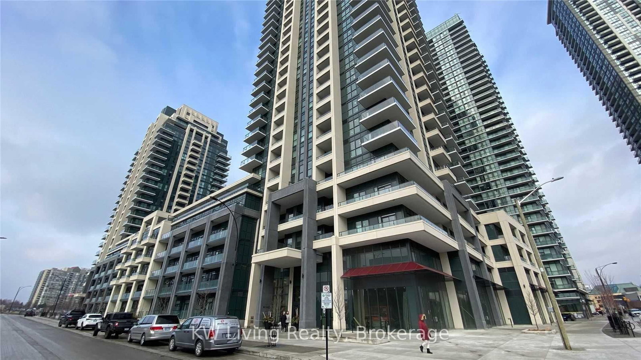
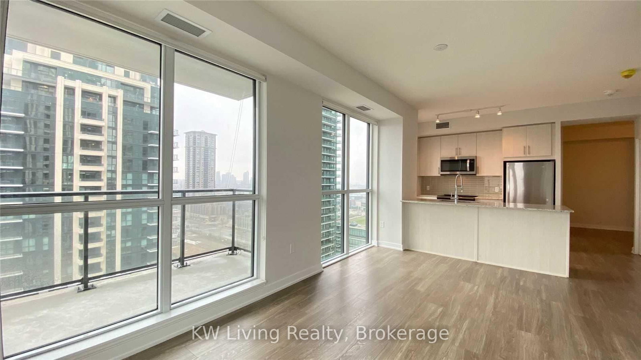
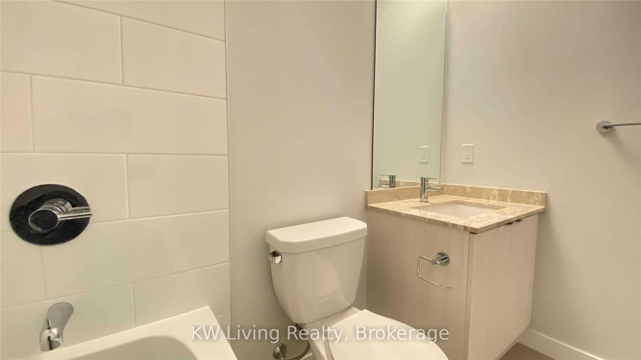
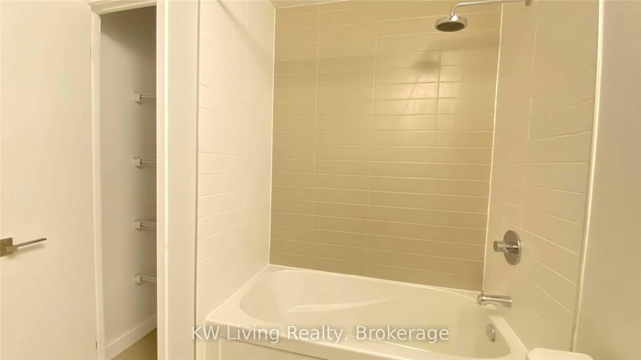
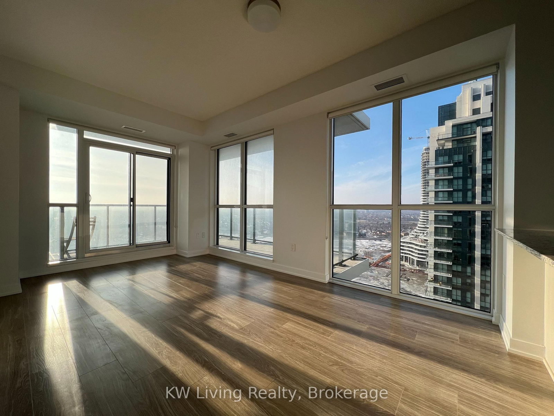
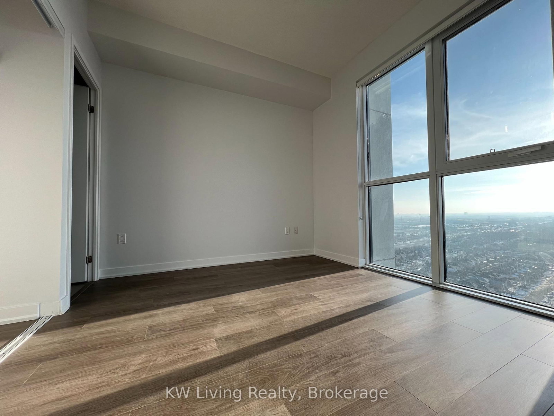
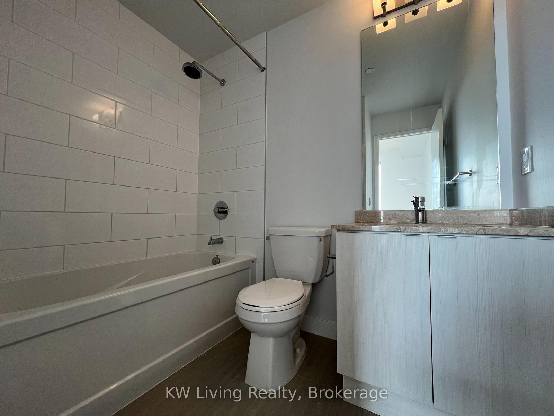
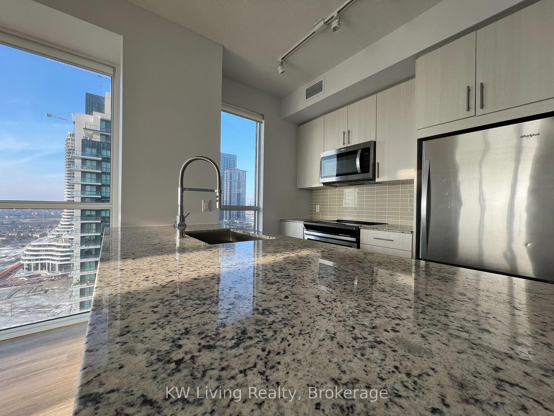
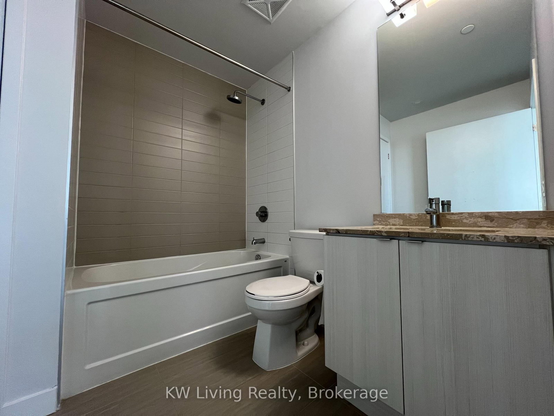
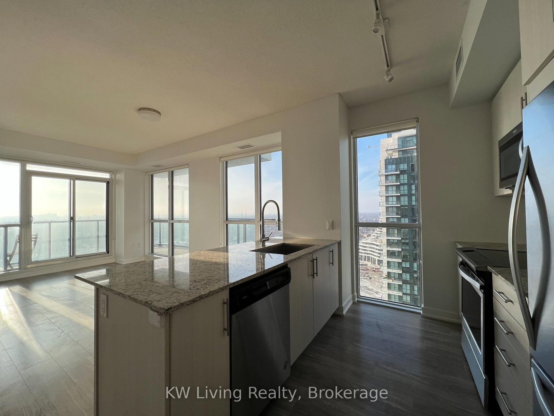
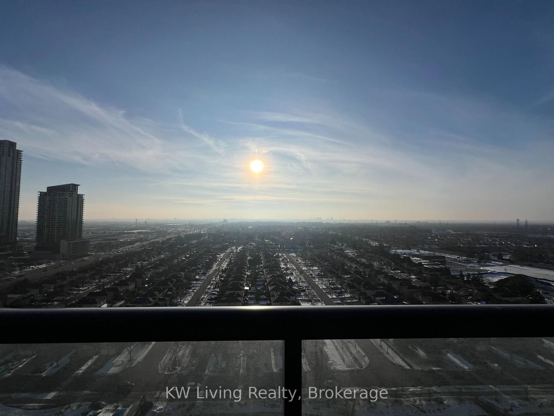
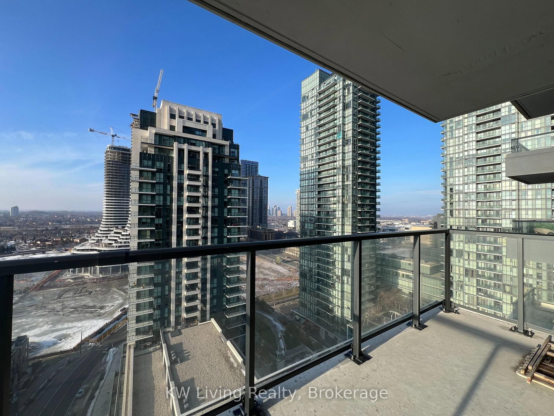
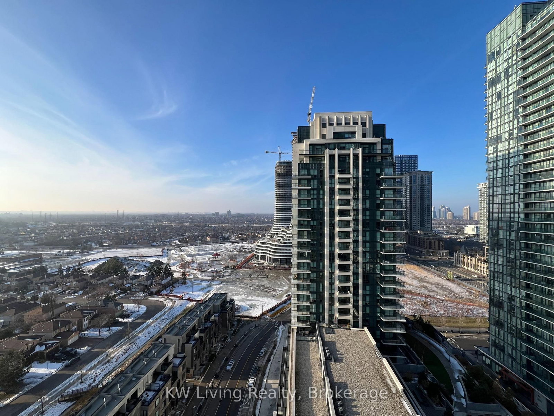
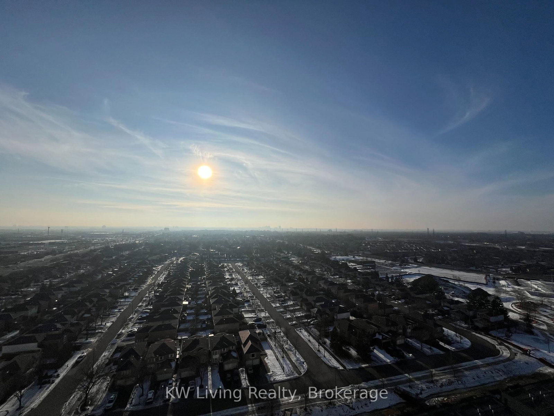
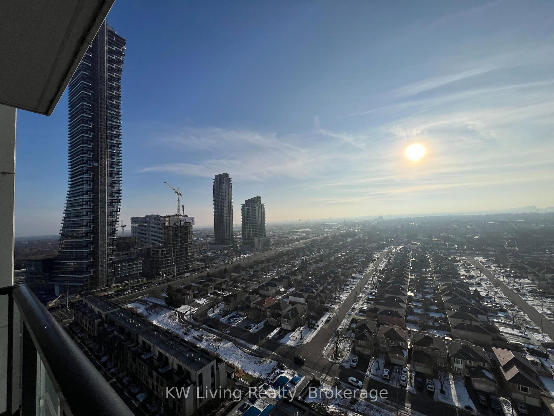
Spacious Corner Unit, 2 Brs Plus Den With 2 Wrs. Functional Layout & City View Unit In Lovely "The Residence Of Block Nine South Tower" Condo, 9 Feet Ceiling, Resort Style Condo At In The Mississauga's Best Locations! Open Concept, Quiet Unit With Beautiful City And Lake View. Den Can Be Used As Second Bedroom. Close To Sq 1, Library, City Center, Ymca, Go Train & Miss Transit. Easy Access To Hwy 10,403,401. Includes 1 parking & 1 locker!
Date Listed: Friday, May 01, 2026 Listing Brokerage: Kw Living Realty - Disclaimer: The information contained in this listing has not been verified by Kw Living Realty and should be verified by the buyer. City: Mississauga
More 2 bedrooms condos for sale in Mississauga
Neighbourhood: Creditview Major Intersection: Burnhamthorpe/Confederation Full Address: 1912-4055 Parkside Village Drive, Mississauga, L5B 0K8, ON, Canada Living Room: Laminate Kitchen: Laminate, Stainless Steel Appl, Modern Kitchen Amenities: Maintenance Fee: $631.87/mth Taxes: $3,866.65 (2025)
Living 11 x 18 ft 198 sq ft
Dining 11 x 18 ft 198 sq ft
Kitchen 9 x 8 ft 72 sq ft
Breakfast 9 x 8 ft 72 sq ft
Primary 10 x 10 ft 100 sq ft
2nd Br 10 x 9 ft 90 sq ft
Den 7 x 6 ft 42 sq ft
Listed 65 days ago.
1907-3590 Kaneff Crescent
Mississauga Valleys, Mississauga #W13627478
Estimate (Jul 31) $412,839
Listed 11 days ago.
505-25 Fairview Road
Fairview, Mississauga #W13821166
Estimate (Sep 23) $367,944
Listed 2 days ago.
PH15-155 Hillcrest Avenue
Cooksville, Mississauga #W13854718
Estimate (Oct 02) $387,818
Listed 47 days ago.
313-3590 Kaneff Crescent
Mississauga Valleys, Mississauga #W13687678
Estimate (Aug 18) $460,818
Listed 21 days ago.
1508-3900 CONFEDERATION Pkwy
City Centre, Mississauga #W13777826
Estimate (Sep 13) $398,580
Listed 15 days ago.
2006-285 Enfield Place
City Centre, Mississauga #W13806406
Estimate (Sep 19) $398,854
Listed 9 days ago.
710-90 Absolute Avenue
City Centre, Mississauga #W13827728
Estimate (Sep 25) $398,775
Listed 3 days ago.
1302-50 Absolute Avenue
City Centre, Mississauga #W13846456
Estimate (Oct 01) $397,504
Listed 11 days ago.
1106-285 Enfield Place
City Centre, Mississauga #W13820422
Estimate (Sep 23) $396,448
Listed 96 days ago.
115-4185 Shipp Drive
City Centre, Mississauga #W13507114
Estimate (Jun 30) $417,783





 Share
Share





















 2+1
2+1 2+1
2+1 1
1