
Local real estate rules require that you sign in to view sold property information.
Listed by World Class Realty Point.
1803-1185 Dupont Street is a Condo Apt, Apartment and is currently for Lease @ $2,150. Taxes in null were $0.00.
More condos for lease under 2.2k in Toronto
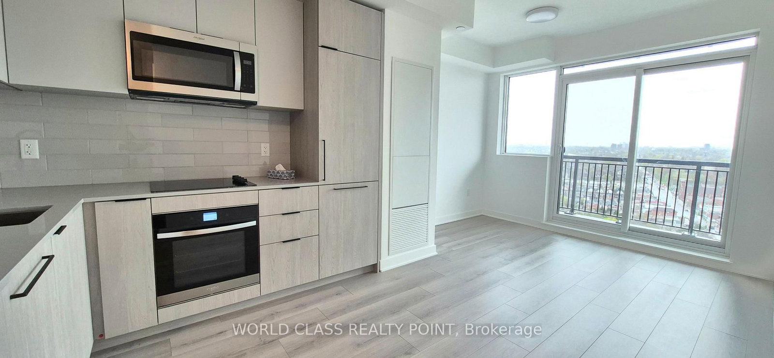
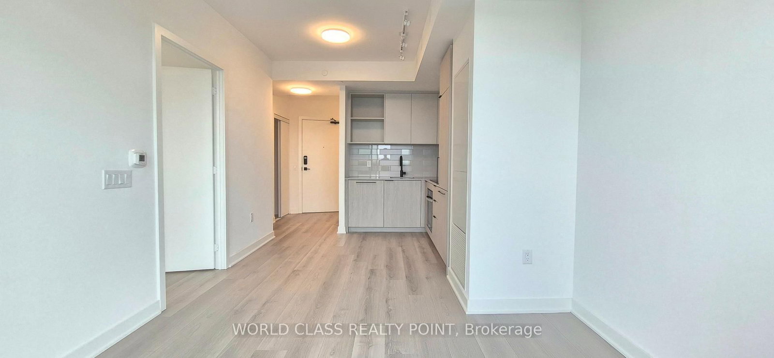
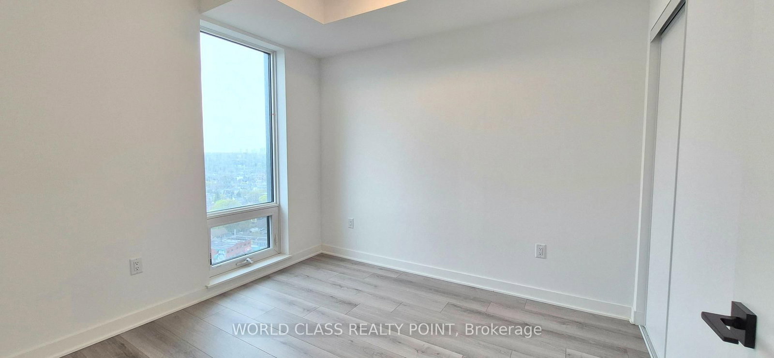
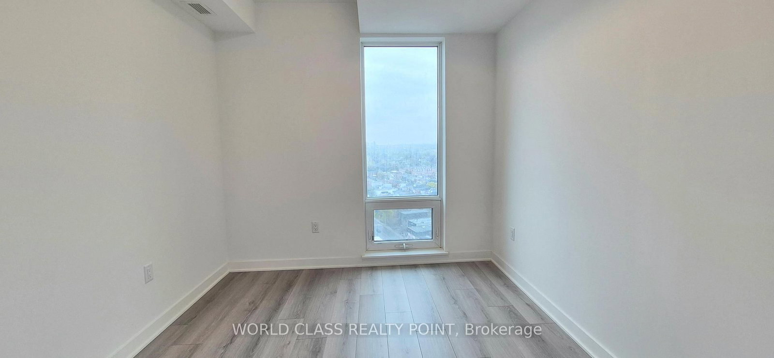
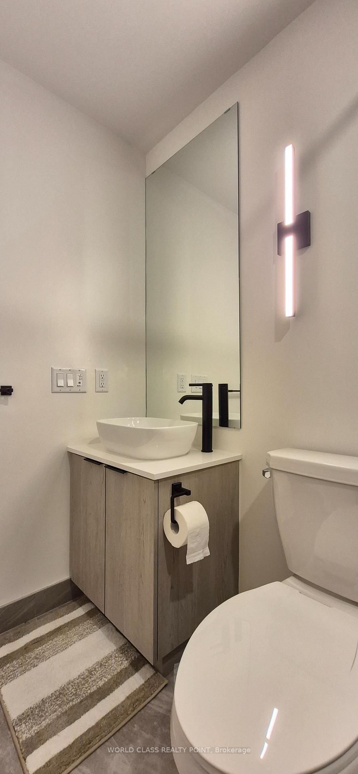
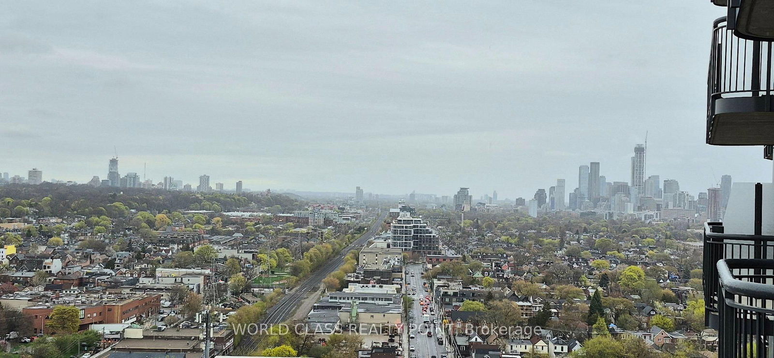
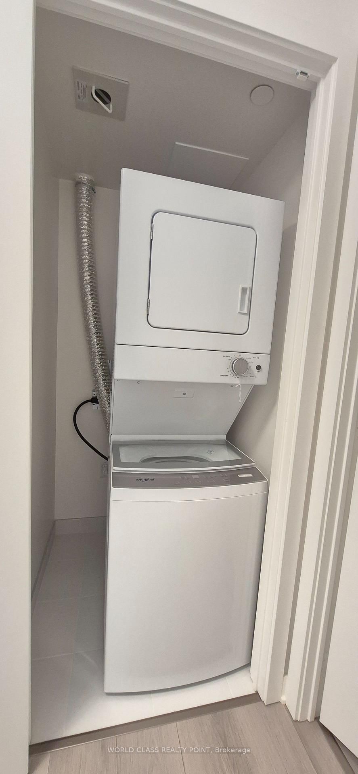
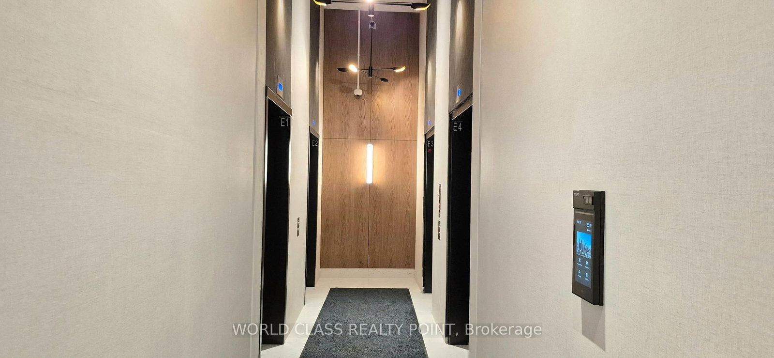
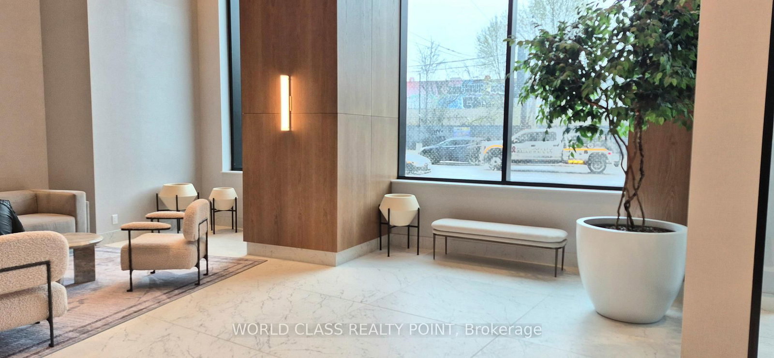
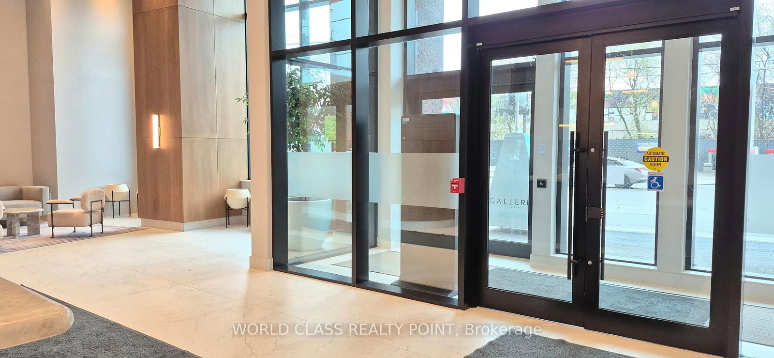
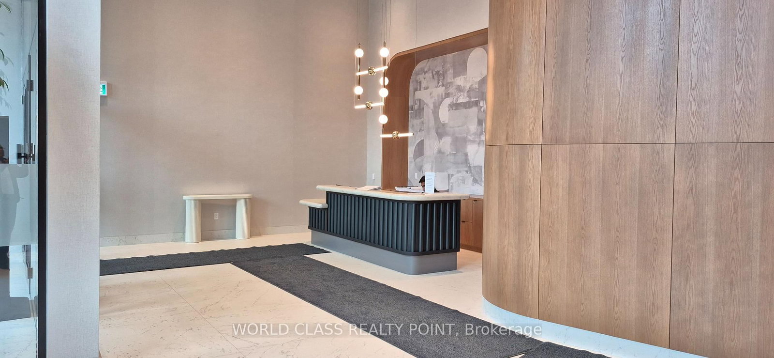
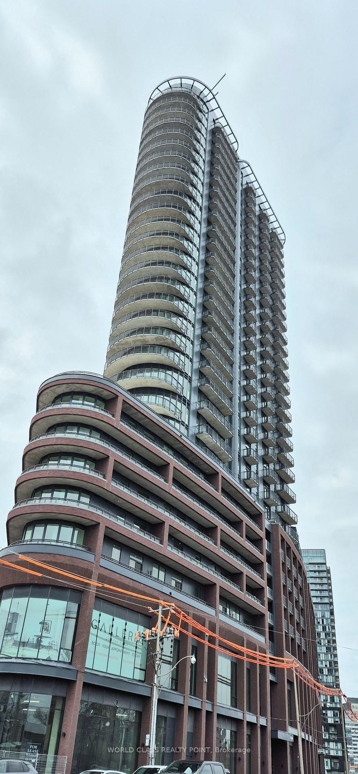
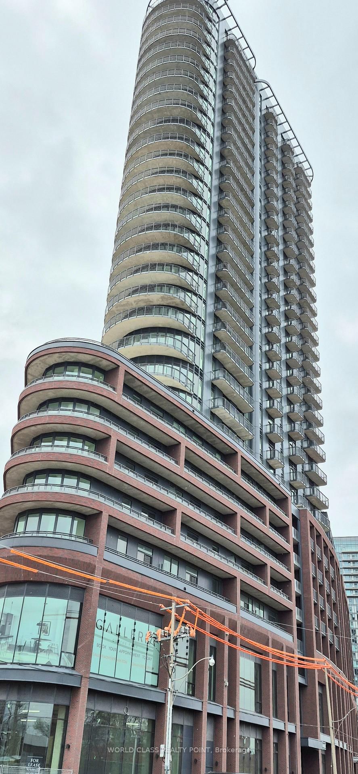
What A Location! Check Out This 1Bed+Den North Facing Unit With Unobstructed View In A Brand New Never Lived In Suite With 1 Locker. The Apartment on 1803-1185 Dupont Street has 1 bedrooms, 1 bathrooms, and is located in the community of Dovercourt-Wallace Emerson-Junction . Den Can be Used As A 2nd Bedroom. Just Bring Your Bags And Move In. Experience Modern Urban Living At Galleria III Condos. Galleria III Condo Is Toronto's Most Inspired New Neighbourhood of Condominiums Located Near Dufferin and Dupont. Highly connected to public transit, the urban dweller's main means of transportation. Whether it's for work, recreation, shopping or nature, Galleria III condo is near multiple transit options Just A Short Walk to Dufferin Subway station, Only 15 minutes Away from Downtown Toronto And Surrounded By Many Shops, Schools, Restaurants And Much More. Building Amenities: Fitness Room, Co-Working Lounge, Multi-Purpose Room / Workshop, Outdoor Terrace and much more. Tenants Will Pay for All Utilities.
The address 1803-1185 Dupont Street was listed for lease (MLS# W13059932) on Wednesday, April 29, 2026.




 Share
Share










 1+1
1+1 1+1
1+1