By

Sign In
Sign In to view listing's details
×

628 Shenandoah Drive in Mississauga has been sold

MLS #:
W13021502
Type:
Detached, Bungalow
Approx. SQFT:
1100-1500
Basement:
Part Fin
3 3
2 91 x 140 ft lot
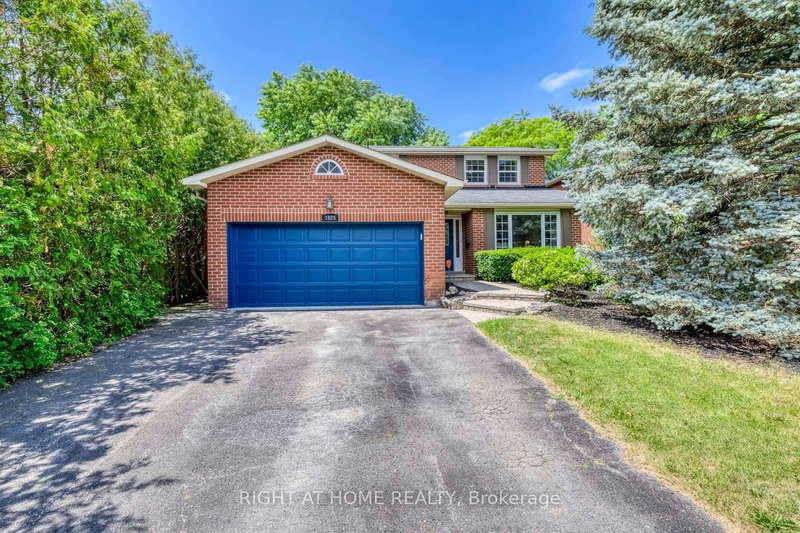
Welcome to this unique ranch-style bungalow nestled in the prestigious Mississauga Gardens Community in the Lorne Park area. Situated on a wide 90ft generous lot, this home offers the perfect blend of comfort, convenience, and timeless appeal on a quiet street surrounded by luxury homes. Featuring 3 spacious bedrooms and 2 traditional bathrooms, this home is ideal for families seeking a modest home with all the practical features of a highly functional bungalow layout which boasts bright, open living space filled with natural lights, creating a warm and inviting atmosphere throughout. Enjoy the privacy and convenience of an additional back door that leads to the lower level and an attached double car garage along with an expansive driveway accommodating up to 6 vehicles-perfect for a growing family. The property offers exceptional curb appeal and a serene setting in one of Mississauga's most sought-after neighborhoods - Mississauga Gardens. Located minutes from private schools Erindale Academy, Mentor College and Holy Name of Mary College. Walking Distance to Tecumseth Public School and St. Luke's Catholic School and the exclusive Mississauga Golf and Country Club. Quick easy access to the Port Credit Yacht Club, QEW and 401, a truly rare opportunity to make this your dream home. *See Floorplans attached for approximate square footage and room measurements.

WHAT'S YOUR HOME WORTH?

Click here to get an instant estimate and track its value over time.

  • Date Listed: Monday, April 20, 2026
  • Listing Brokerage: Remax Your Community Realty - Disclaimer: The information contained in this listing has not been verified by Remax Your Community Realty and should be verified by the buyer.
  • Virtual Tour: View Virtual Tour for 628 Shenandoah Drive
  • City: Mississauga

    More 3 bedrooms homes for sale in Mississauga

  • Neighbourhood: Lorne Park
  • Major Intersection: West Side of Mississauga Road and North of Indian Road
  • Full Address: 628 Shenandoah Drive, Mississauga, L5H 1V9, Canada, ON, Canada
  • Living Room: Fireplace, L-Shaped Room, Broadloom
  • Kitchen: Eat-In Kitchen, Double Sink
  • Amenities:
  • Taxes: $12,335.00 (2025)
Foyer22 x 11 ft242 sq ft
Living15 x 18 ft270 sq ft
Dining10 x 10 ft100 sq ft
Kitchen10 x 14 ft140 sq ft
2nd Br10 x 9 ft90 sq ft
3rd Br10 x 10 ft100 sq ft
Primary11 x 12 ft132 sq ft
Den8 x 12 ft96 sq ft
Media/Ent25 x 24 ft600 sq ft
Laundry24 x 24 ft576 sq ft

Similar homes for sale