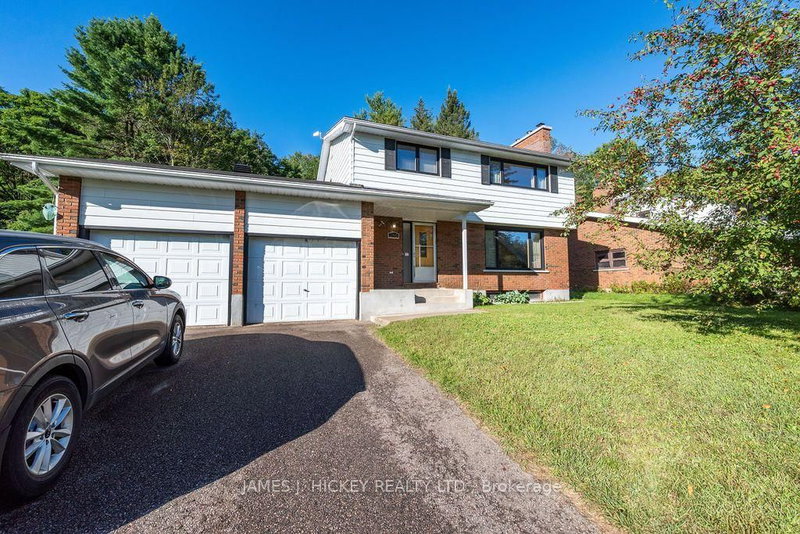
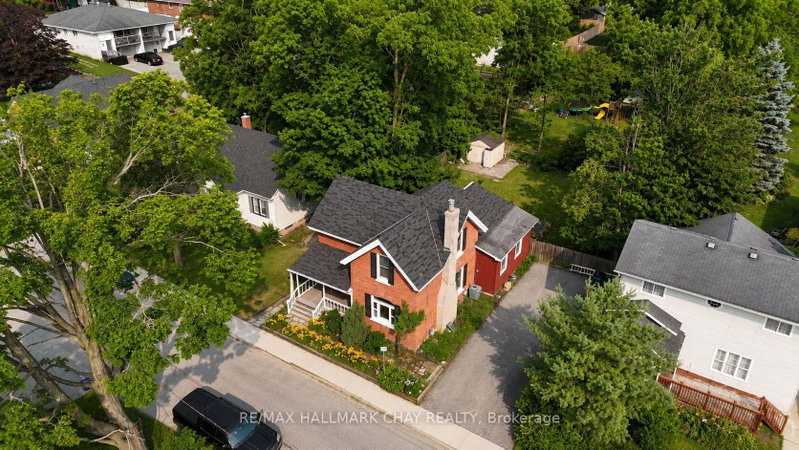
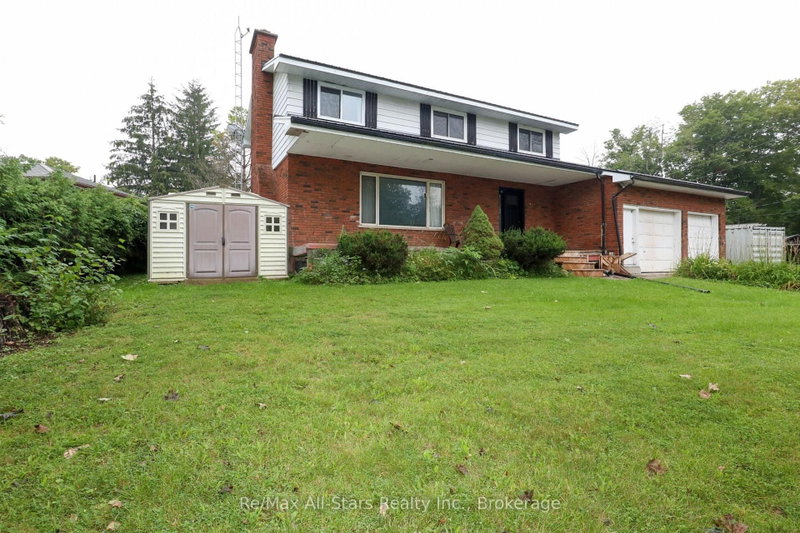
Located on a quiet crescent in the desirable Melrose neighbourhood, this 5-bedroom home offers space for a growing family and a backyard made for summer! The main level features a large kitchen with a new countertop and dishwasher, a dining area and a bright living area. A 2-piece bathroom with laundry adds convenience. Patio doors provide access to the rear deck, gazebo, fenced backyard and above-ground pool with a gas heater, making this home a place to gather. A large primary bedroom is located a few steps up and features a walk-in closet. A second primary bedroom, two additional bedrooms and a 4-piece main bathroom complete the upper levels. A rec room with a gas fireplace and a fifth bedroom or office are located on the lower level. Interlocking brick enhances the driveway and backyard, while the attached garage has front and rear doors for backyard access. Close to schools, an arena and parks, this location is ideal for family living. Updates include paint, light fixtures and main-floor flooring.
Listing Brokerage: Re/Max Crown Realty (1989) Inc - Disclaimer: The information contained in this listing has not been verified by Re/Max Crown Realty (1989) Inc and should be verified by the buyer.





 Share


 4
 4
 1
 69.23 x 124.59 ft lot