By

CALL
TOUR PROPERTY
×

470 Leone Avenue in Timmins for sale

MLS #:
T13828714
Type:
Detached, Bungalow
Approx. SQFT:
2000-2500
Basement:
Full, Finished
4+2 4+2
1 128.31 x 92.61 ft lot
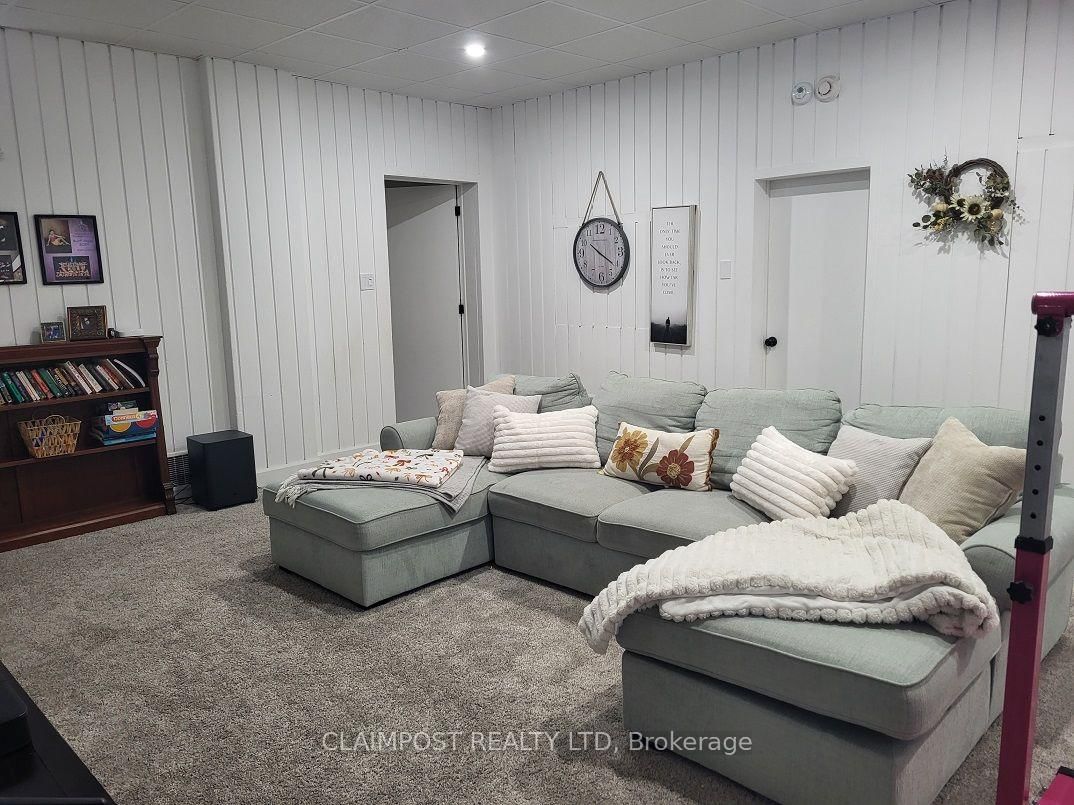
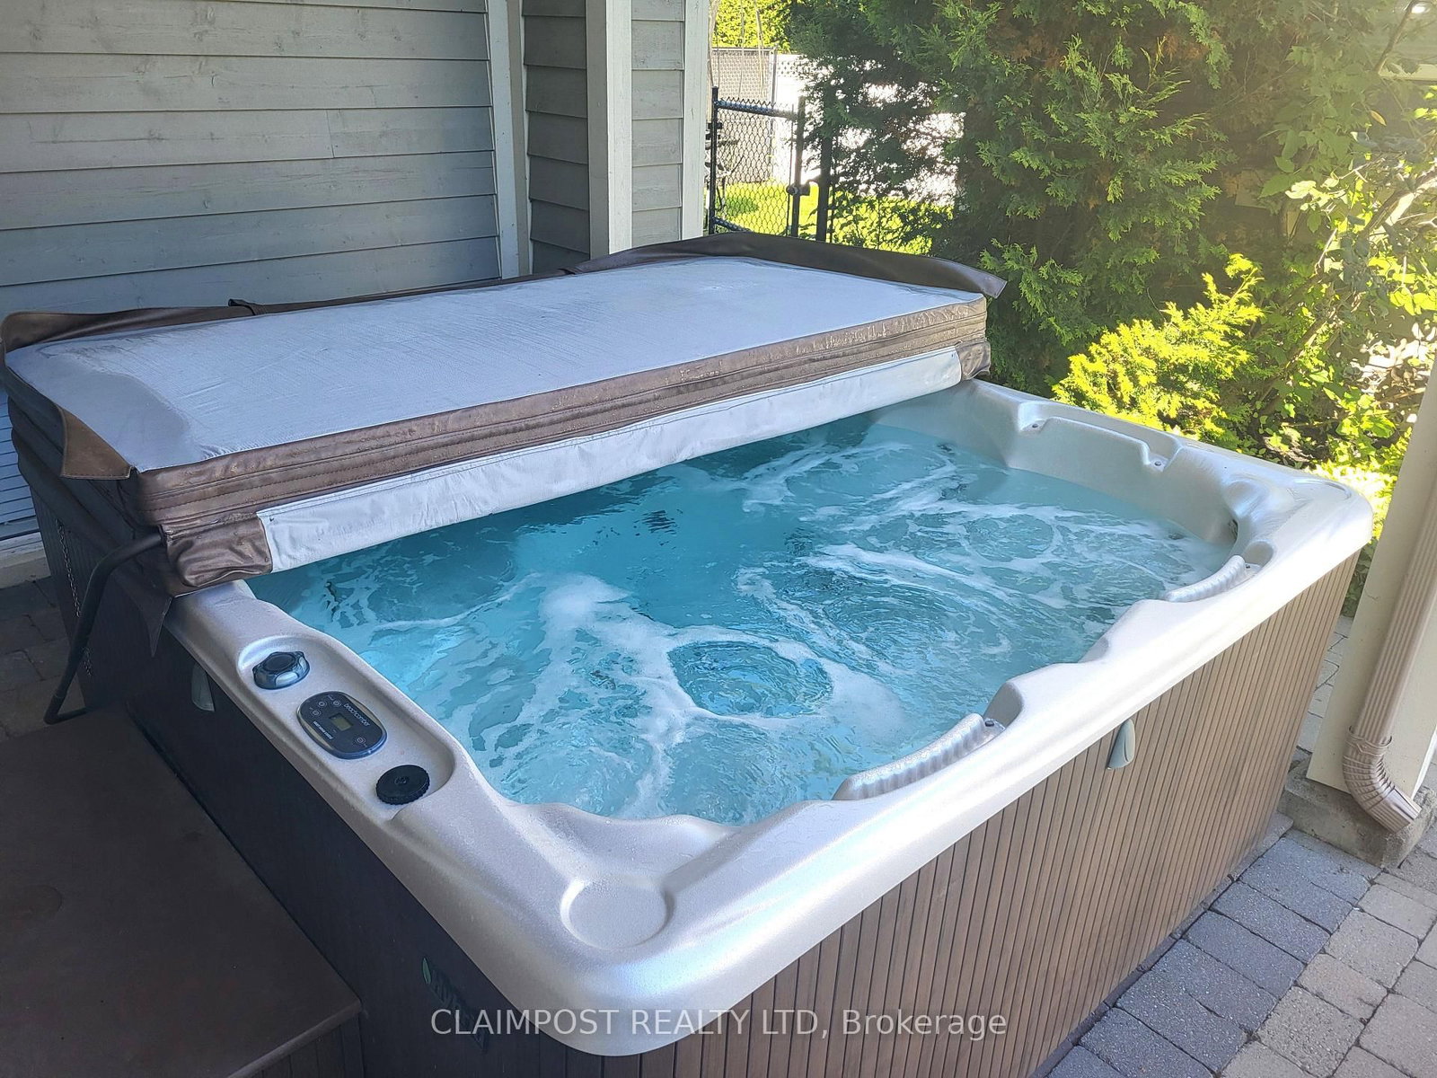
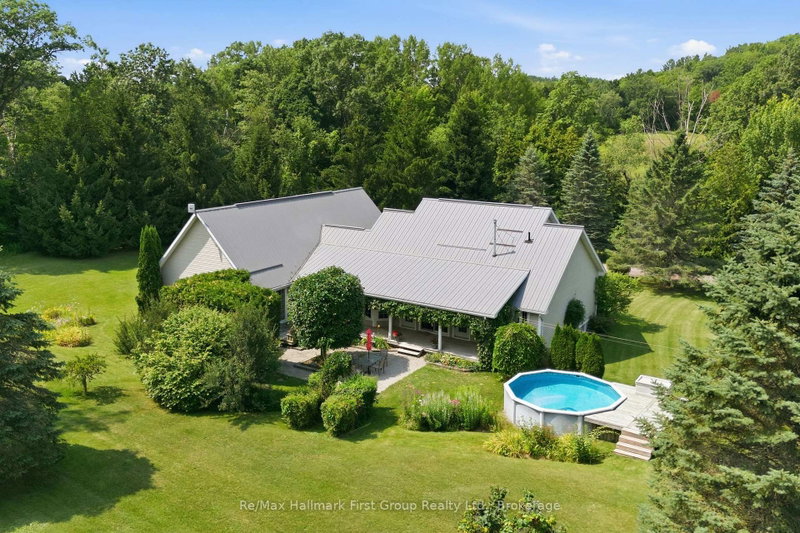
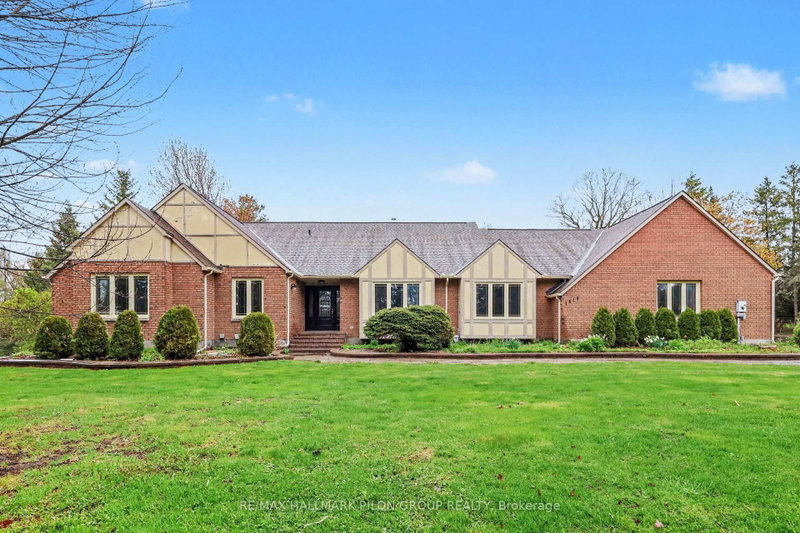
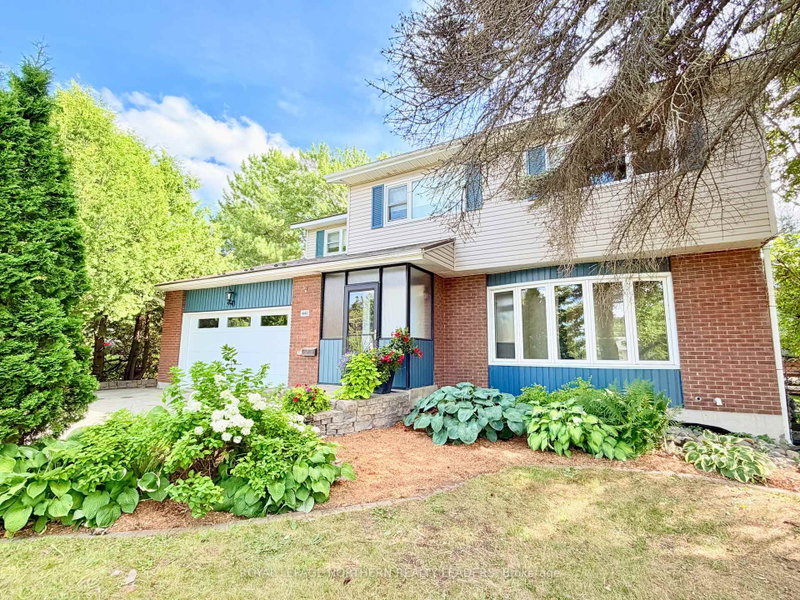
Hill District Family Home! Welcome to this exceptional 4+2 bedroom, 3.5-bathroom ranch-style bungalow with cape cod wood siding in the desirable Hill District, ideally located near Gillies Lake and numerous walking trails. Designed for family living and entertaining, this spacious home features 4 bedrooms on the main floor and 2 in the basement. The bright open-concept main living area showcases a newly renovated custom solid-wood kitchen with quartz countertops and heated flooring. Three bathrooms also feature heated floors, while the spacious front entrance offers abundant closet space. A large custom-built laundry room provides excellent storage and includes a custom kitchen pantry and extra refrigerator. A second basement laundry room is ideal for an active family. The lower level also features a spacious recreation room perfect for kids and teens to gather with friends - a dedicated home gym, excellent storage and potential for an in-law suite. Outside, enjoy lush established gardens, an in-ground sprinkler system, impressive 40-ft fiberglass swimming pool, hot tub and pool house. Parking includes a 1.5-car garage, double driveway and an additional rear driveway with room for approximately 3 more vehicles. A distinctive family home offering exceptional space, functionality and indoor-outdoor living in a wonderful location.

WHAT'S YOUR HOME WORTH?

Click here to get an instant estimate and track its value over time.

  • Date Listed: Thursday, September 24, 2026
  • Listing Brokerage: Claimpost Realty Ltd - Disclaimer: The information contained in this listing has not been verified by Claimpost Realty Ltd and should be verified by the buyer.
  • City: Timmins

    More 4 bedrooms homes for sale in Timmins

  • Neighbourhood: TNE - Hill District
  • Major Intersection: Patricia Blvd. & Leone Avenue
  • Full Address: 470 Leone Avenue, Timmins, P4N 6Z5, Canada, ON, Canada
  • Kitchen:
  • Living Room:
  • Amenities:
  • Taxes: $10,229.13 (2026)
Kitchen23 x 10 ft230 sq ft
Dining18 x 12 ft216 sq ft
Living17 x 19 ft323 sq ft
Laundry13 x 10 ft130 sq ft
Other12 x 13 ft156 sq ft
Br11 x 10 ft110 sq ft
2nd Br14 x 11 ft154 sq ft
10 x 11 ft110 sq ft
Primary14 x 14 ft196 sq ft
Rec23 x 16 ft368 sq ft
5th Br12 x 9 ft108 sq ft
Br12 x 10 ft120 sq ft
Play15 x 13 ft195 sq ft
Exercise10 x 23 ft230 sq ft
Laundry13 x 12 ft156 sq ft
Workshop14 x 11 ft154 sq ft
Utility15 x 15 ft225 sq ft


Recently sold comparables in TNE - Hill District

Similar homes for sale

WHAT'S YOUR HOME WORTH?

Click here to get an instant estimate and track its value over time.