By

CALL
TOUR PROPERTY
×

777 Airport Road in Timmins for sale

Asking price
$949,900
Estimate (Oct 14)
$980,290
MLS #:
T14030864
Type:
Detached, Bungalow
Approx. SQFT:
2000-2500
Basement:
Part Bsmt, Part Fin
4+1 4+1
3 Cochrane
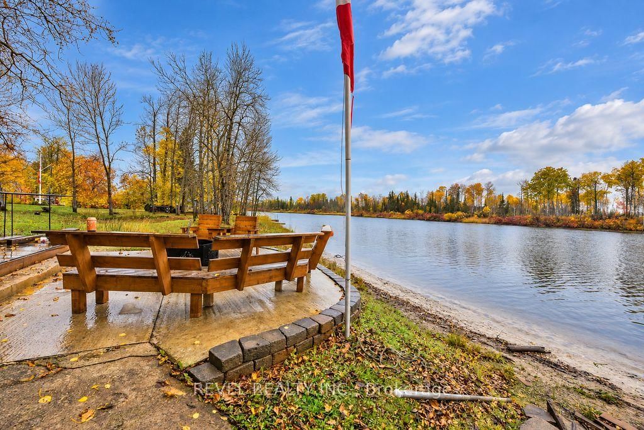
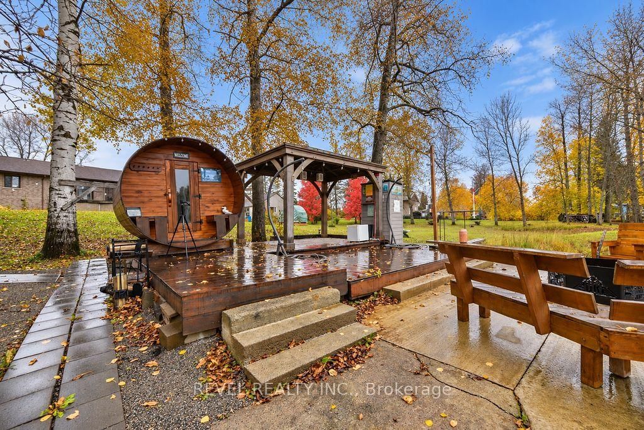
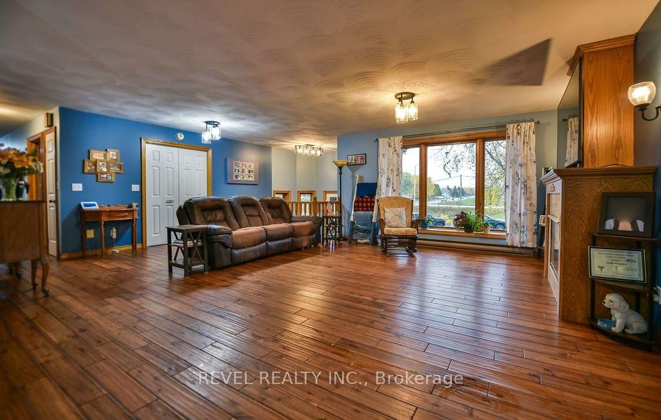
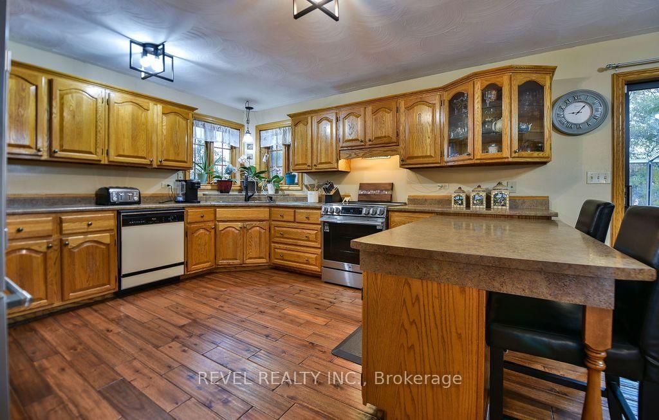
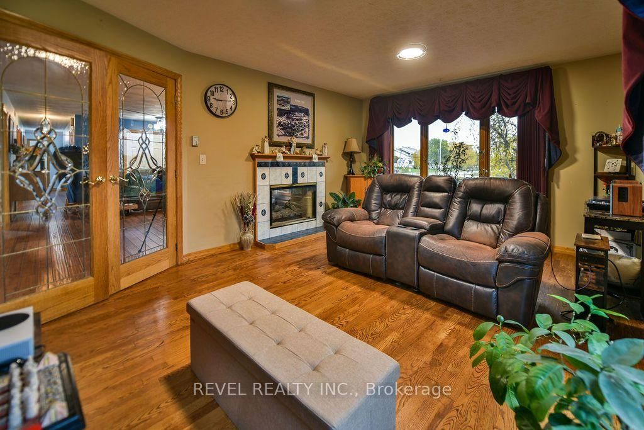
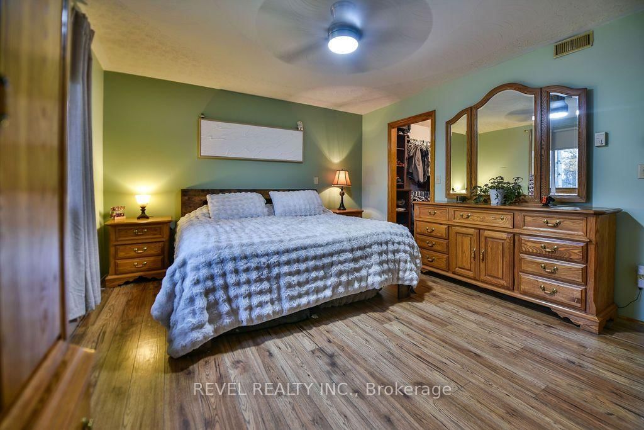
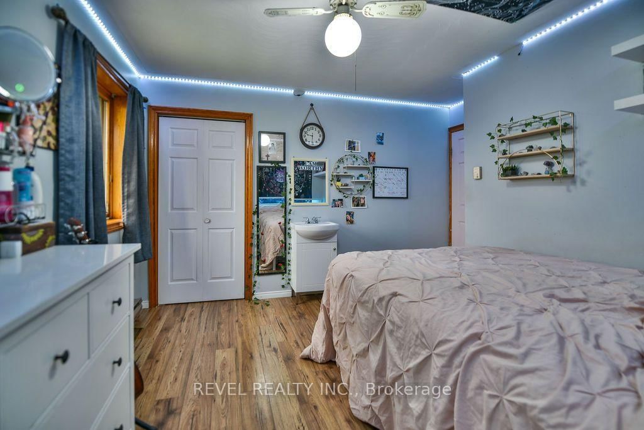
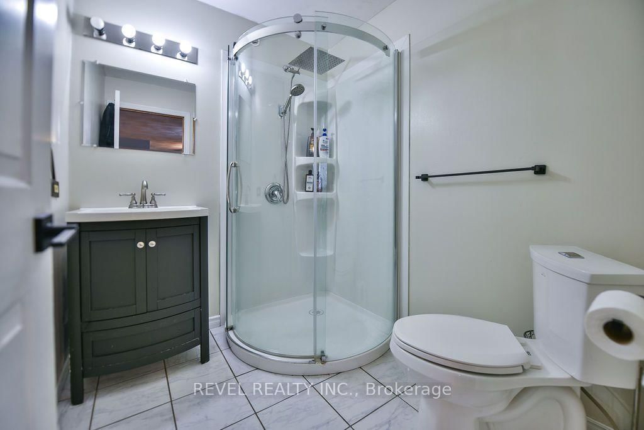
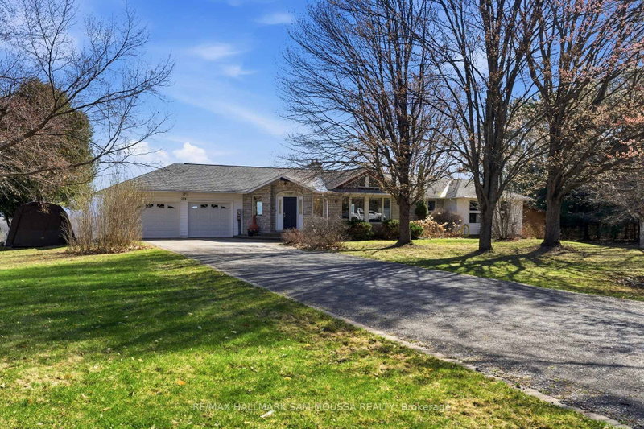
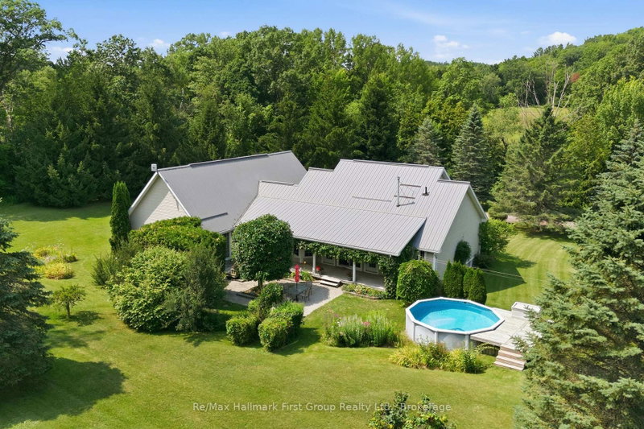
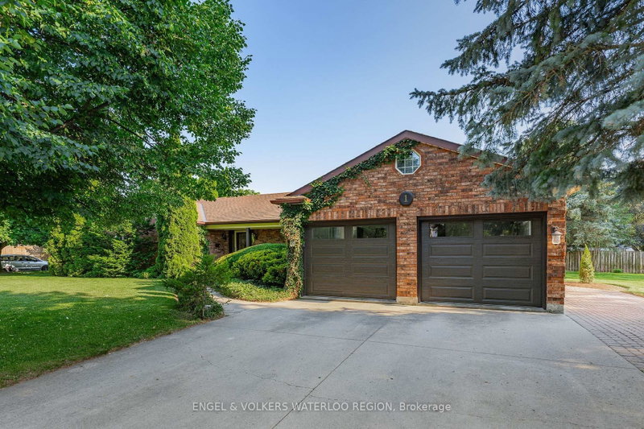
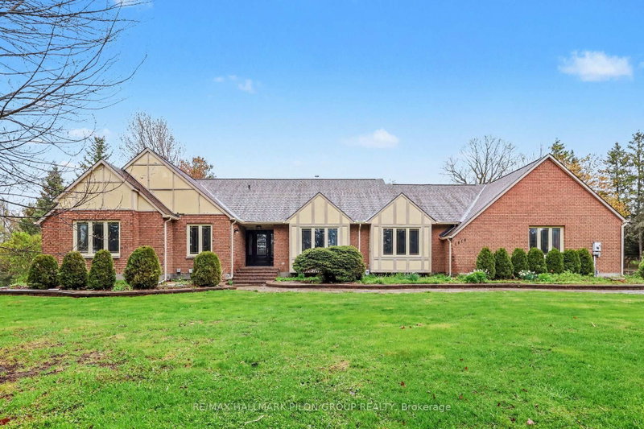
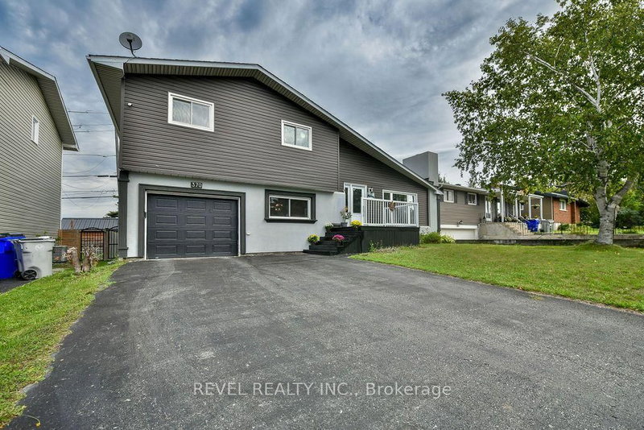
Enjoy exceptional waterfront living in this all-brick bungalow offering over 2,150 sq. ft. of living space over an acre along the beautiful Mattagami River! Featuring 4+1 bedrooms and 2 bathrooms, the main floor boasts four bedrooms, a spacious living room and family room, both sharing a cozy gas fireplace. The basement offers convenient access to the attached garage, a fifth bedroom, recreation room, utility room and a large workshop. Car enthusiasts and hobbyists will appreciate the double attached 27' x 32' garage, plus an impressive 22' x 44' detached garage equipped with a twin-post hoist. Outside, enjoy a circular driveway with parking for 10+ vehicles, hot tub, multiple sheds, and a fantastic waterfront setting complete with a sauna, docks and patio area-perfect for relaxing, entertaining and enjoying everything riverfront living has to offer!

WHAT'S YOUR HOME WORTH?

Click here to get an instant estimate and track its value over time.

  • Date Listed: Wednesday, October 14, 2026
  • Listing Brokerage: Revel Realty Inc. - Disclaimer: The information contained in this listing has not been verified by Revel Realty Inc. and should be verified by the buyer.
  • City: Timmins

    More 4 bedrooms homes for sale in Timmins

  • Neighbourhood: TNW - Riverpark
  • Major Intersection: Airport RD & Lonergan BLVD
  • Full Address: 777 Airport Road, Timmins, P4P 0A5, Canada, ON, Canada
  • Living Room: 2 Way Fireplace, Gas Fireplace, East View
  • Family Room: 2 Way Fireplace, Gas Fireplace, East View
  • Kitchen: B/I Dishwasher, Sw View
  • Amenities:
  • Taxes: $9,491.83 (2026)
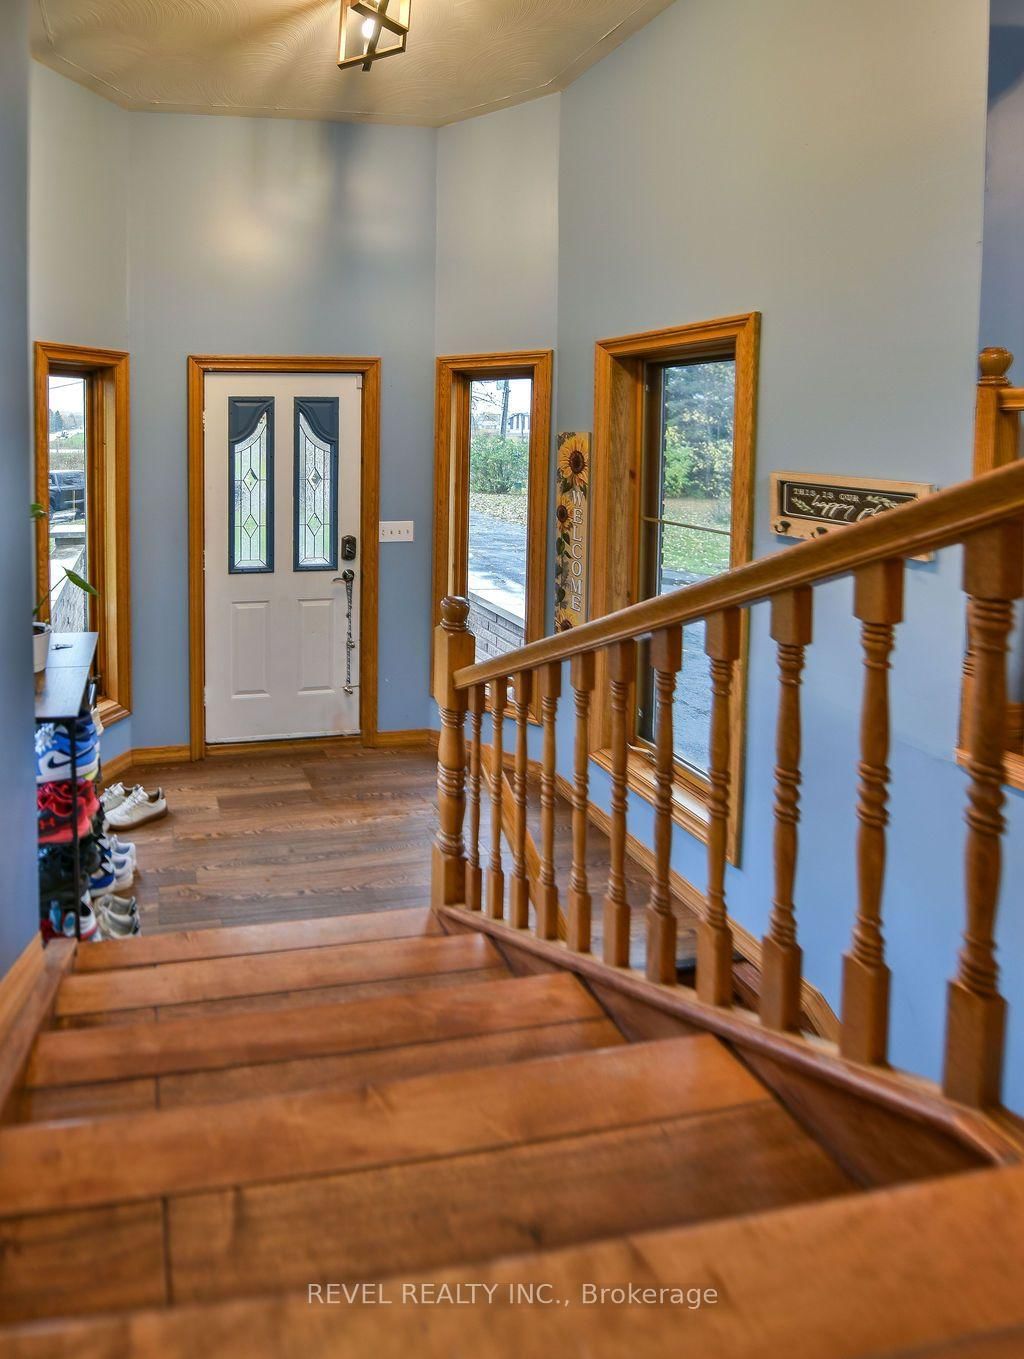
Foyer8 x 6 ft48 sq ft
Living16 x 13 ft208 sq ft
Family17 x 17 ft289 sq ft
Dining11 x 11 ft121 sq ft
Kitchen13 x 13 ft169 sq ft
Laundry13 x 7 ft91 sq ft
Primary15 x 12 ft180 sq ft
2nd Br11 x 10 ft110 sq ft
3rd Br13 x 8 ft104 sq ft
4th Br12 x 9 ft108 sq ft
5th Br14 x 13 ft182 sq ft
Rec28 x 16 ft448 sq ft
Workshop20 x 17 ft340 sq ft
Utility18 x 6 ft108 sq ft


Recently sold comparables in TNW - Riverpark

Similar homes for sale

WHAT'S YOUR HOME WORTH?

Click here to get an instant estimate and track its value over time.