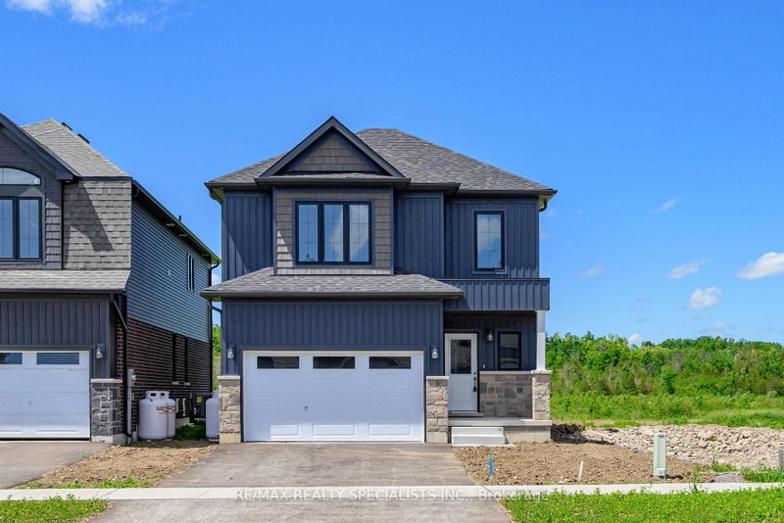
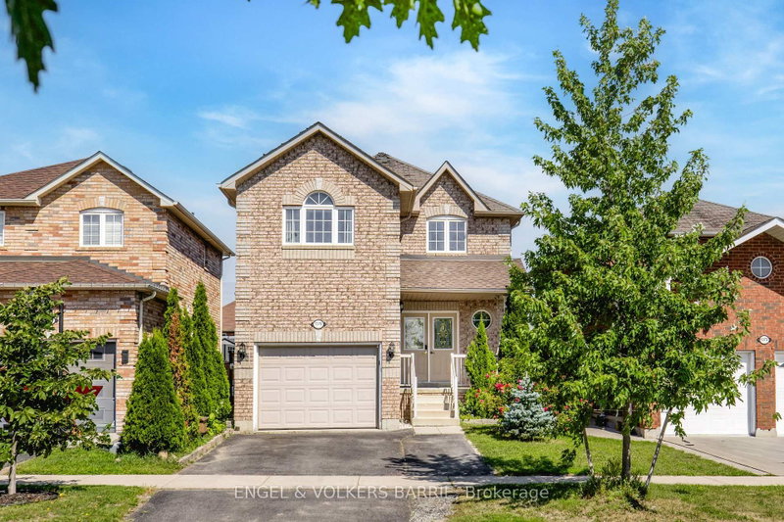
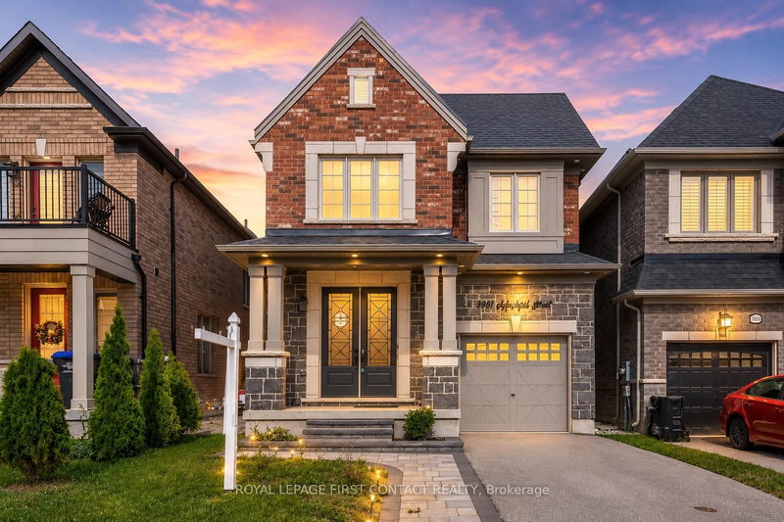
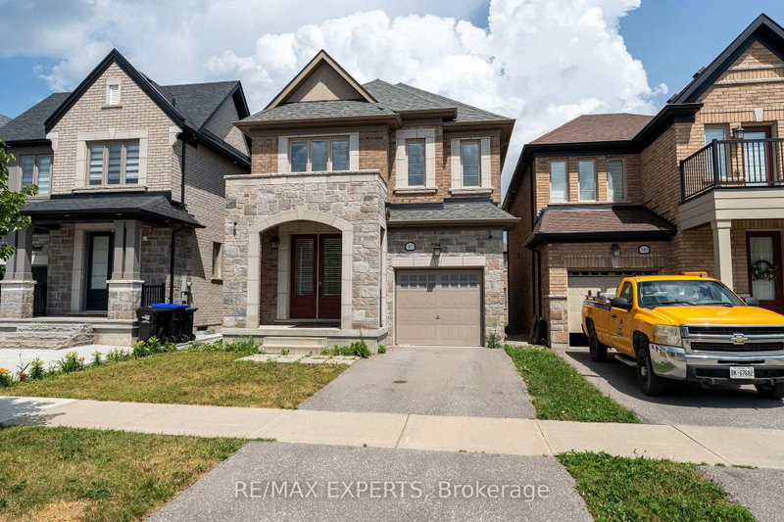
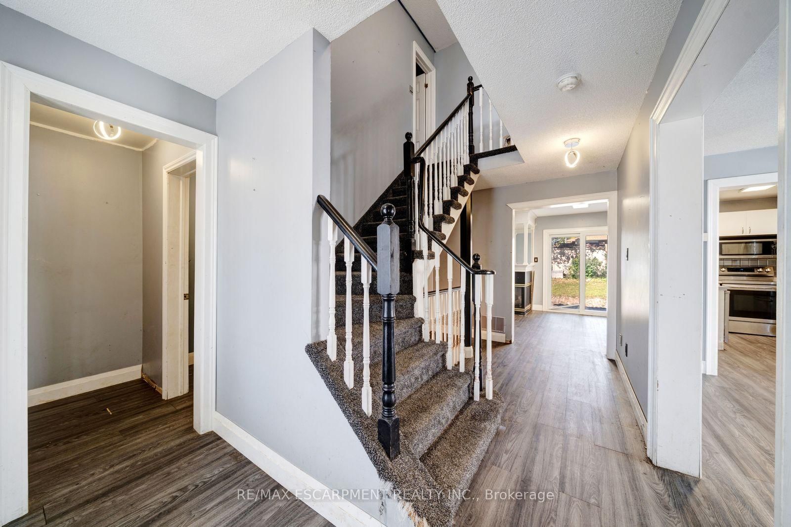
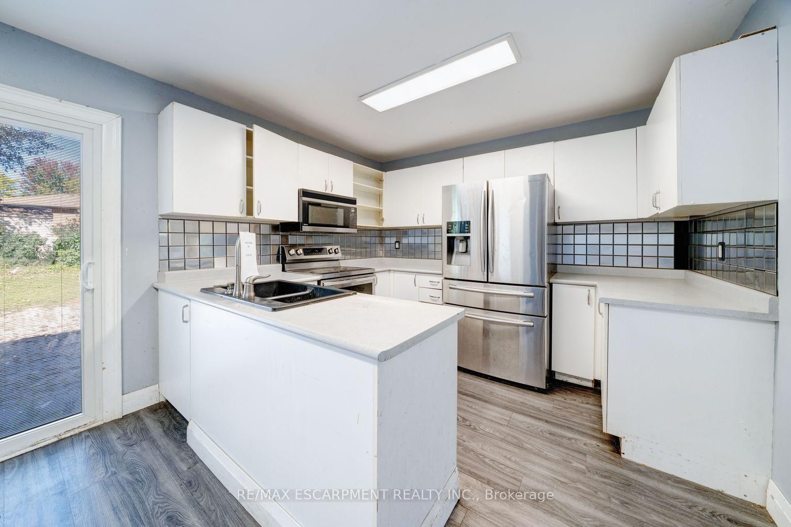
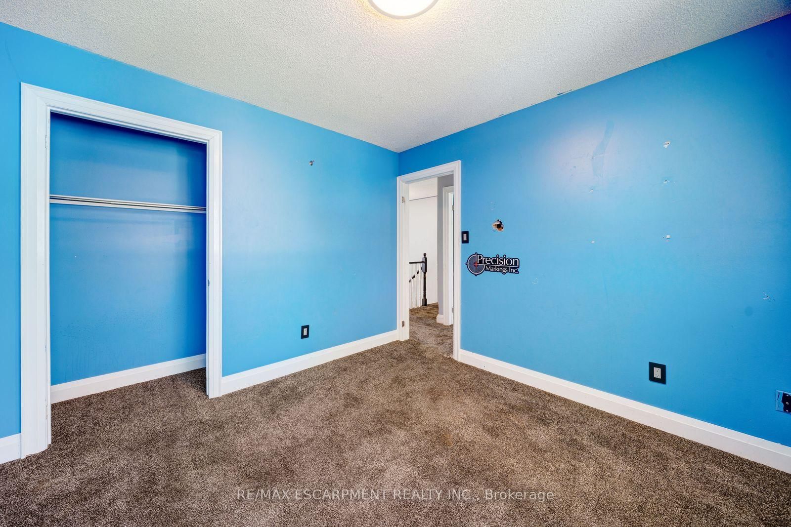
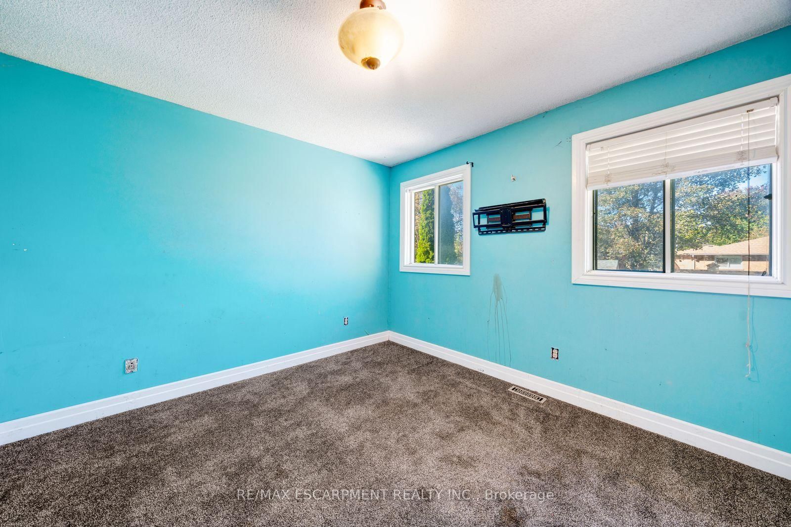
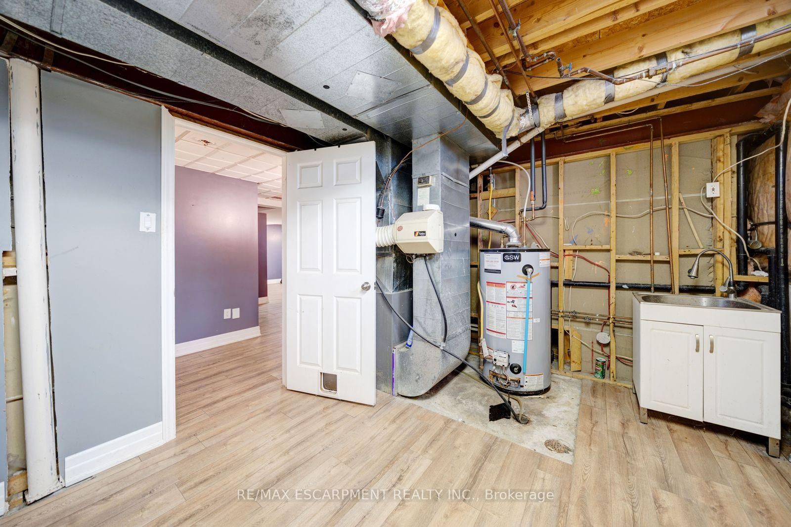
Welcome to 1944 Applewood Avenue, a 2-storey detached home located in Innisfil's Alcona neighbourhood. This 4+1 bedroom, 3-bathroom property offers a functional layout with plenty of potential. The main floor features separate living and dining rooms, an eat-in kitchen with a walkout to the backyard, overlooking the family room with a shared gas fireplace, main-floor laundry with an inside entry from the garage and a convenient 2-piece bathroom. Upstairs, you'll find four bedrooms and two 4-piece bathrooms, including a primary ensuite. The finished basement provides additional living space with a second gas fireplace and an additional bedroom. Situated near schools, Webster Park, neighbourhood amenities, and close to Innisfil Beach Park and the Lake Simcoe waterfront, this home offers opportunities for everyday living and outdoor recreation. The property is being sold under Power of Sale. Sold as is, where is.
Listing Brokerage: Re/Max Escarpment Realty Inc. - Disclaimer: The information contained in this listing has not been verified by Re/Max Escarpment Realty Inc. and should be verified by the buyer.





 Share
Share










 4+1
4+1 4+1
4+1 1
1 49.2 x 131.2 ft lot