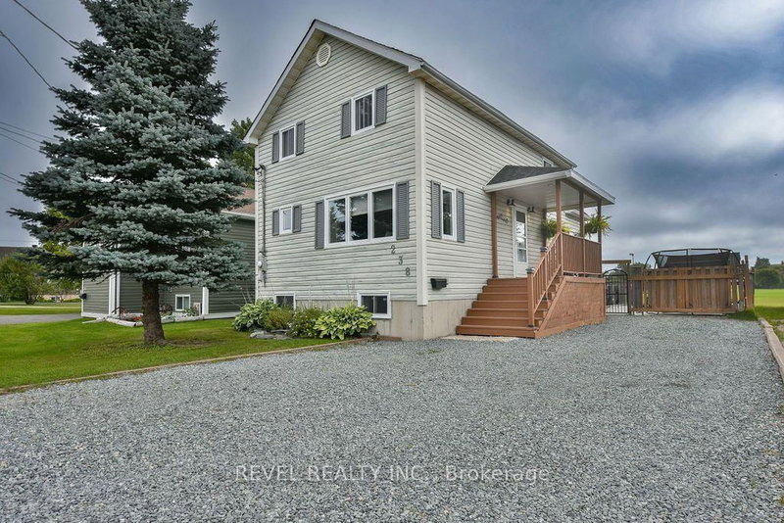
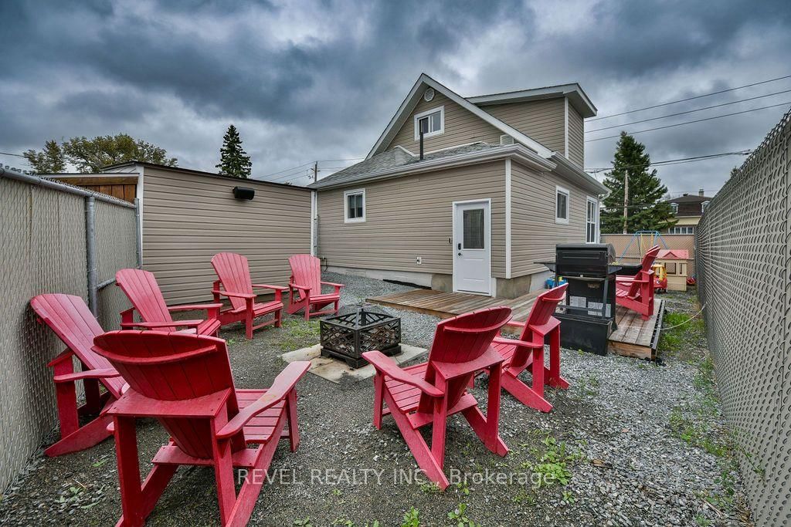
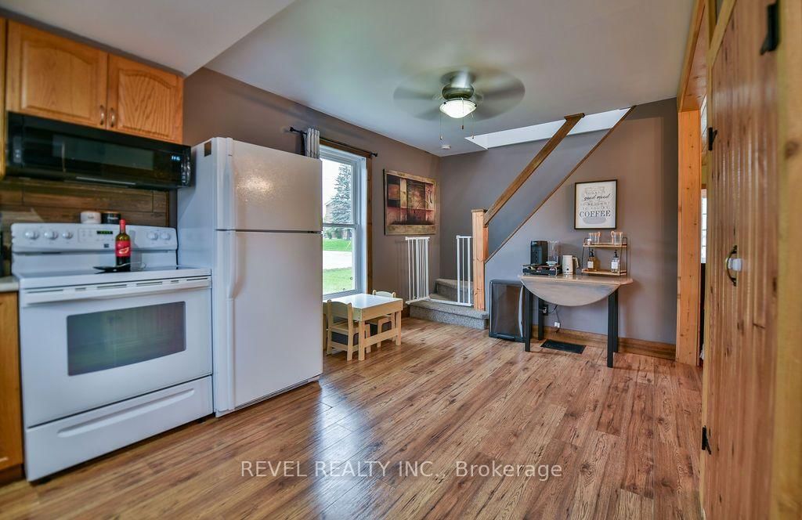
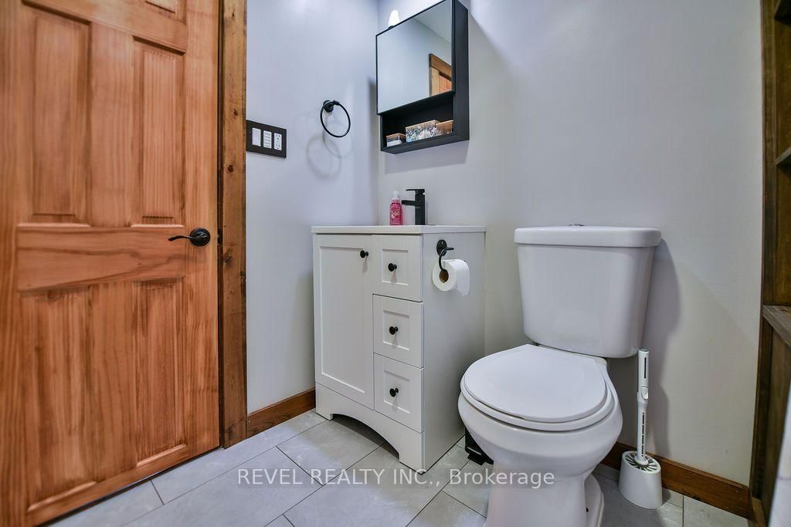
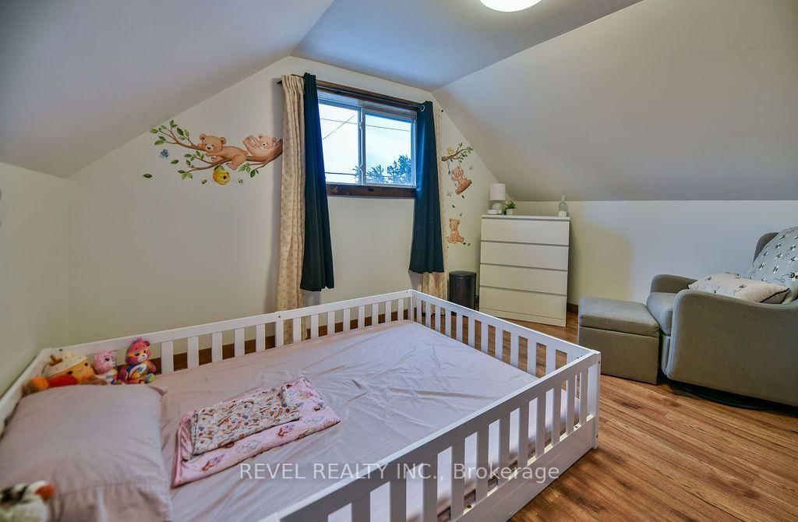
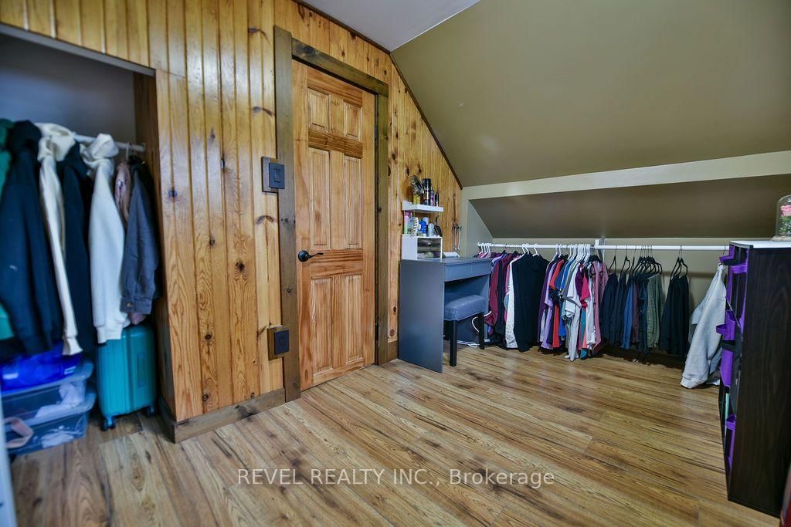
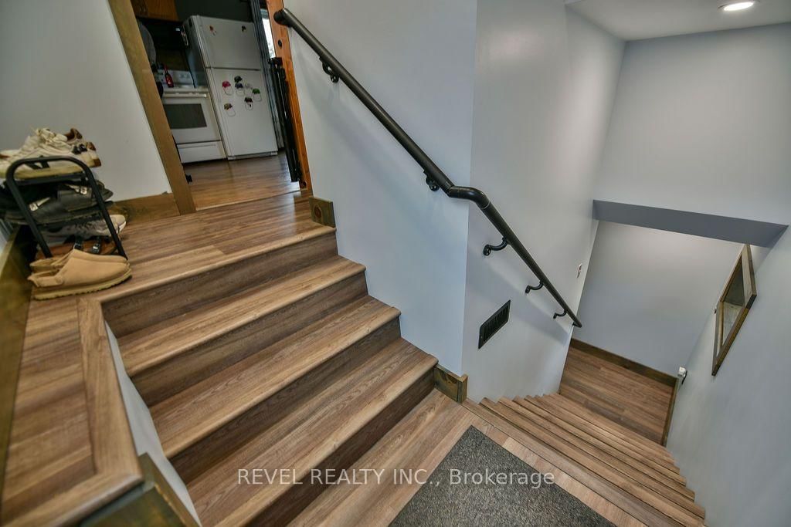
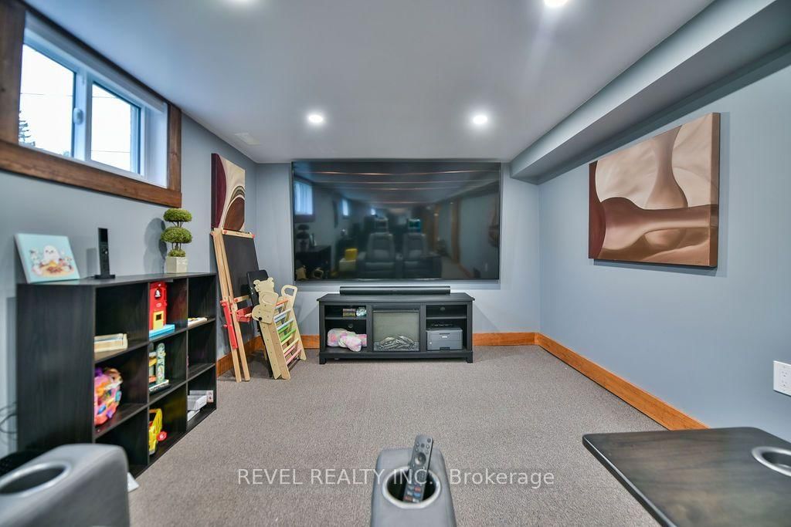
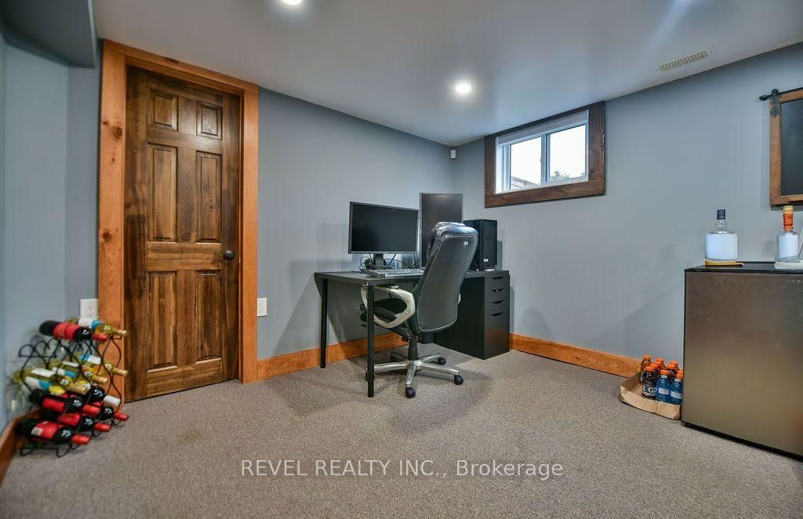
Turn-key 1.5-storey home offering 985 sq. ft. of well-designed living space with 3 bedrooms and 1.5 bathrooms. The main floor features a bright open-concept layout with the primary bedroom conveniently located on the main level, while two additional bedrooms are situated upstairs. The home shows extremely well and offers a large rec room, plenty of storage and central air for year-round comfort. Enjoy the outdoors from the welcoming front veranda or the rear deck with the fenced yard, complete with a 10x10 storage shed. The oversized 66.8' x 100' lot provides triple-wide parking for up to 10 vehicles. All appliances are included, making this a truly move-in-ready home!
Listing Brokerage: Revel Realty Inc. - Disclaimer: The information contained in this listing has not been verified by Revel Realty Inc. and should be verified by the buyer.
Schedule a private showing of this property with an experienced member of our team.
TNW - Upper Melrose GUIDE
Want to know more about TNW - Upper Melrose?
Check out our Neighbourhood Guide and learn more about the schools, parks and people in this neighbourhood.





 Share
Share












 3
3 3
3 66.8 x 100 ft lot