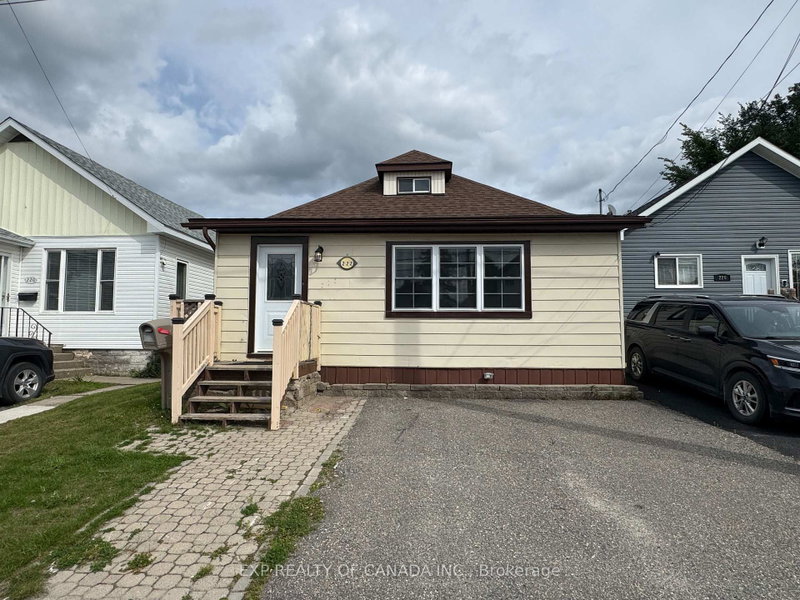
MLS #: T13651980Type: Detached, 2-StoreyApprox. SQFT: 1100-1500Basement: Finished, Full
33
130 x 100 ft lot
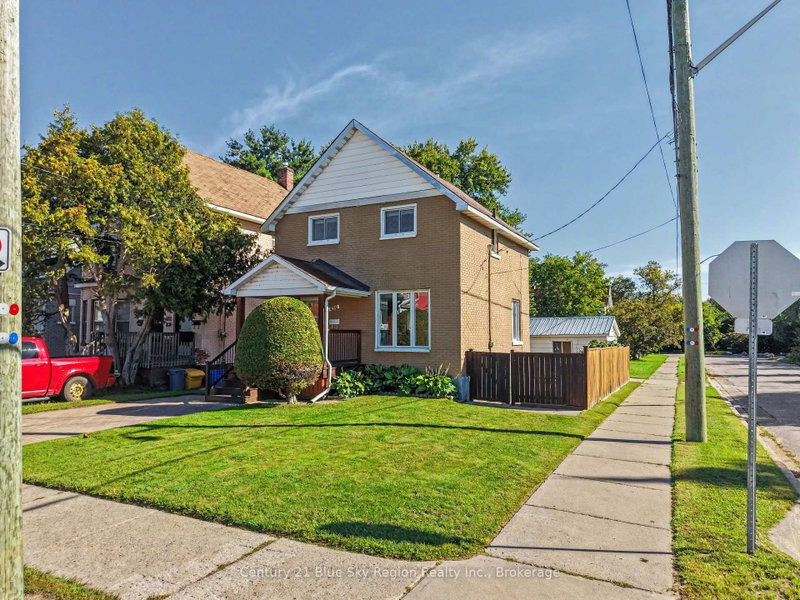
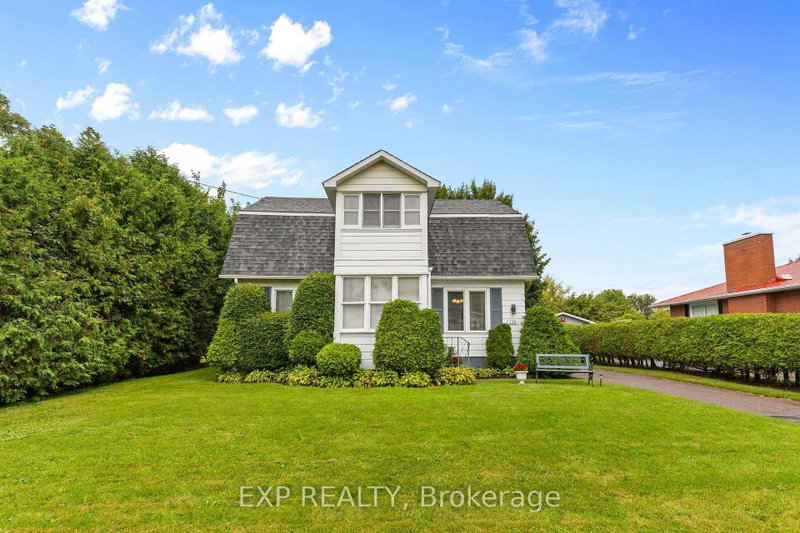
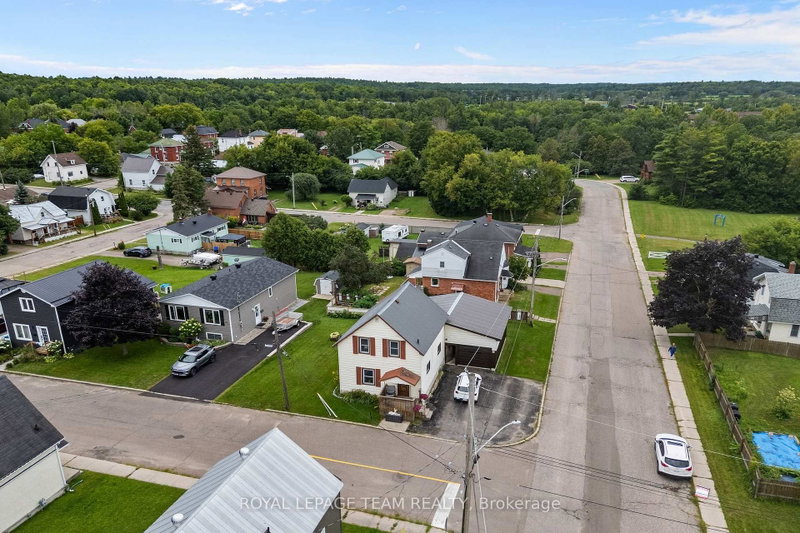
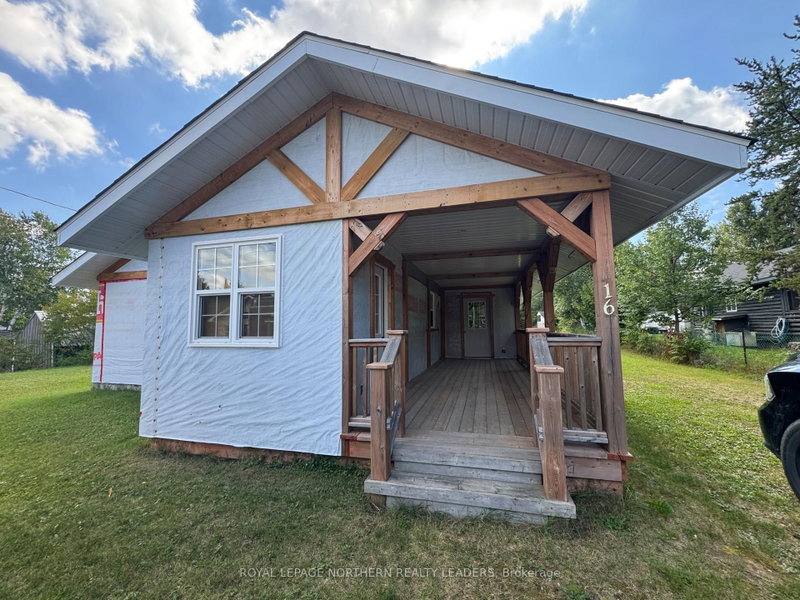
What a nice home in a great area, conveniently located near the Timmins District Hospital and the Gillies Lake walking trails. Outside features include a fully fenced backyard courtyard area (completed in 2008), a rear driveway with parking for two vehicles, and a single-car garage with a concrete floor. The garage doors were replaced in 2010, and the roof shingles were replaced in 2017. Inside, you'll find 1,248 sq. ft. of living space over 2 floors, featuring 3 bedrooms and an office upstairs. The main floor offers an open-concept living and dining area, while the basement includes a large recreation room with a wet bar. Additional updates include a forced-air furnace replaced in 2017, as well as spray foam insulation in the attic and the front and back upstairs walls. This home is full of charm inside, offers excellent curb appeal outside, and a quick closing is available.
Listing Brokerage: Revel Realty Inc. - Disclaimer: The information contained in this listing has not been verified by Revel Realty Inc. and should be verified by the buyer.
Schedule a private showing of this property with an experienced member of our team.
TNE - Hill District GUIDE
Want to know more about TNE - Hill District?
Check out our Neighbourhood Guide and learn more about the schools, parks and people in this neighbourhood.





 Share
Share


 3
3 3
3 1
1 30 x 100 ft lot