MLS #: T13785454Type: Detached, BungalowApprox. SQFT: 1100-1500Basement: Full, Part Fin
33
50 x 100 ft lot
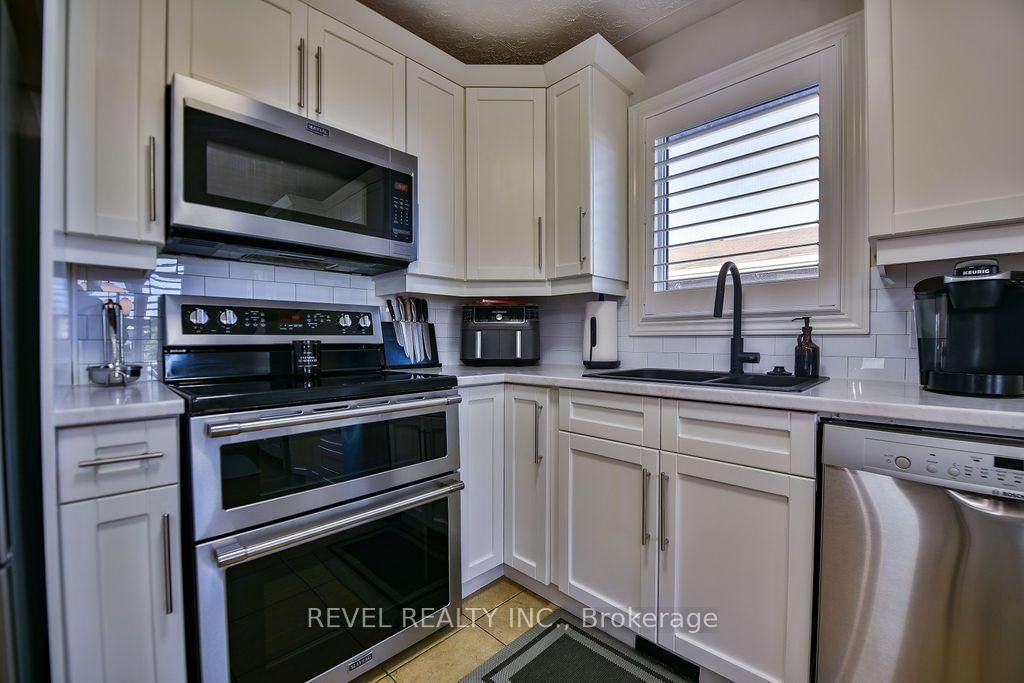
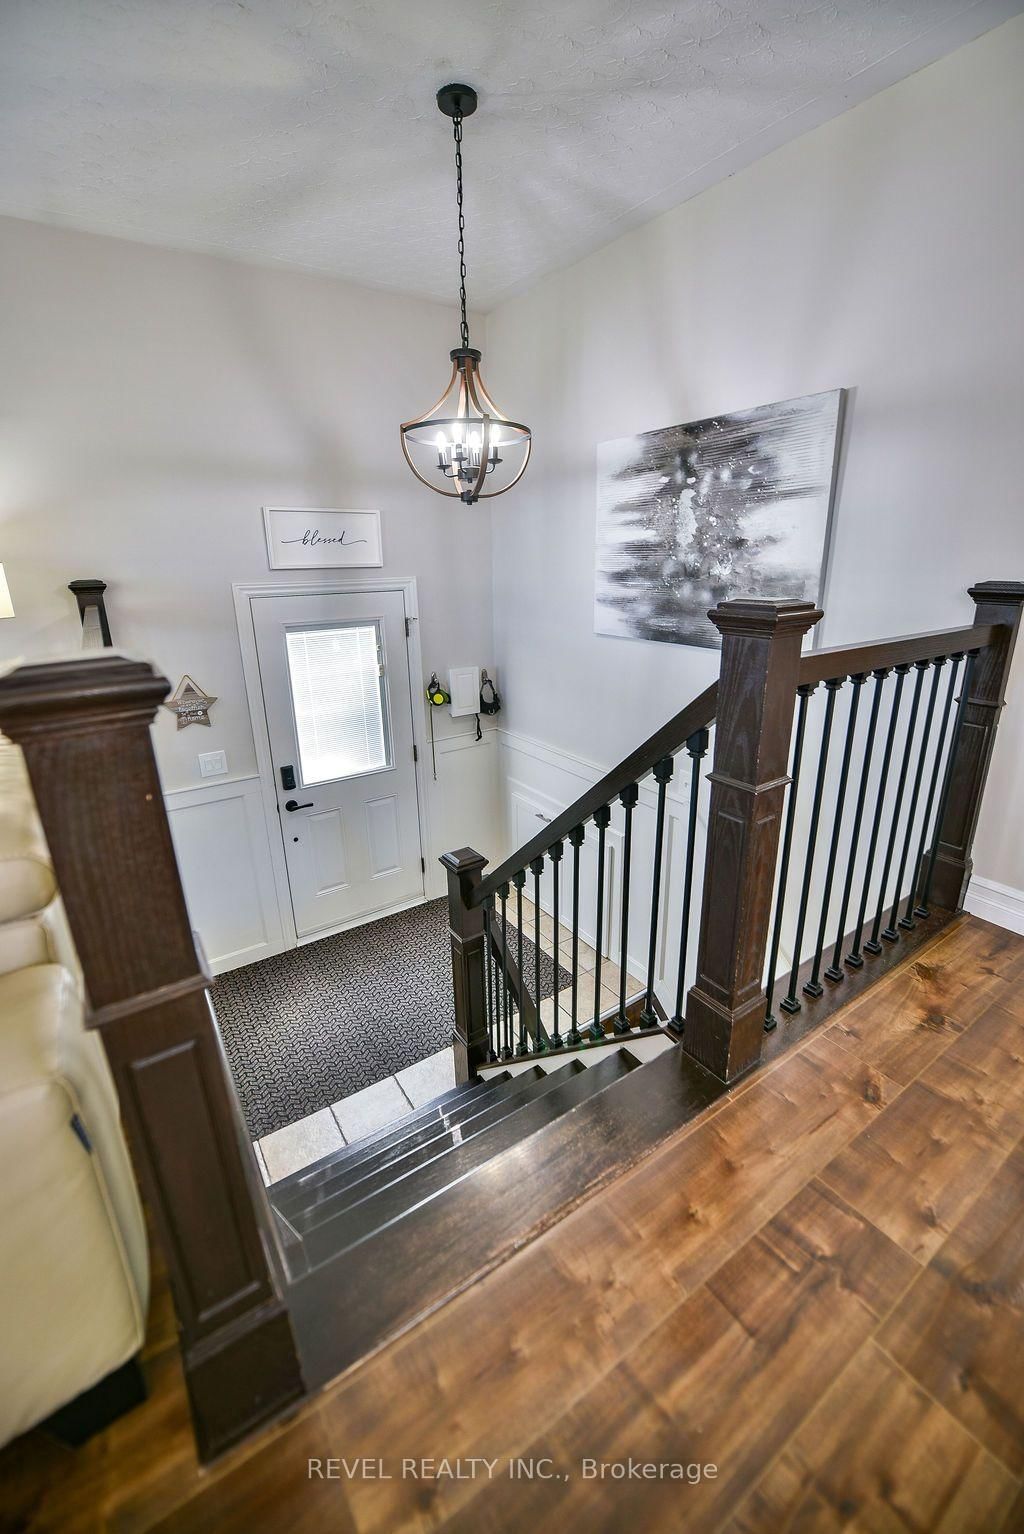
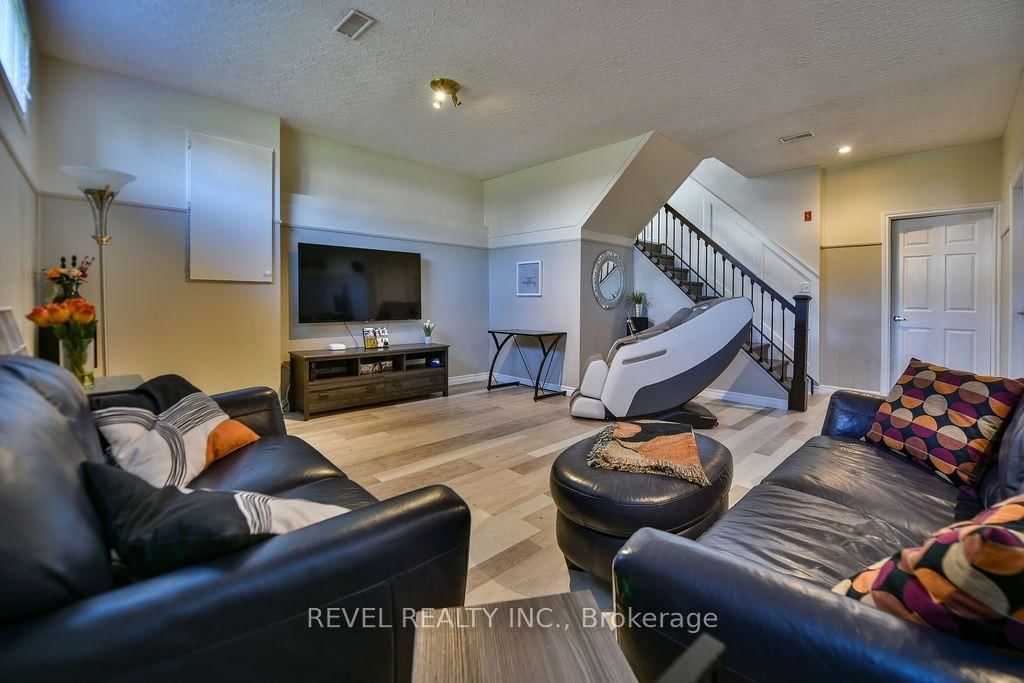
Immaculate 1,158 sq. ft. 3-bedroom, 2-bathroom bungalow located in a desirable cul-de-sac area! Offering excellent curb appeal with an interlock driveway providing parking for up to 6 vehicles and a 10' x 12' wired shed. The fully fenced backyard is an impressive oasis featuring extensive interlocking, a semi-inground heated pool, a gazebo-covered 7-person Arctic Spa hot tub, and an impressive 11' x 22' deck with storage underneath, all overlooking the pool and municipal park. Numerous improvements have been completed over the years, including flooring, kitchen, bathrooms and more. The basement features impressive 12' ceilings throughout, a spacious 24' x 15' rec room, plus a bonus 20' x 24' unfinished area offering endless potential for additional bedrooms, a games room or whatever suits your needs. Equipped with central air and central vacuum, and includes all kitchen appliances. A truly impressive property offering plenty of indoor and outdoor space!
Listing Brokerage: Revel Realty Inc. - Disclaimer: The information contained in this listing has not been verified by Revel Realty Inc. and should be verified by the buyer.





 Share
Share







 3
3 3
3 50 x 100 ft lot