List Date
List Price
Last Status
Sold Date
Sold Price
Days On Market
0000-00-00
$00000
Ter
N/A
N/A N/A
0000-00-00
$00000
Ter
N/A
N/A N/A
0000-00-00
$00000
Ter
N/A
N/A N/A
0000-00-00
$00000
Sld
Sep 09, 2013
$365,000
0000-00-00
$00000
Sld
Sep 09, 2013
$365,000
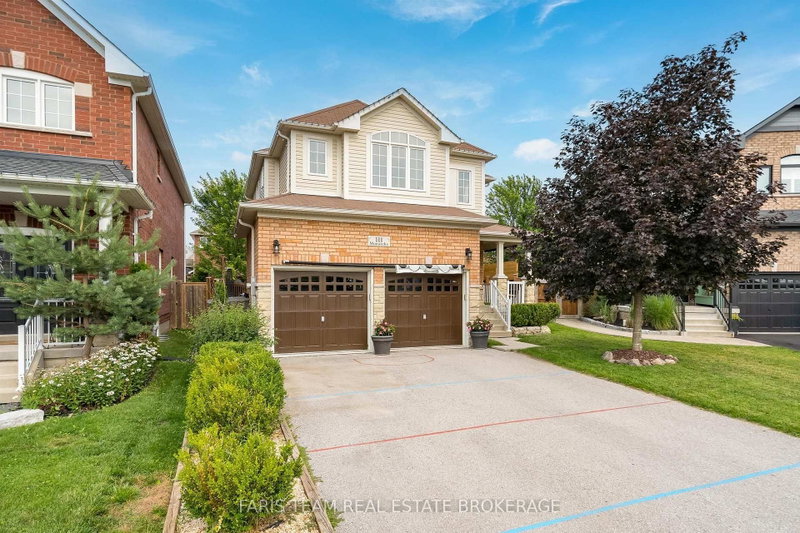
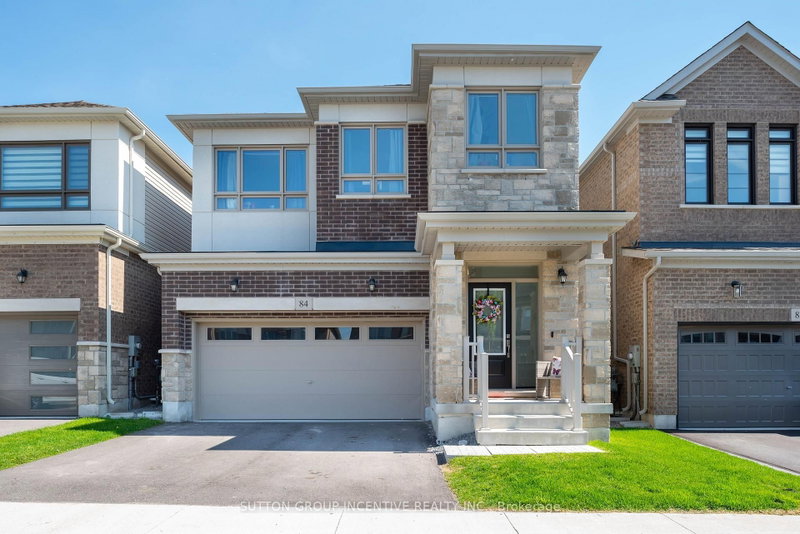
Welcome To 264 Country Lane! Discover The Space To Live, Grow And Make Lasting Memories. Nestled In Barrie's Sought After Painswick South Community, This Spacious 4 Bedroom, 4 Bathroom Detached Home Offers The Perfect Setting For Your Next Chapter. From The Inviting Living Spaces To The Updated Kitchen With Quartz Countertops, There's Plenty To Appreciate Throughout. A Finished Basement Provides Additional Space For Family Time, Entertaining Or Simply Unwinding, While The Fully Fenced Backyard Offers Your Own Private Outdoor Retreat. Enjoy The Convenience Of Nearby Schools, Parks, Shopping, Barrie South GO Station And Highway 400. A Home With Room To Grow, Features To Love And Endless Possibilities To Make It Your Own.
Date Listed: Tuesday, November 17, 2026 Listing Brokerage: Royal Canadian Realty - Disclaimer: The information contained in this listing has not been verified by Royal Canadian Realty and should be verified by the buyer. Virtual Tour: View Virtual Tour for 264 Country Lane City: Barrie
More 4 bedrooms homes for sale in Barrie
Neighbourhood: Painswick South Major Intersection: Yonge St/Country Lane Full Address: 264 Country Lane, Barrie, L4N 0Y3, Canada, ON, Canada Kitchen: Updated, Window, O/Looks Backyard Family Room: Gas Fireplace, hardwood floor, Large Window Living Room: Combined W/Dining, hardwood floor, Bay Window Amenities: Taxes: $5,899.37 (2026)
Kitchen 9 x 11 ft 99 sq ft
Breakfast 10 x 12 ft 120 sq ft
Family 10 x 19 ft 190 sq ft
Dining 10 x 10 ft 100 sq ft
Living 10 x 14 ft 140 sq ft
Laundry 8 x 8 ft 64 sq ft
Br 10 x 12 ft 120 sq ft
2nd Br 10 x 14 ft 140 sq ft
3rd Br 12 x 9 ft 108 sq ft
Primary 16 x 20 ft 320 sq ft
Recently sold comparables in Painswick South
Sold 34 days ago.
187 Madelaine Drive
Painswick South, Barrie #S13792484
Sold 88 days ago.
2 Grace Crescent
Painswick South, Barrie #S13436084
Sold 85 days ago.
53 Mcbride Trail
Rural Barrie Southeast, Barrie #S13662518
Sold 30 days ago.
111 Monarchy Street
Innis-Shore, Barrie #S13615700
Sold 43 days ago.
7 Michelle Drive
Painswick South, Barrie #S13527900
Sold 1 day ago.
115 Winchester Terrace
Rural Barrie Southeast, Barrie #S14116152
Sold 73 days ago.
22 Prudhoe Terrace
Rural Barrie Southeast, Barrie #S13677388
Sold 75 days ago.
17 CRANBERRY Lane
400 West, Barrie #S13233484
Sold 49 days ago.
104 Moon Drive
Ardagh, Barrie #S13422668
Sold 7 days ago.
503 Grove Street E
Grove East, Barrie #S14080094
Listed 25 days ago.
9 Patrick Drive
Painswick South, Barrie #S14110316
Estimate (Nov 12) $700,000
Listed 5 days ago.
68 Joseph Crescent
Painswick South, Barrie #S14176576
Estimate (Nov 12) $690,000
Listed 55 days ago.
163 Fenchurch Manr
Rural Barrie Southeast, Barrie #S13820294
Estimate (Nov 12) $760,000
Listed 28 days ago.
29 raquel Street
Painswick South, Barrie #S14108654
Estimate (Nov 12) $750,000
Listed 32 days ago.
62 Sagewood Avenue
Rural Barrie Southeast, Barrie #S14087376
Estimate (Nov 12) $770,000
Listed 74 days ago.
84 Shepherd Drive
Rural Barrie Southeast, Barrie #S13757678
Estimate (Nov 12) $790,000
Listed 20 days ago.
80 Monarchy Street
Innis-Shore, Barrie #S14126342
Estimate (Nov 12) $790,000
Listed 54 days ago.
97 Golden Meadow Road
Bayshore, Barrie #S13828092
Estimate (Nov 12) $790,000
Listed 14 days ago.
95 Madelaine Drive
Painswick South, Barrie #S14145660
Estimate (Nov 12) $795,000
Listed 30 days ago.
23 Prince Of Wales Drive
Innis-Shore, Barrie #S14092670
Estimate (Nov 12) $795,000





 Share


 4
 4
 2
 43.18 x 111.47 ft lot