By

CALL
TOUR PROPERTY
×

10 Stephanie Lane in Barrie for lease

Asking price
$3,100
MLS #:
S14176852
Type:
Detached, Bungalow
Approx. SQFT:
1100-1500
Basement:
Finished, Full
3+1 3+1
1 40.19 x 111.55 ft lot
PROPERTY HISTORY
SIGN IN REQUIRED
List Date List Price Last Status Sold Date Sold Price Days On Market
0000-00-00 $00000 Lsd Mar 26 $3,050
0000-00-00 $00000 Sld Dec 11, 2025 $668,000
0000-00-00 $00000 Ter N/A N/A N/A
0000-00-00 $00000 Sld Jul 17, 2015 $374,750
0000-00-00 $00000 Exp N/A N/A N/A
0000-00-00 $00000 Sld Jun 04, 2011 $305,000
0000-00-00 $00000 Sld Nov 10, 2006 $260,000
0000-00-00 $00000 Ter N/A N/A N/A
0000-00-00 $00000 Sld Dec 09, 2004 $205,000
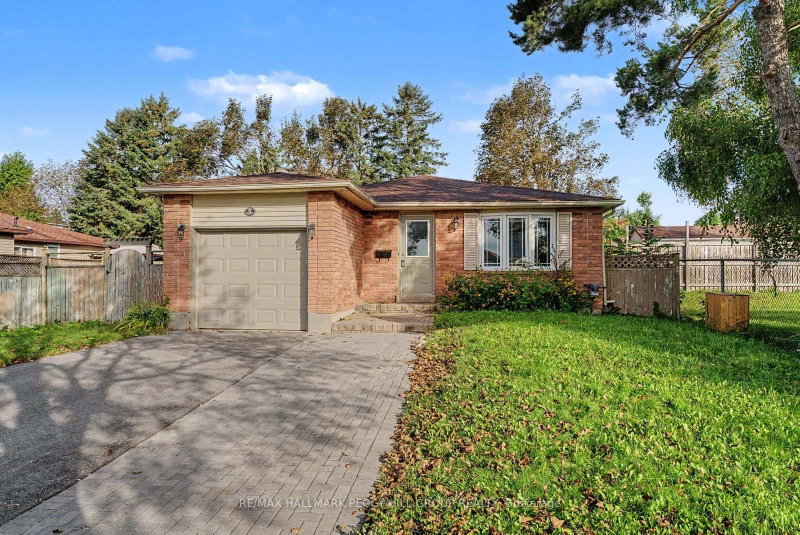
Welcome to 10 Stephanie Lane, a beautifully kept four-bedroom, two-and-a-half-bathroom brick bungalow in a quiet, established Barrie neighbourhood, offering 1,351 square feet above grade and a fully finished basement with 862 square feet of additional living space. The bright main level features a welcoming living room with a bay window, and a dining area warmed by a classic chandelier. The kitchen offers light cabinetry, a tiled backsplash and a peninsula with extra counter space, and the adjoining eat-in area walks out through sliding doors to a large deck and fully fenced backyard, perfect for children, pets and summer evenings. Main-floor laundry adds everyday convenience, and a primary bedroom with a renovated ensuite showcasing a glass-enclosed shower. Downstairs, the finished basement is made for entertaining, with a dedicated theatre room complete with a ceiling-mounted projector and screen, a separate recreation room, and a built-in pine bar with cabinetry. Parking is generous, with room for one and a half cars in the garage and two more in the driveway. A move-in-ready home with space for the whole family, close to schools, parks, shopping and commuter routes.

WHAT'S YOUR HOME WORTH?

Click here to get an instant estimate and track its value over time.

  • Date Listed: Thursday, November 12, 2026
  • Listing Brokerage: Re/Max Hallmark Chay Realty - Disclaimer: The information contained in this listing has not been verified by Re/Max Hallmark Chay Realty and should be verified by the buyer.

  • City: Barrie

    More 3 bedrooms homes for lease in Barrie

  • Neighbourhood: Painswick South
  • Major Intersection: MAPLEVIEW & MADELAINE
  • Full Address: 10 Stephanie Lane, Barrie, L4N 0V2, Canada, ON, Canada
  • Living Room:
  • Kitchen:
  • Amenities:
  • Taxes: $0.00 (null)
Primary10 x 13 ft130 sq ft
Bathroom5 x 5 ft25 sq ft
Bathroom4 x 5 ft20 sq ft
Br8 x 10 ft80 sq ft
2nd Br14 x 10 ft140 sq ft
Living24 x 11 ft264 sq ft
Dining10 x 8 ft80 sq ft
Kitchen9 x 10 ft90 sq ft
Bathroom5 x 4 ft20 sq ft
Laundry6 x 8 ft48 sq ft
3rd Br11 x 20 ft220 sq ft
Rec11 x 25 ft275 sq ft

Recently leased comparables in Painswick South

Similar homes for lease

WHAT'S YOUR HOME WORTH?

Click here to get an instant estimate and track its value over time.