By

CALL
TOUR PROPERTY
×

274 Edgehill Drive in Barrie for sale

Asking price
$869,000
Estimate (Nov 03)
$840,000
MLS #:
S14142710
Type:
Detached, Bungalow
Approx. SQFT:
1500-2000
Basement:
Fin W/O, Sep Entrance
3+2 3+2
1 49.21 x 119.75 ft lot
PROPERTY HISTORY
SIGN IN REQUIRED
List Date List Price Last Status Sold Date Sold Price Days On Market
0000-00-00 $00000 Exp N/A N/A N/A
0000-00-00 $00000 Ter N/A N/A N/A
0000-00-00 $00000 Exp N/A N/A N/A
0000-00-00 $00000 Ter N/A N/A N/A
0000-00-00 $00000 Sld Aug 10, 2014 $324,000
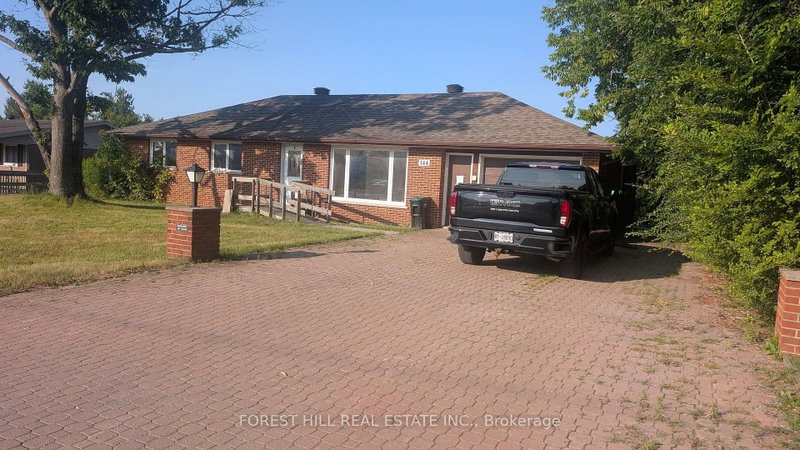
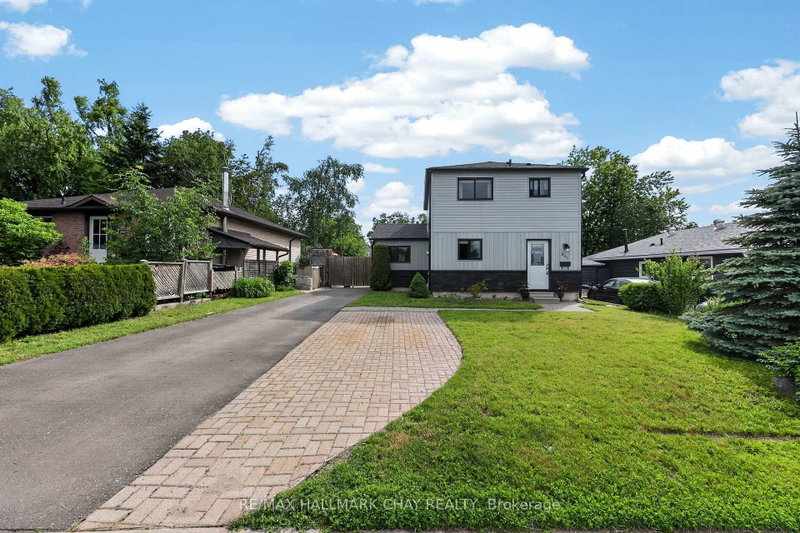
Welcome to 274 Edgehill, a beautifully updated bungalow offering over 2,500 sq. ft. of living space in the heart of Barrie. Renovated throughout, this home features solid wood flooring, oak baseboards, updated bathrooms, new light fixtures and a newer roof. A separate entrance and two laundry areas offer flexibility for extended family living and potential in-law accommodation.The thoughtfully landscaped backyard is a standout, featuring extensive interlocking stonework, a colourful garden and a newly built sunroom. A dedicated BBQ room and a versatile shed with workshop potential add space to entertain, unwind and enjoy your favourite projects.With generous living space, thoughtful updates and a distinctive outdoor setting, this home is a must-see.

WHAT'S YOUR HOME WORTH?

Click here to get an instant estimate and track its value over time.

  • Date Listed: Tuesday, November 03, 2026
  • Listing Brokerage: Homelife Landmark Realty Inc. - Disclaimer: The information contained in this listing has not been verified by Homelife Landmark Realty Inc. and should be verified by the buyer.

  • City: Barrie

    More 3 bedrooms homes for sale in Barrie

  • Neighbourhood: Ardagh
  • Major Intersection: FERNDALE DR TO EDGE HILL DR
  • Full Address: 274 Edgehill Drive, Barrie, L4N 7W9, ON, Canada
  • Kitchen:
  • Living Room:
  • Living Room:
  • Amenities:
  • Taxes: $4,338.00 (2025)
2nd Br10 x 16 ft160 sq ft
Br12 x 11 ft132 sq ft
Kitchen11 x 11 ft121 sq ft
3rd Br12 x 10 ft120 sq ft
Living12 x 15 ft180 sq ft
Laundry6 x 3 ft18 sq ft
Br9 x 3 ft27 sq ft
Living15 x 11 ft165 sq ft
Bathroom9 x 5 ft45 sq ft
Dining19 x 12 ft228 sq ft
Br12 x 16 ft192 sq ft
Bathroom9 x 5 ft45 sq ft

Recently sold comparables in Ardagh

Similar homes for sale

WHAT'S YOUR HOME WORTH?

Click here to get an instant estimate and track its value over time.