By

CALL
TOUR PROPERTY
×

133 THRUSHWOOD Drive in Barrie for sale

Asking price
$659,900
Estimate (Oct 23)
$653,208
MLS #:
S14110304
Type:
Att/Row/Twnhouse, 2-Storey
Approx. SQFT:
1500-2000
Basement:
Finished, Full
3 3
1 26.25 x 115.62 ft lot
PROPERTY HISTORY
SIGN IN REQUIRED
List Date List Price Last Status Sold Date Sold Price Days On Market
0000-00-00 $00000 Lsd Sep 02, 2023 $2,800
0000-00-00 $00000 Sld May 30, 2023 $690,000
0000-00-00 $00000 Sld Jul 25, 2013 $263,000
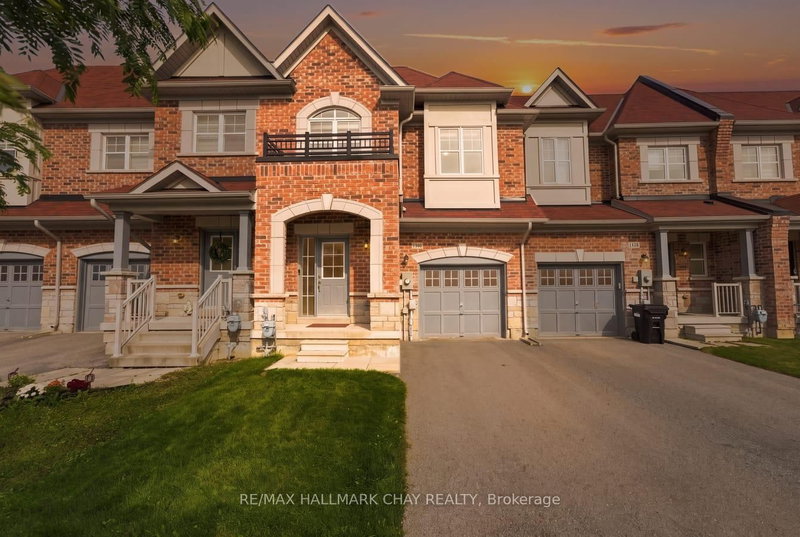
Welcome home to 133 Thrushwood Drive, a beautifully maintained 3-bedroom, 3-bathroom turn-key townhome in Barrie's highly sought-after community. Spanning above grade 1,742 square feet of bright, functional living space, this property features an inviting main floor with a separate dining area, a spacious family room, and a walk-out kitchen leading to a fully fenced, private backyard perfect for summer entertaining. The upper level offers three generously sized bedrooms, including a peaceful primary retreat, two full 4-piece baths, and a convenient laundry Room and nook, while the basement provides a versatile recreation room and ample storage. Ideally situated in a quiet, family-friendly enclave, you are just minutes away from top-rated schools, parks, shopping, and major commuter routes including Highway 400.

WHAT'S YOUR HOME WORTH?

Click here to get an instant estimate and track its value over time.

  • Date Listed: Friday, October 23, 2026
  • Listing Brokerage: Royal Lepage Certified Realty - Disclaimer: The information contained in this listing has not been verified by Royal Lepage Certified Realty and should be verified by the buyer.

  • City: Barrie

    More 3 bedrooms homes for sale in Barrie

  • Neighbourhood: 400 West
  • Major Intersection: 133 Thrushwood Drive, Barrie
  • Full Address: 133 THRUSHWOOD Drive, Barrie, L4N 0Z1, Canada, ON, Canada
  • Living Room: Laminate, Combined W/Dining
  • Kitchen: Stainless Steel Appl, Combined W/Br
  • Family Room:
  • Amenities:
  • Taxes: $4,402.51 (2026)
Living12 x 14 ft168 sq ft
Kitchen9 x 19 ft171 sq ft
Family12 x 14 ft168 sq ft
Dining19 x 9 ft171 sq ft
Primary14 x 13 ft182 sq ft
Br12 x 10 ft120 sq ft
Br12 x 13 ft156 sq ft
Laundry6 x 7 ft42 sq ft
Rec12 x 16 ft192 sq ft

Recently sold comparables in 400 West

Similar homes for sale

WHAT'S YOUR HOME WORTH?

Click here to get an instant estimate and track its value over time.