By

CALL
TOUR PROPERTY
×

63 Napier Street in Barrie for sale

Asking price
$849,000
Estimate (Oct 23)
$827,361
MLS #:
S14109974
Type:
Detached, 1 1/2 Storey
Approx. SQFT:
1500-2000
Basement:
Part Fin
4 4
1 50 x 150 ft lot
PROPERTY HISTORY
SIGN IN REQUIRED
List Date List Price Last Status Sold Date Sold Price Days On Market
0000-00-00 $00000 Sld Jan 25, 2024 $844,000
0000-00-00 $00000 Sld Jan 10, 2018 $570,000
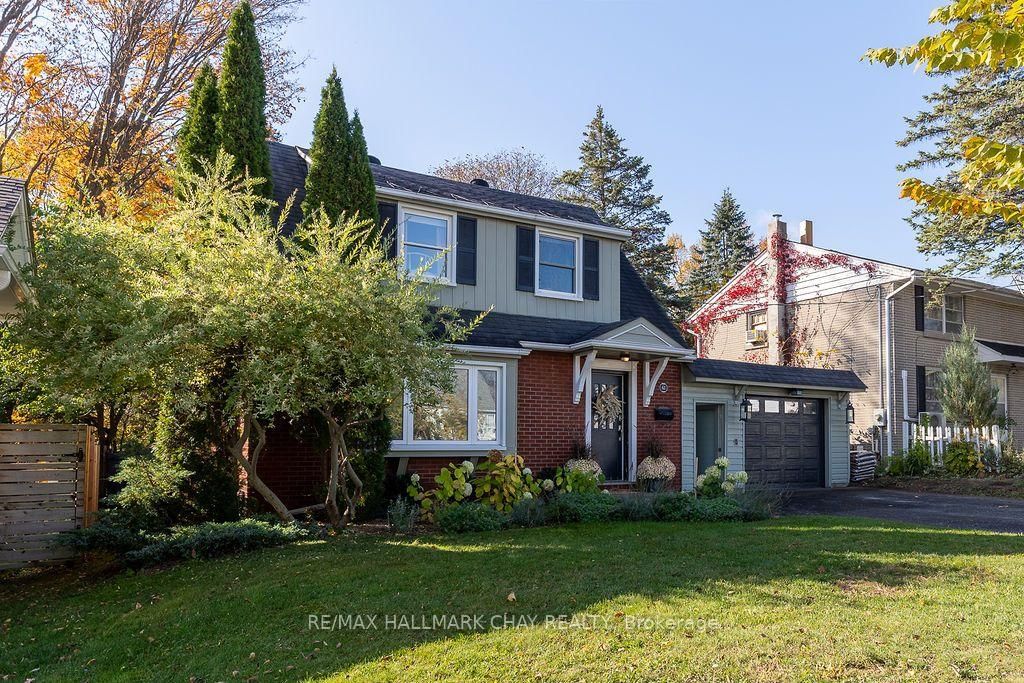
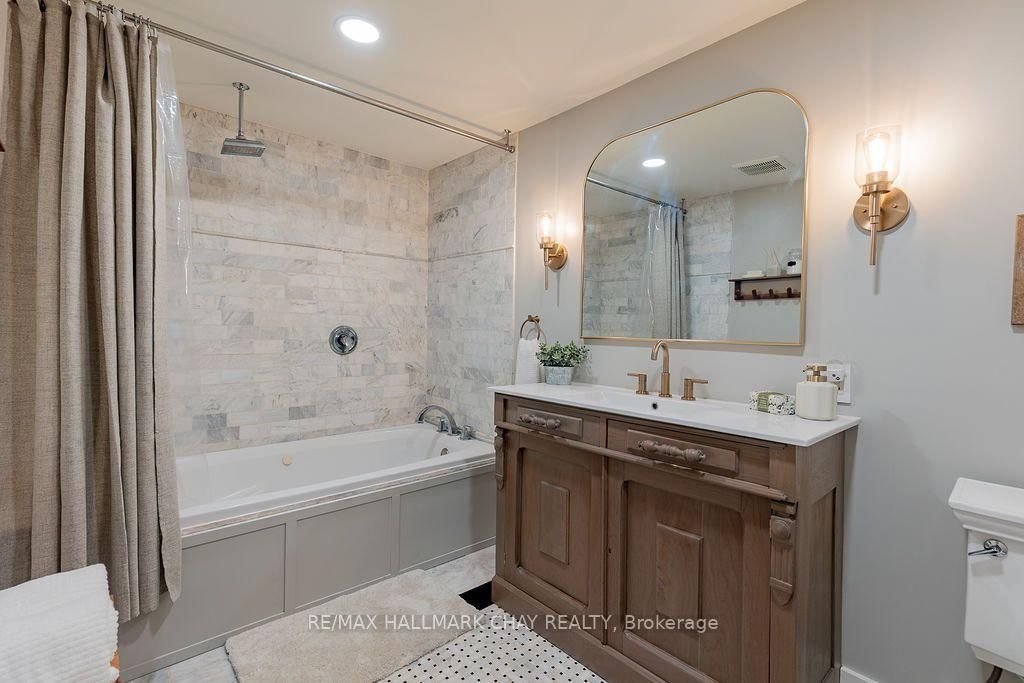
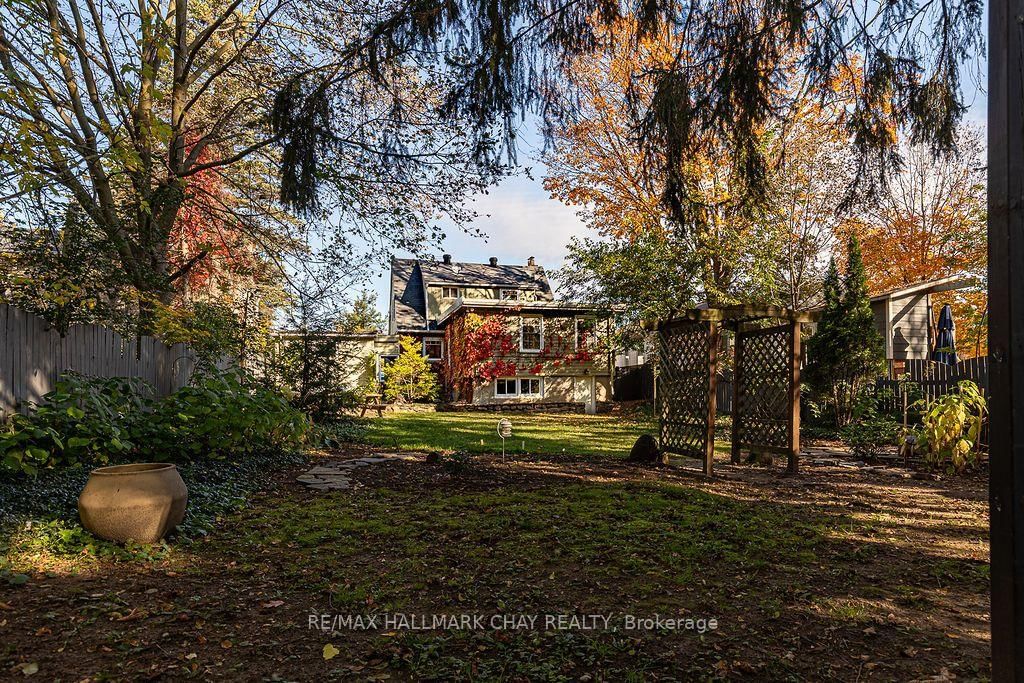
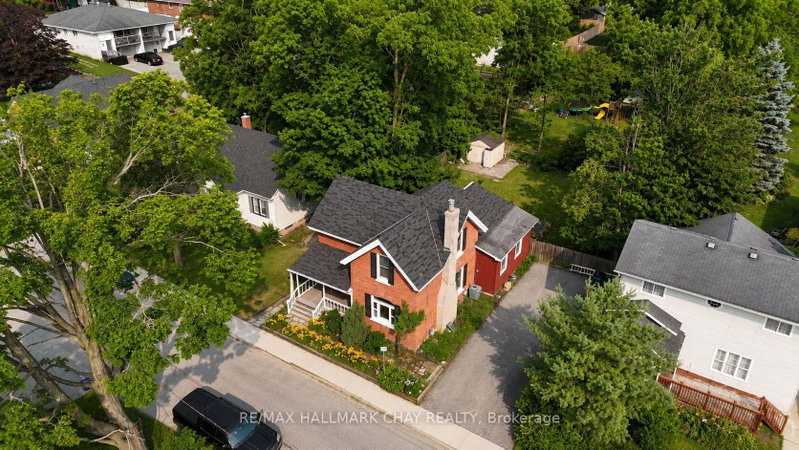
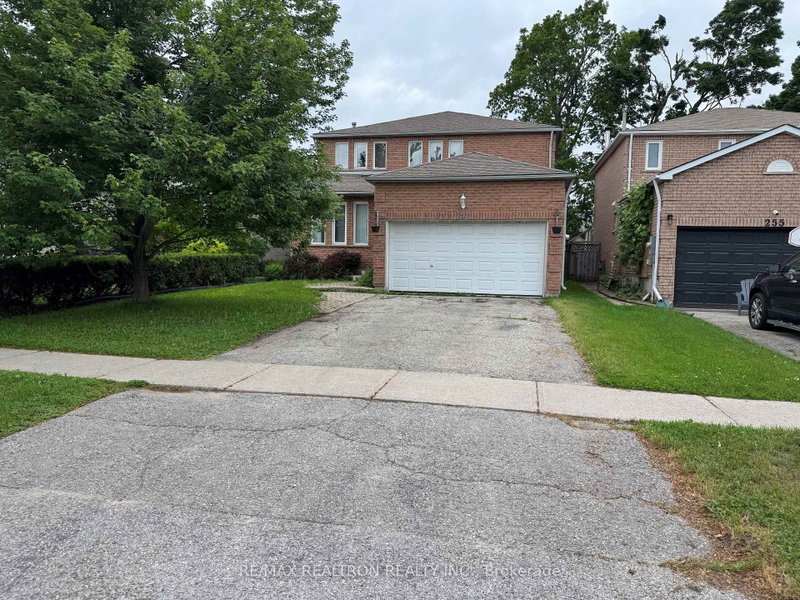
A LITTLE NOSTALGIA, A LOT OF HEART! Welcome to 63 Napier Street, a character filled home where timeless charm meets everyday convenience. Built in 1952 and nestled among mature trees and established gardens, this distinctive four-bedroom, two-bathroom residence offers a refreshing departure from cookie-cutter living. With a unique floor plan, including a primary bedroom addition at the rear of the home, there's a wonderful sense of individuality throughout. Rich in vintage appeal and reminiscent of a simpler time, this inviting property offers warmth, personality with thoughtfully updated primary rooms. Furnace 2018, new light fixtures, updated ensuite and kitchen, paint re-fresh, and extensive landscaping. Conveniently located near schools, shopping and everyday amenities, this is a home for those who appreciate established neighbourhoods, mature surroundings and a little architectural character. NOT EVERY HOME HAS A STORY. THIS ONE CERTAINLY DOES!

WHAT'S YOUR HOME WORTH?

Click here to get an instant estimate and track its value over time.

  • Date Listed: Friday, October 23, 2026
  • Listing Brokerage: Re/Max Hallmark Chay Realty - Disclaimer: The information contained in this listing has not been verified by Re/Max Hallmark Chay Realty and should be verified by the buyer.

  • City: Barrie

    More 4 bedrooms homes for sale in Barrie

  • Neighbourhood: Codrington
  • Major Intersection: Cook & Napier
  • Full Address: 63 Napier Street, Barrie, L4M 1W3, Canada, ON, Canada
  • Living Room: Fireplace, hardwood floor
  • Kitchen: hardwood floor, Stainless Steel Appl
  • Amenities:
  • Taxes: $5,708.00 (2026)
Living18 x 11 ft198 sq ft
Dining10 x 10 ft100 sq ft
Kitchen15 x 10 ft150 sq ft
Primary22 x 14 ft308 sq ft
Bathroom12 x 8 ft96 sq ft
2nd Br14 x 11 ft154 sq ft
3rd Br10 x 8 ft80 sq ft
11 x 9 ft99 sq ft
Bathroom7 x 6 ft42 sq ft
16 x 12 ft192 sq ft
  • Saturday - October 24 1:00 - 3:00 PM

Recently sold comparables in Codrington

Similar homes for sale

WHAT'S YOUR HOME WORTH?

Click here to get an instant estimate and track its value over time.