By

CALL
TOUR PROPERTY
×

34 Irene Drive in Barrie for sale

Asking price
$799,900
Estimate (Oct 22)
$780,736
MLS #:
S14105290
Type:
Detached, Bungalow-Raised
Approx. SQFT:
1100-1500
Basement:
Finished
2+1 2+1

2 39.37 x 109.91 ft lot

PROPERTY HISTORY
SIGN IN REQUIRED
List Date List Price Last Status Sold Date Sold Price Days On Market
0000-00-00 $00000 Sld May 24, 2018 $495,000
0000-00-00 $00000 Sld Jun 26, 2015 $367,500
0000-00-00 $00000 Sld Jan 20, 2011 $259,000
0000-00-00 $00000 Sld Jan 26, 2011 $259,900
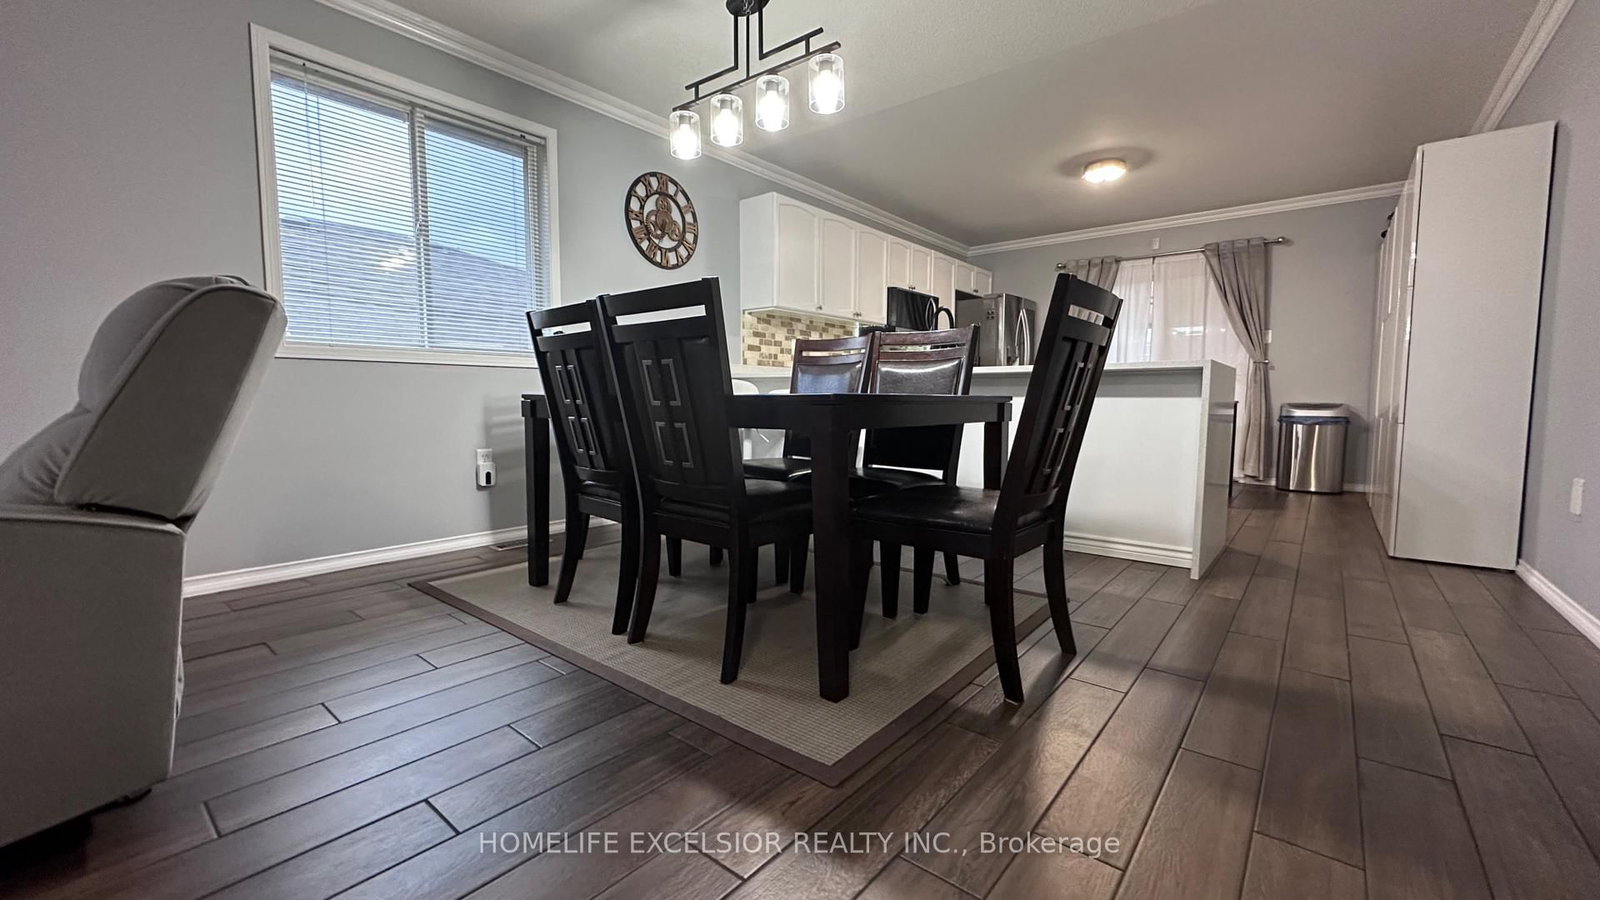
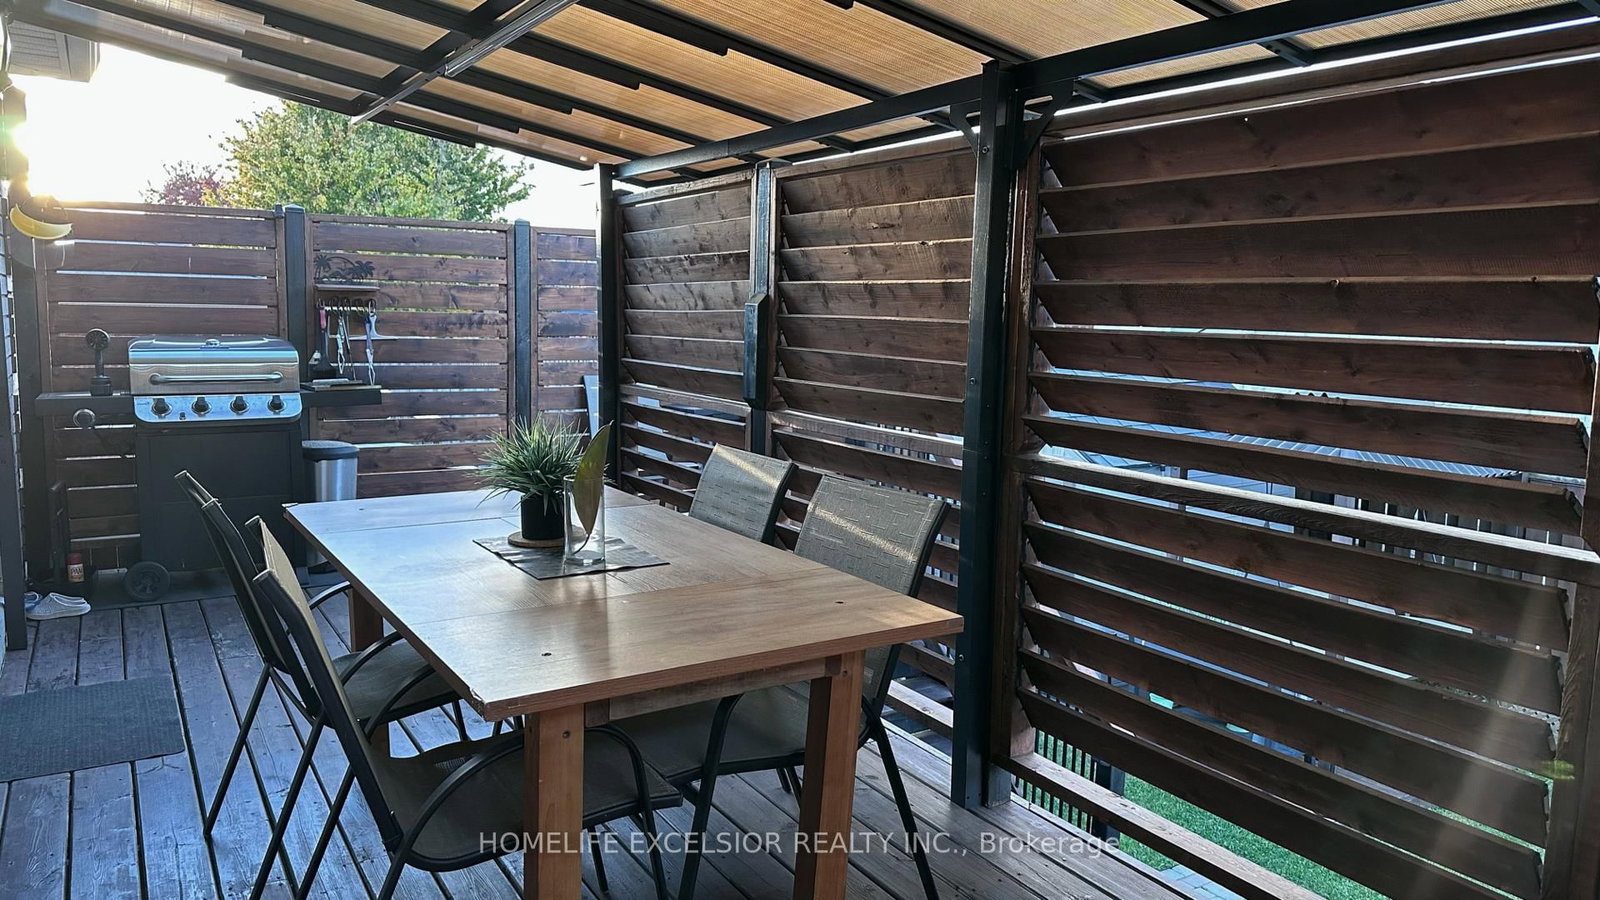
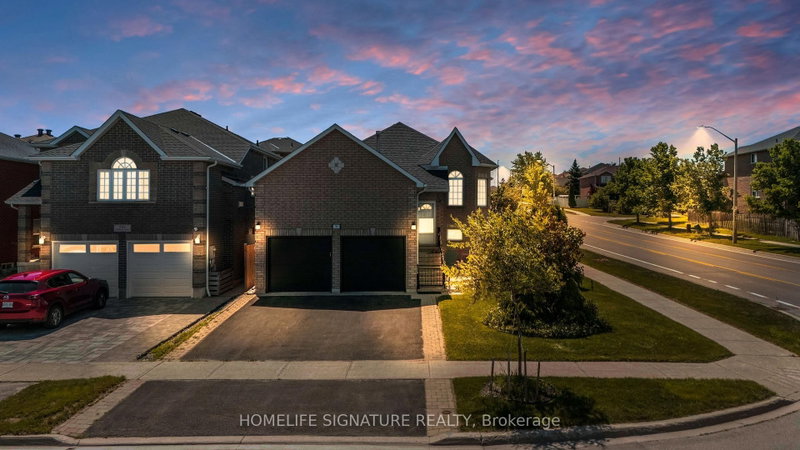
Presenting a well-maintained raised bungalow offering 2+1 bedrooms and 3 full bathrooms. The main floor features an entirely open-concept layout with no walls separating the living room, dining area, and kitchen, creating an interconnected space. Both the kitchen and primary bedroom offer direct walk-outs to a roofed deck, overlooking a backyard space equipped for hosting and outdoor enjoyment. The spacious lower level includes a large media room that offers flexibility to be converted into an additional bedroom if desired. This property is situated in a quiet neighbourhood with convenient access to the highway, the GO Station, public transit, local schools, shops, and grocery stores.

WHAT'S YOUR HOME WORTH?

Click here to get an instant estimate and track its value over time.

  • Date Listed: Thursday, October 22, 2026
  • Listing Brokerage: Homelife Excelsior Realty Inc. - Disclaimer: The information contained in this listing has not been verified by Homelife Excelsior Realty Inc. and should be verified by the buyer.
  • City: Barrie

    More 2 bedrooms homes for sale in Barrie

  • Neighbourhood: Painswick South
  • Major Intersection: Mapleview / Stunden
  • Full Address: 34 Irene Drive, Barrie, L4N 0Y8, Canada, ON, Canada
  • Living Room: Tile Floor, Large Window, Combined W/Dining
  • Kitchen: Tile Floor, Eat-In Kitchen, W/O To Deck
  • Amenities:
  • Taxes: $5,033.54 (2026)
Living14 x 21 ft294 sq ft
Dining14 x 21 ft294 sq ft
Kitchen13 x 13 ft169 sq ft
Primary18 x 10 ft180 sq ft
Br9 x 15 ft135 sq ft
2nd Br10 x 10 ft100 sq ft
Media/Ent13 x 15 ft195 sq ft
Common Rm23 x 15 ft345 sq ft
Den7 x 7 ft49 sq ft
Laundry10 x 11 ft110 sq ft
Foyer12 x 9 ft108 sq ft

Recently sold comparables in Painswick South

Similar homes for sale

WHAT'S YOUR HOME WORTH?

Click here to get an instant estimate and track its value over time.