By

CALL
TOUR PROPERTY
×

46 William Paddison Drive in Barrie for lease

Asking price
$4,000
MLS #:
S14089264
Type:
Detached, 2-Storey
Approx. SQFT:
2000-2500
Basement:
Apartment, Full
4+3 4+3
2 37.25 x 111.29 ft lot
PROPERTY HISTORY
SIGN IN REQUIRED
List Date List Price Last Status Sold Date Sold Price Days On Market
0000-00-00 $00000 Sld Oct 05, 2023 $960,000
0000-00-00 $00000 Ter N/A N/A N/A
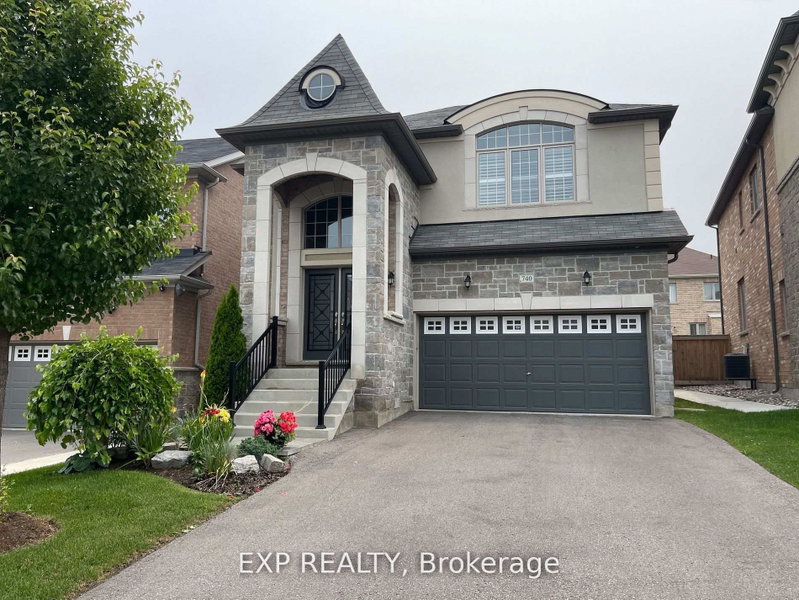
Luxury, Style & Comfort All Under One Roof! Rarely Offered, Grand & Spacious Executive Freehold Detached Home Available For Lease! Featuring Sun-Filled Interiors, Generously Sized Rooms & A Modern Kitchen With Elegant Granite Countertops. Enjoy Spacious Living Areas Ideal For Family Living & Entertaining, Plus A Private Deck Perfect For Outdoor Relaxation & Summer Gatherings. Built-In Double Garage & Numerous Recent Updates, Including New Roof (2020), New Main Entrance & Garage Doors (2022), Fresh Paint (2023), New Furnace (2023) & Brand-New Light Fixtures. The Finished Basement (2023) Offers Additional Living Space With 3 Bedrooms, A 3Piece Bathroom, Living Room & Kitchen, Along With A Separate Entrance. Ideal For Extended Family Living Or Those Seeking Extra Space. A Fantastic Leasing Opportunity Offering Space, Comfort & Convenience In An Exceptional Detached Home.

WHAT'S YOUR HOME WORTH?

Click here to get an instant estimate and track its value over time.

  • Date Listed: Thursday, October 15, 2026
  • Listing Brokerage: Re/Max West Realty Inc. - Disclaimer: The information contained in this listing has not been verified by Re/Max West Realty Inc. and should be verified by the buyer.
  • City: Barrie

    More 4 bedrooms homes for lease in Barrie

  • Neighbourhood: Georgian Drive
  • Major Intersection: Cheltenham/ William Paddison
  • Full Address: 46 William Paddison Drive, Barrie, L4M 0G4, Canada, ON, Canada
  • Kitchen: Tile Floor, W/O To Deck, Combined W/Great Rm
  • Kitchen: Tile Floor
  • Amenities:
  • Taxes: $0.00 (null)
Great Rm50 x 45 ft2250 sq ft
Kitchen40 x 59 ft2360 sq ft
Dining36 x 39 ft1404 sq ft
Primary62 x 66 ft4092 sq ft
2nd Br45 x 48 ft2160 sq ft
3rd Br43 x 48 ft2064 sq ft
4th Br36 x 43 ft1548 sq ft
Kitchen24 x 19 ft456 sq ft
Br37 x 31 ft1147 sq ft
Br33 x 37 ft1221 sq ft
Br30 x 39 ft1170 sq ft
Bathroom21 x 17 ft357 sq ft

Recently leased comparables in Georgian Drive

Similar homes for lease

WHAT'S YOUR HOME WORTH?

Click here to get an instant estimate and track its value over time.