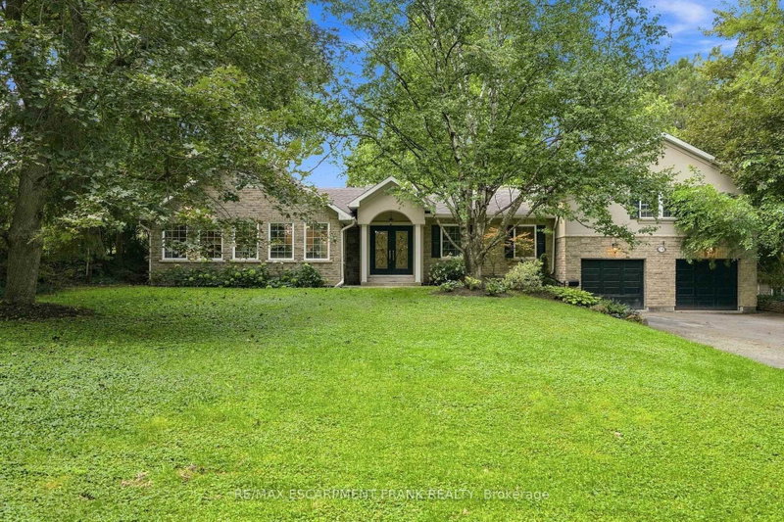
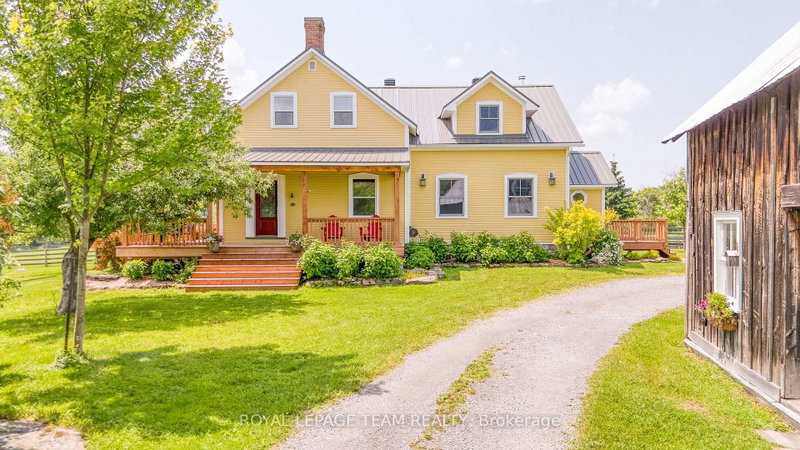
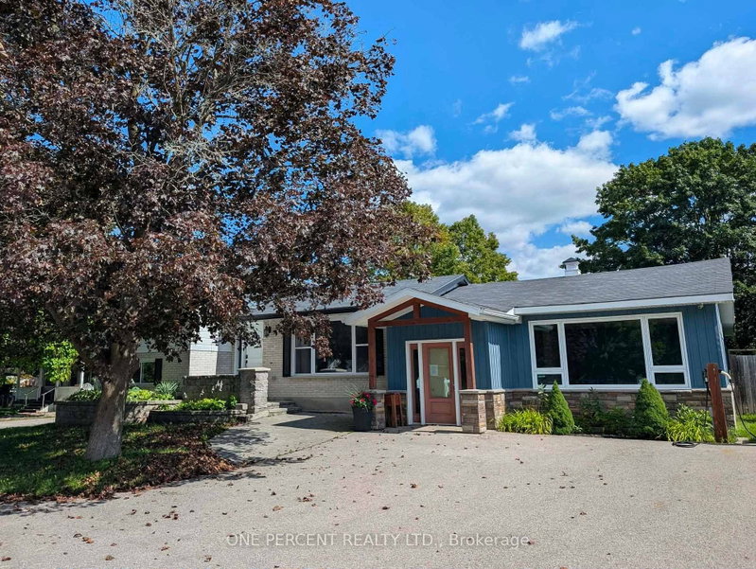
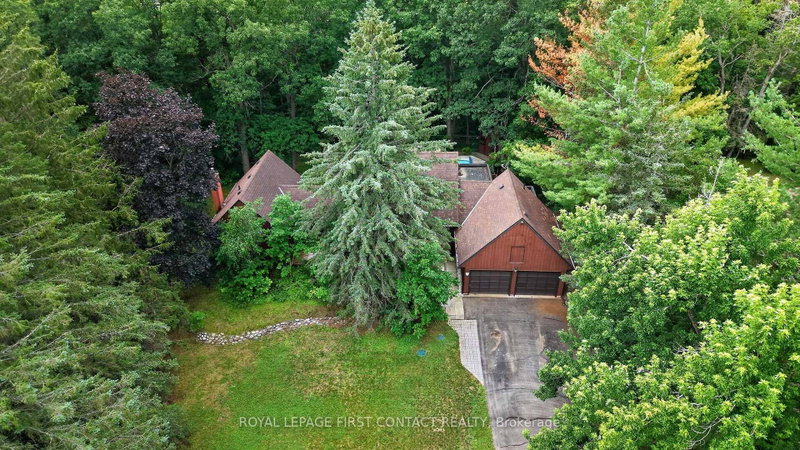
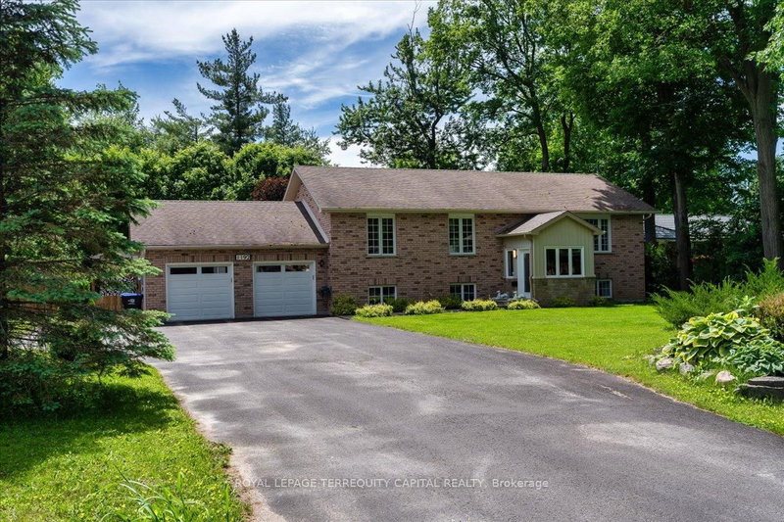
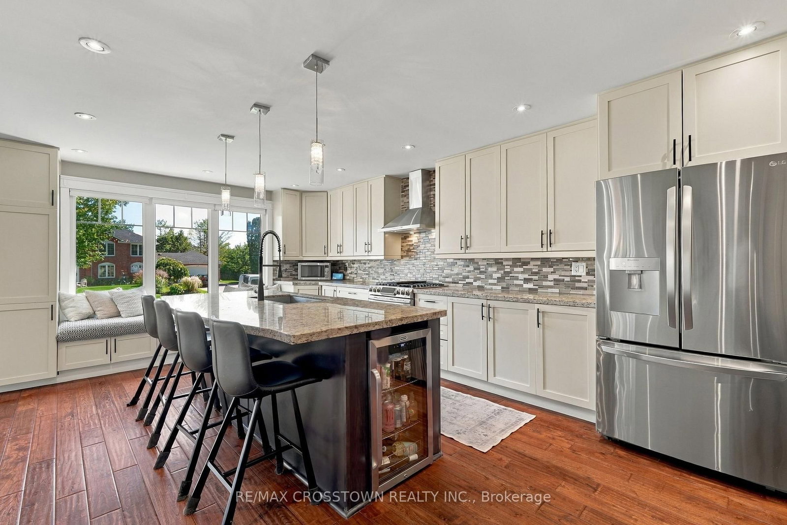
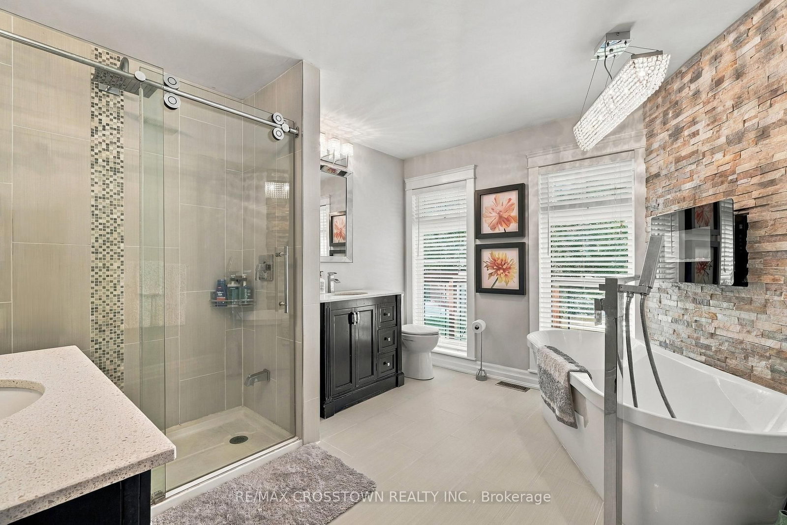
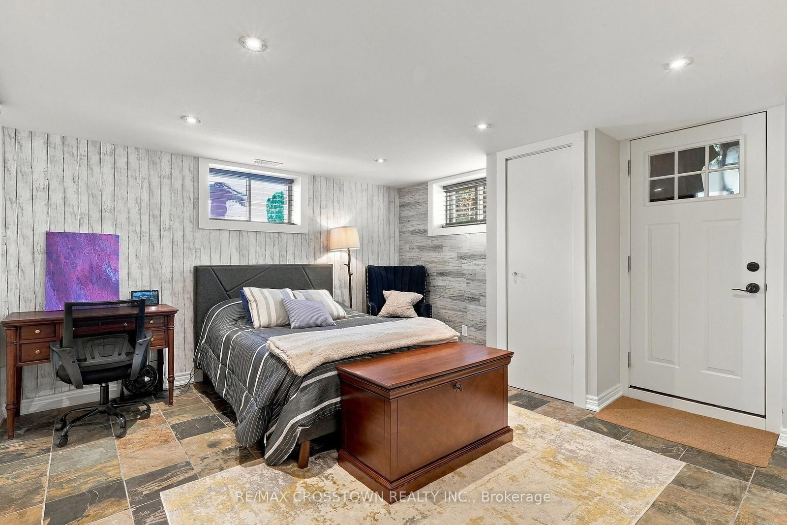
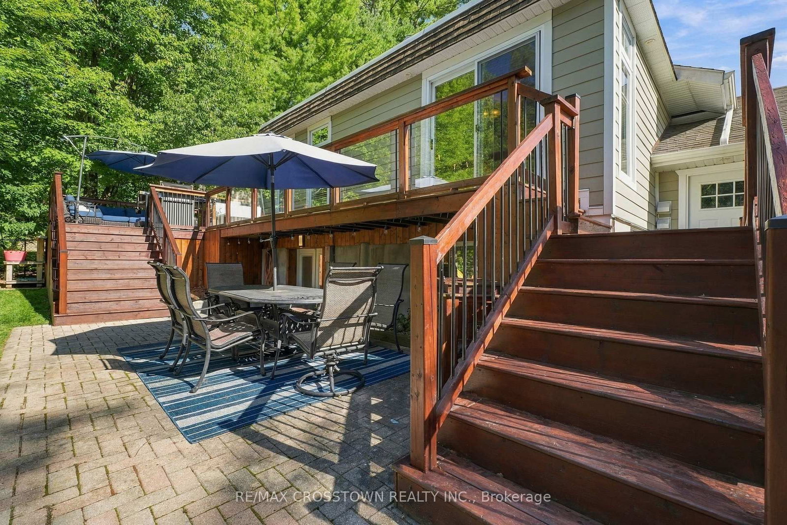
Discover the perfect blend of comfort, elegance and lifestyle in this exceptional Midhurst home, ideally situated on one of the community's desirable streets. Offering spacious living areas, quality finishes and a versatile layout, this property is designed for modern family living and effortless entertaining.Step inside to a bright, open-concept main floor featuring rich hardwood flooring, stylish lighting and seamless flow between the living, dining and kitchen spaces. The stunning kitchen boasts a generous granite island with breakfast bar, stainless steel appliances, tile backsplash and charming window seat. The sun-filled living room features a walkout to the outdoors, creating a welcoming connection to your private setting.The spacious primary retreat is a true sanctuary, complete with a cozy gas fireplace, luxurious 5-piece ensuite featuring a custom glass shower and soaker tub, and a private deck walkout-perfect for morning coffee or evening relaxation. A dedicated home office and convenient powder room complete the main level.Upstairs, two generously sized bedrooms and a 4-piece bathroom provide comfortable accommodations for family or guests. The finished walk-out lower level expands your living space with an additional bedroom, 4-piece bathroom, spacious family/recreation room, den and convenient mudroom/entry area-ideal for extended family, guests or flexible work-from-home living.Outside, enjoy a private lot with endless possibilities for outdoor entertaining, gardening, family activities or peaceful relaxation.Experience the best of Midhurst living, with a tranquil community atmosphere and convenient access to Barrie, Highway 400, schools, parks, trails and year-round recreation. Explore nearby Midhurst trails and the natural beauty of Springwater Provincial Park, all while enjoying the comfort and space of your own exceptional retreat.**A RARE OPPORTUNITY TO OWN A DISTINGUISHED HOME IN DESIRABLE MIDHURST**
Listing Brokerage: Re/Max Crosstown Realty Inc. - Disclaimer: The information contained in this listing has not been verified by Re/Max Crosstown Realty Inc. and should be verified by the buyer.




 Share
Share










 3+2
3+2 3+2
3+2 2
2 99.91 x 159.99 ft lot