By

CALL
TOUR PROPERTY
×

29 Doran Road in Springwater for sale

Asking price
$1,095,000
Estimate (Aug 29)
$1,050,489
MLS #:
S13725026
Type:
Detached, 2-Storey
Approx. SQFT:
2000-2500
Basement:
Full
3+1 3+1
2 90 x 534 ft lot
PROPERTY HISTORY
SIGN IN REQUIRED
List Date List Price Last Status Sold Date Sold Price Days On Market
0000-00-00 $00000 Sld Sep 24, 2003 $401,000
0000-00-00 $00000 Ter N/A N/A N/A
0000-00-00 $00000 Sld Sep 23, 2003 $401,000
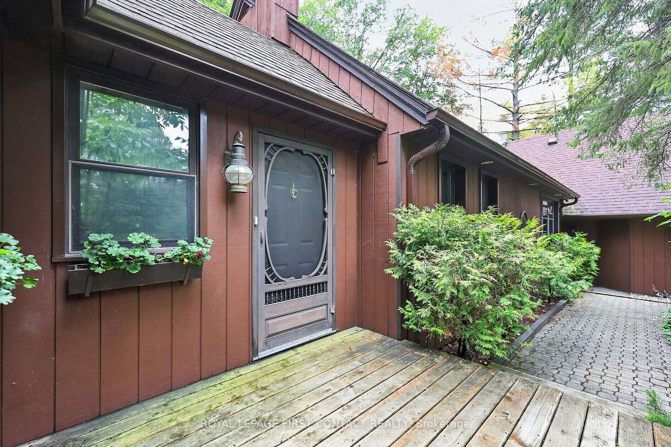
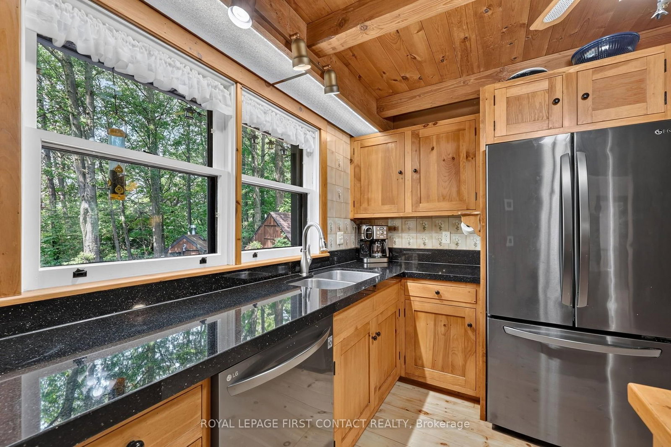
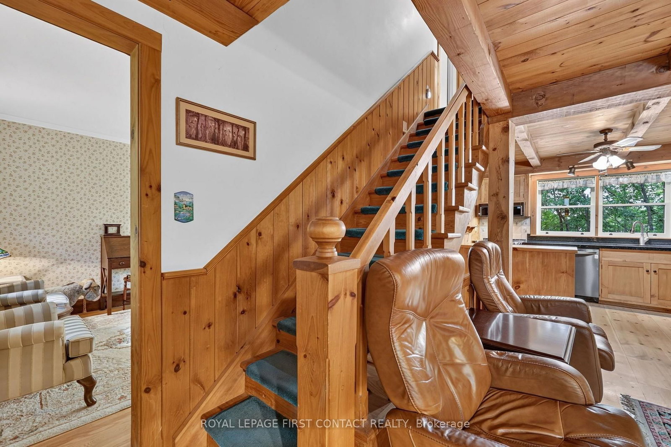
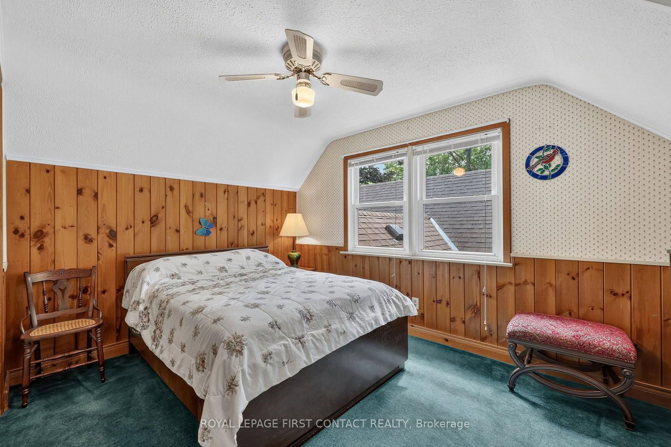
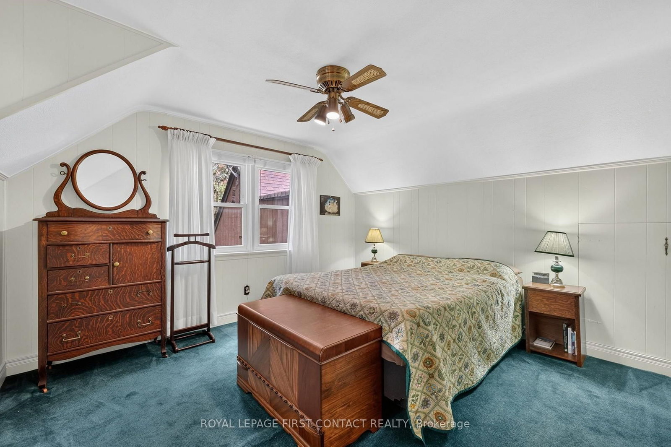
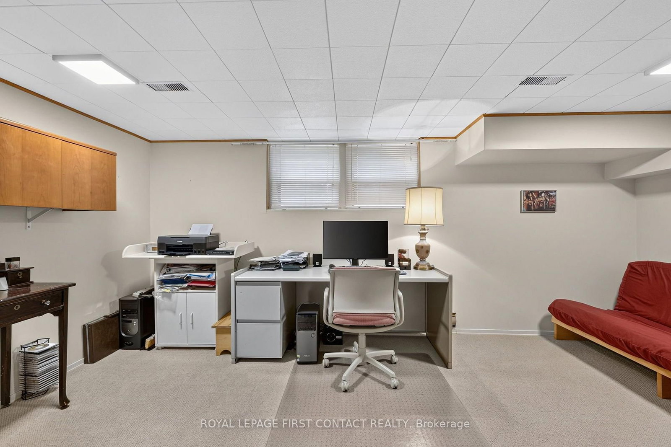
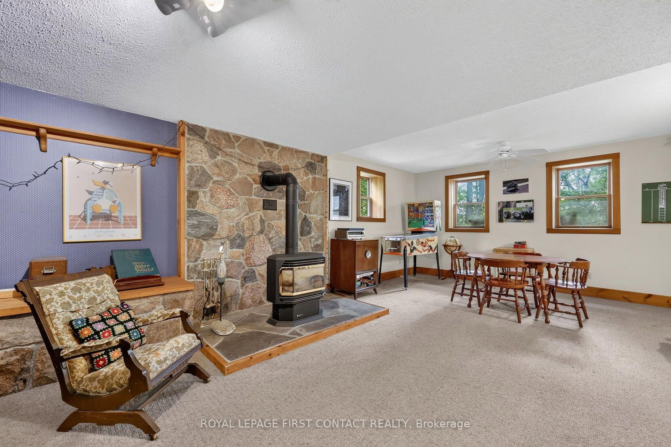
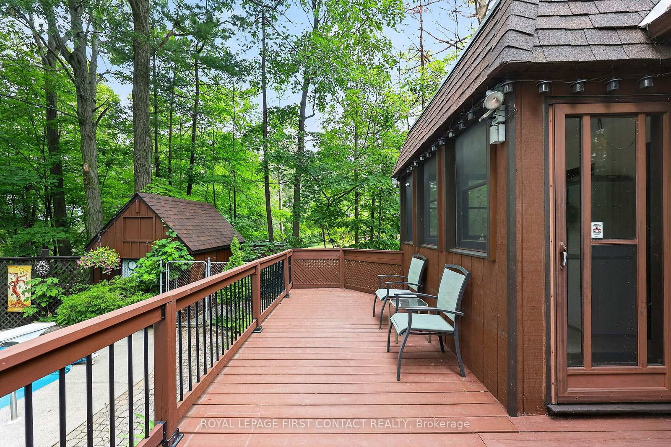
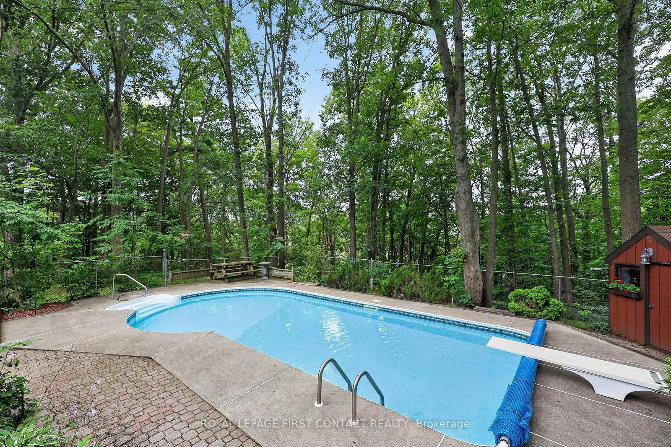
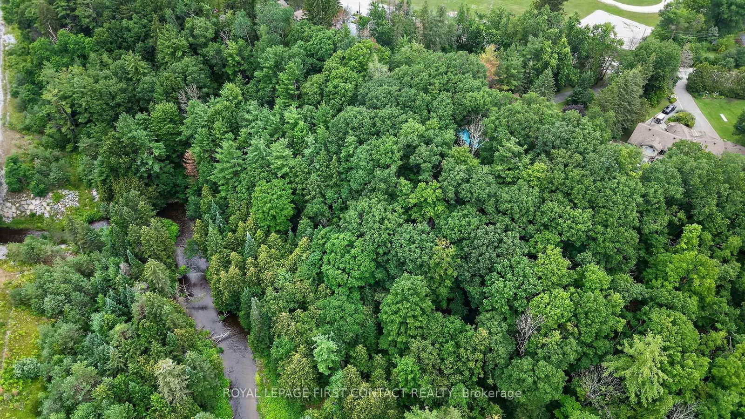
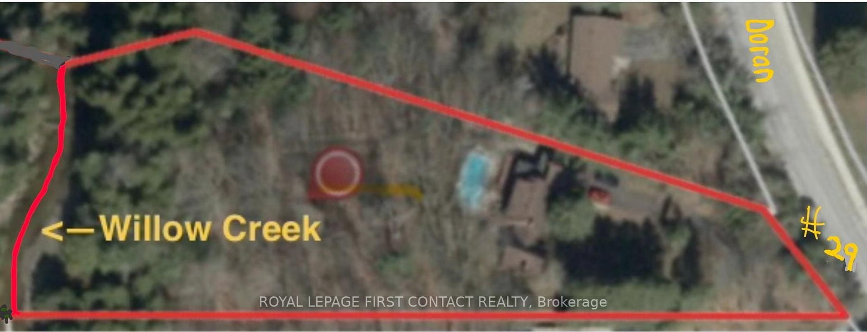
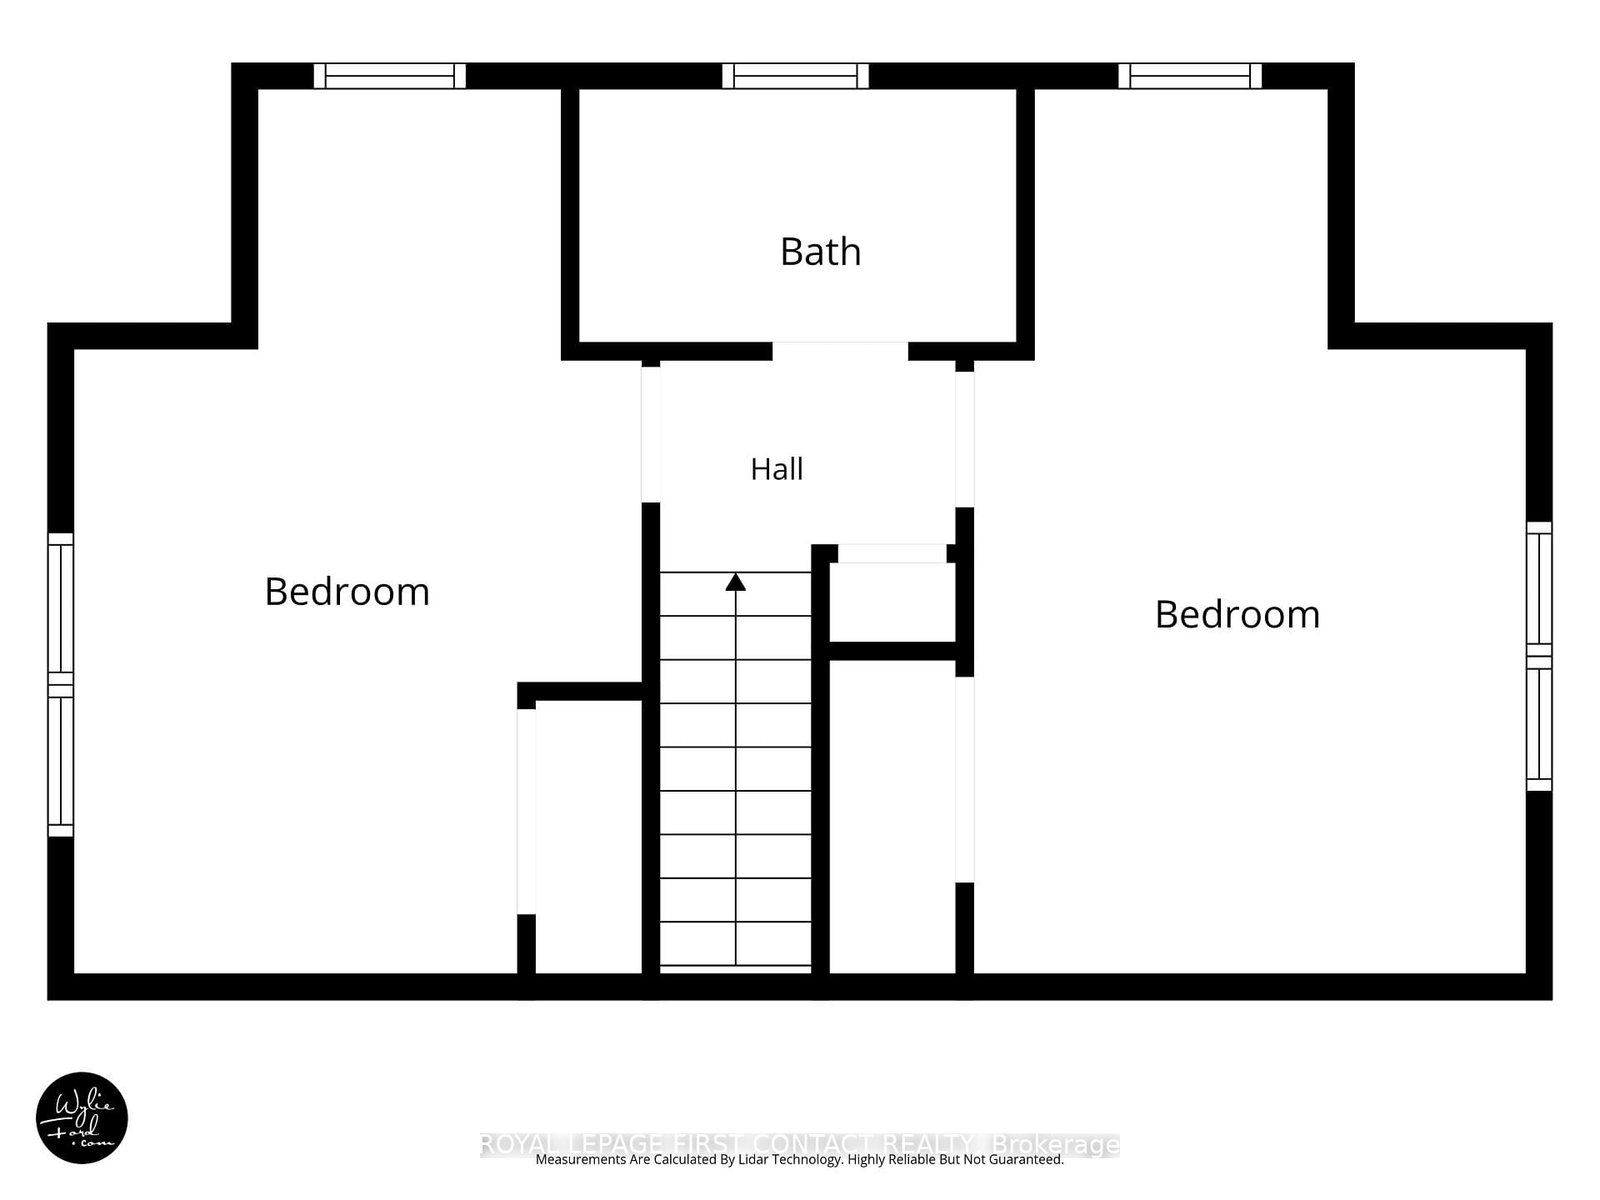
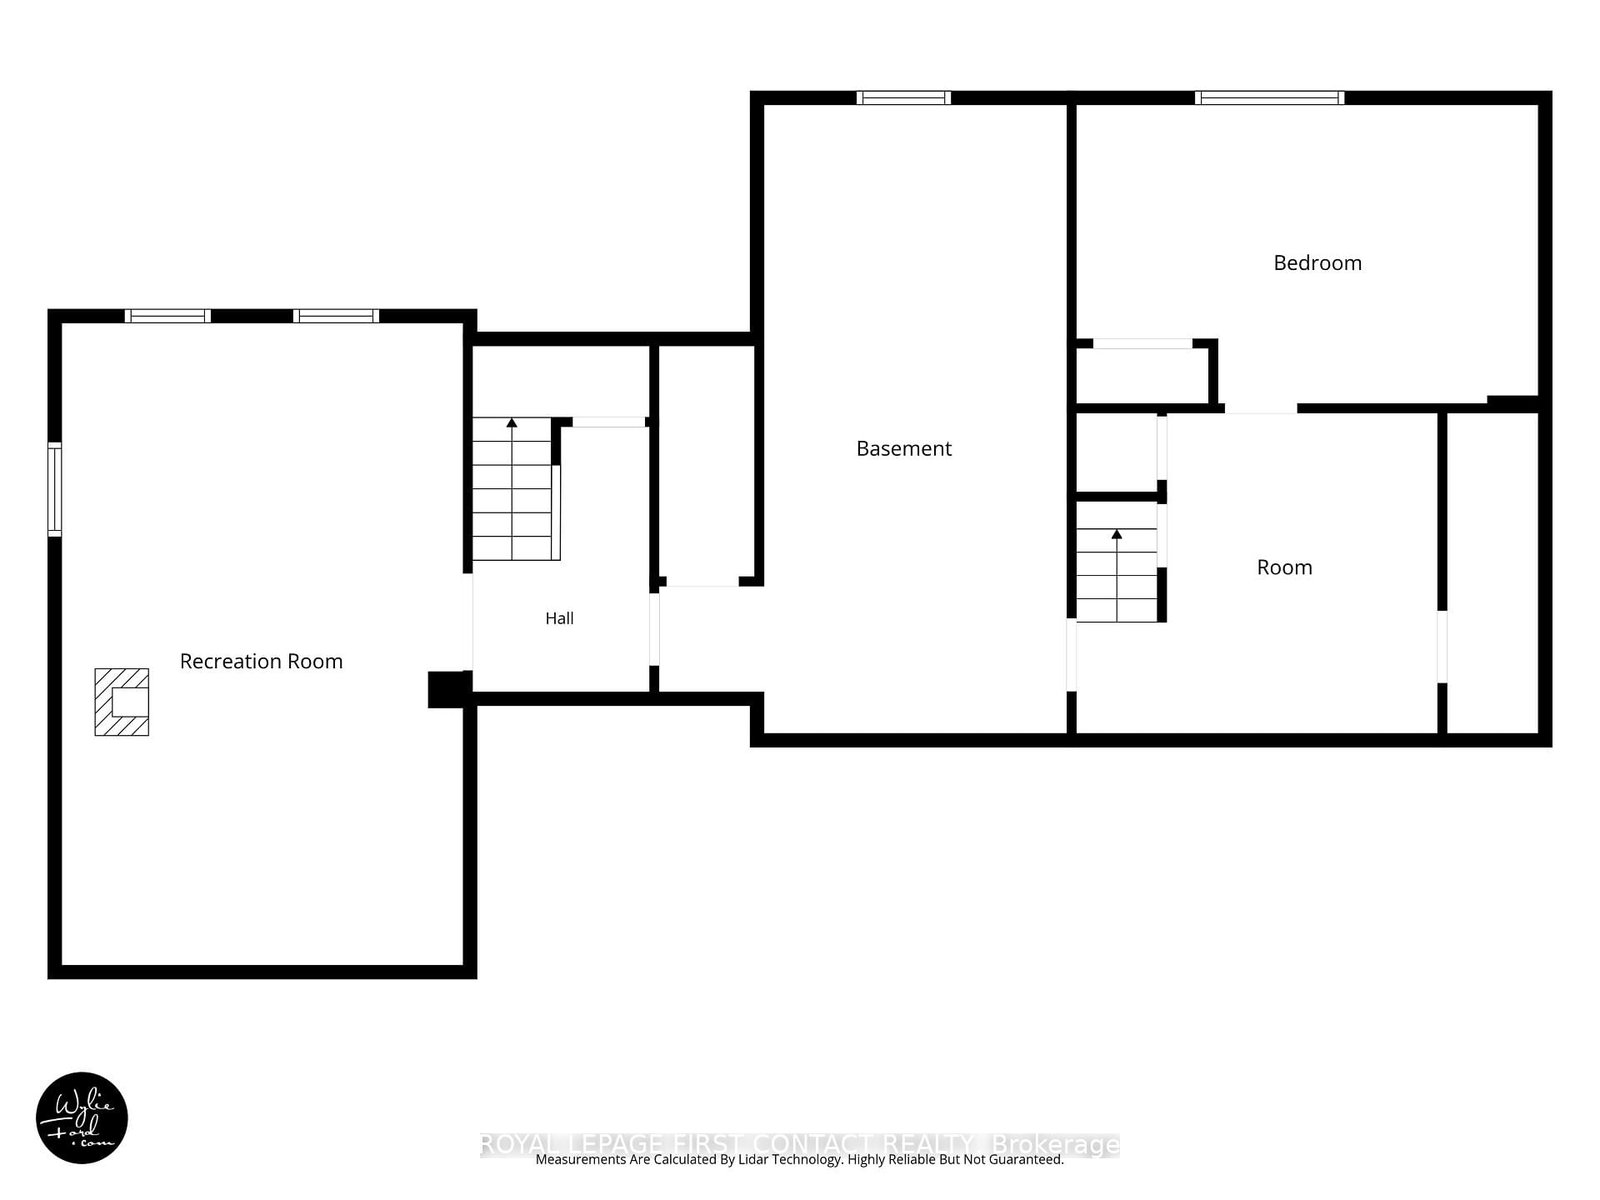
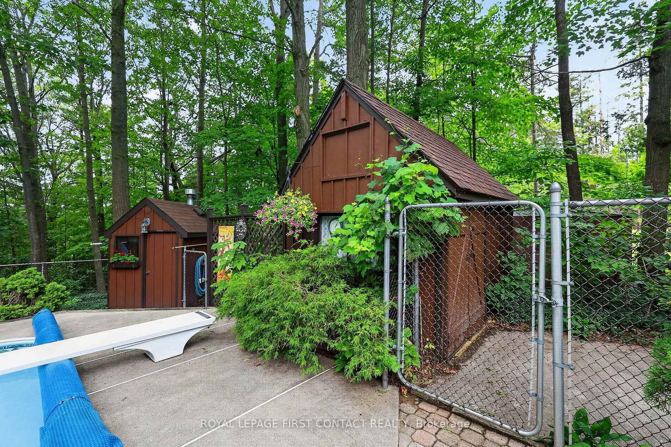
Midhurst home on a very special 534 foot deep, 1.56 acre, ravine lot going all the way down to Willow Creek. Home nicely setback from the road, in a private park like setting with parking for over 20 cars for get-togethers, all in a mature treed wonderland. Custom home and plan, with post and beam, eat-in kitchen open to the family room with kitchen views overlooking the pool and ravine. Living and dining rooms adjacent. Spacious main floor primary bedroom and ensuite off to the side. Two bedrooms and a bathroom up overlooking the ravine. Two separate staircases to the lower level, with its rec room with daylight windows and a stone (gas) fireplace, office & storage. Large garage with shop room behind, inground heated pool in resort like backyard, municipal water and Septic. Estate lot and home, in the Midhurst community with its nature trails, Willow Creek, pharmacy/general store, churches, school, community center, tennis & rink all these in the village. Golf & skiing nearby, Snow Valley minutes away.

WHAT'S YOUR HOME WORTH?

Click here to get an instant estimate and track its value over time.

  • Date Listed: Saturday, August 29, 2026
  • Listing Brokerage: Royal Lepage First Contact Realty - Disclaimer: The information contained in this listing has not been verified by Royal Lepage First Contact Realty and should be verified by the buyer.

  • Virtual Tour: View Virtual Tour for 29 Doran Road
  • City: Springwater

    More 3 bedrooms homes for sale in Springwater
  • Neighbourhood: Midhurst
  • Major Intersection: Bayfield St / Doran Rd
  • Full Address: 29 Doran Road, Springwater, L9X 1L3, Canada, ON, Canada
  • Living Room: Hardwood Floor
  • Kitchen: hardwood floor, Stainless Steel Appl, Double Sink
  • Family Room: Gas Fireplace
  • Amenities:
  • Taxes: $5,116.85 (2026)
Sunroom10 x 6 ft60 sq ft
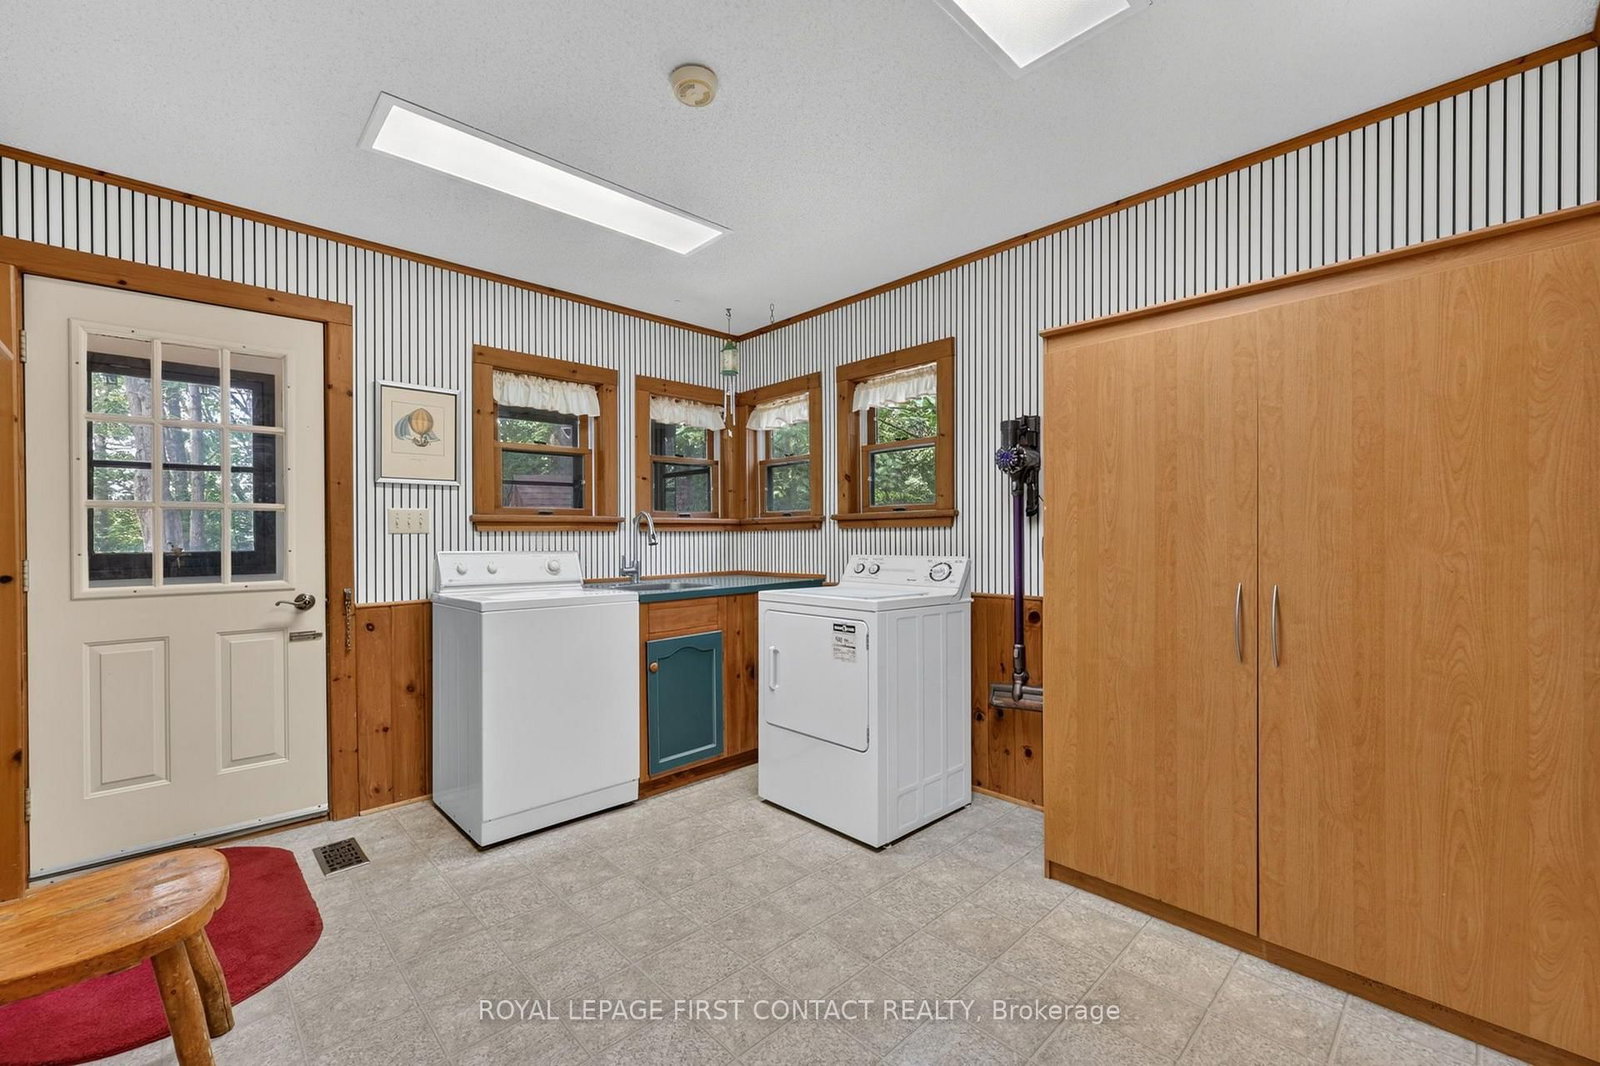
Laundry14 x 10 ft140 sq ft
Bathroom7 x 5 ft35 sq ft
Living16 x 17 ft272 sq ft
Kitchen11 x 12 ft132 sq ft
Dining23 x 11 ft253 sq ft
Foyer13 x 10 ft130 sq ft
Primary15 x 16 ft240 sq ft
Bathroom9 x 12 ft108 sq ft
Other6 x 5 ft30 sq ft
Br17 x 11 ft187 sq ft
Bathroom8 x 5 ft40 sq ft
Br17 x 12 ft204 sq ft
Family24 x 15 ft360 sq ft
Utility23 x 12 ft276 sq ft
Foyer13 x 11 ft143 sq ft
Br17 x 11 ft187 sq ft

Recently sold comparables in Midhurst

Similar homes for sale

WHAT'S YOUR HOME WORTH?

Click here to get an instant estimate and track its value over time.