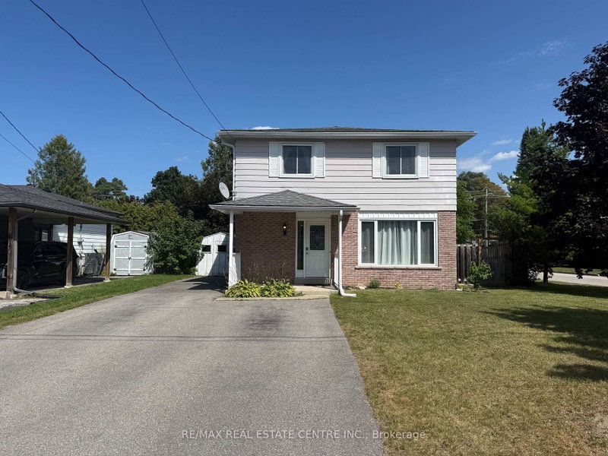
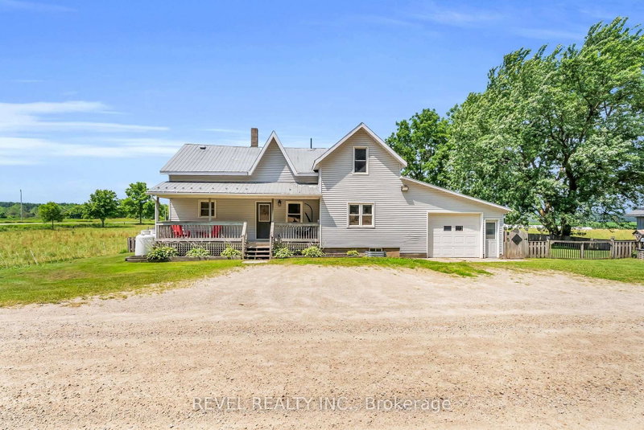
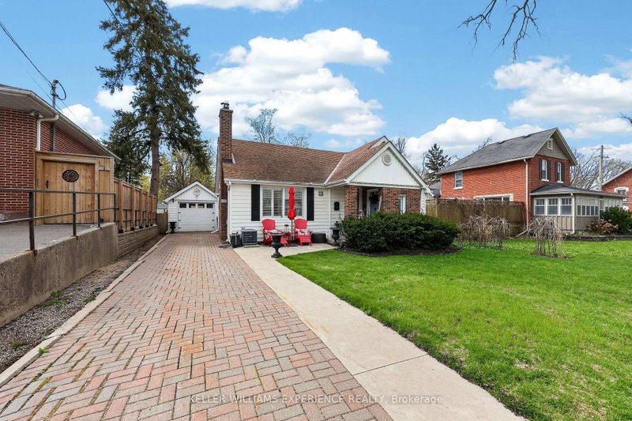
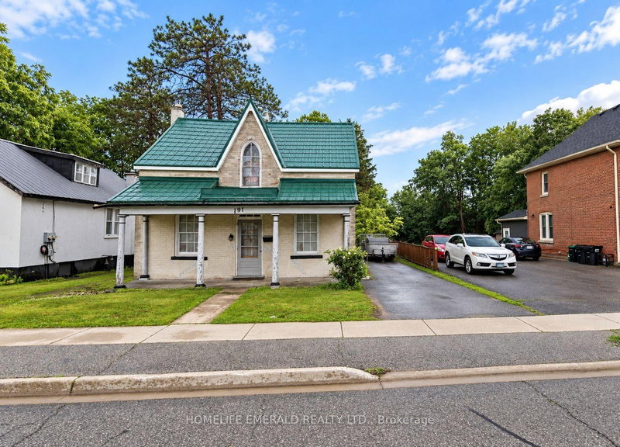
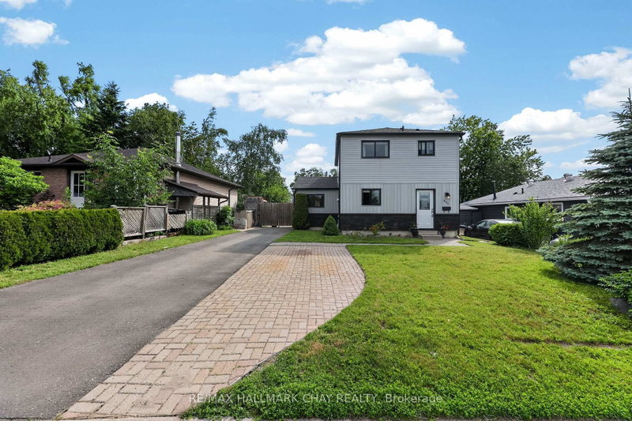
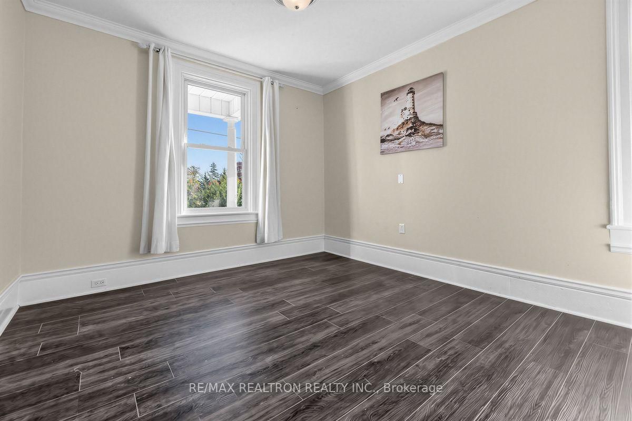
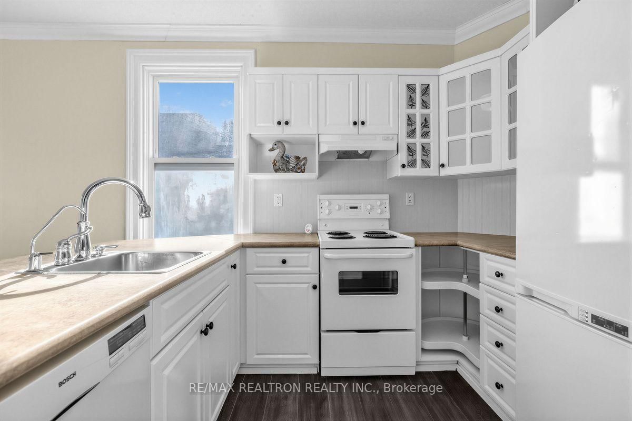
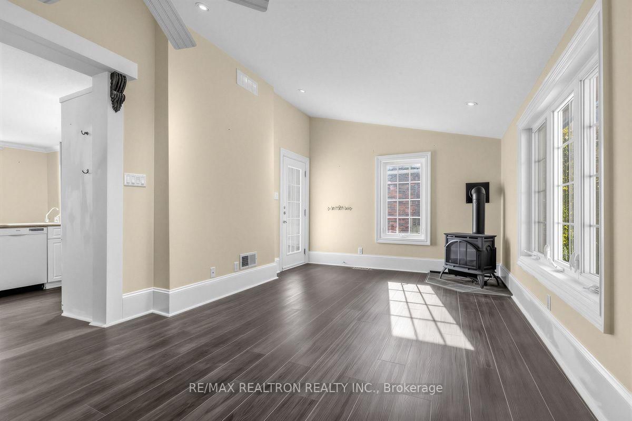
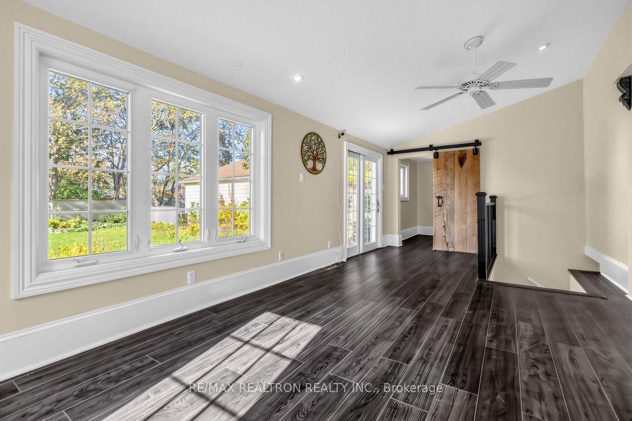
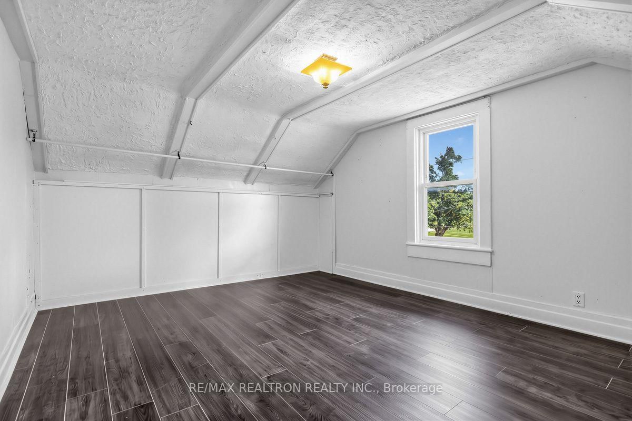
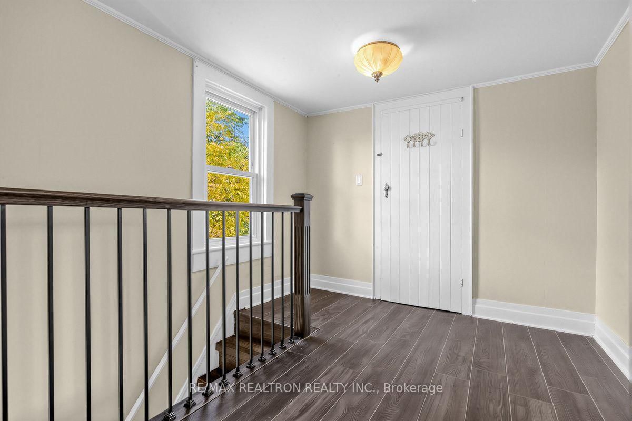
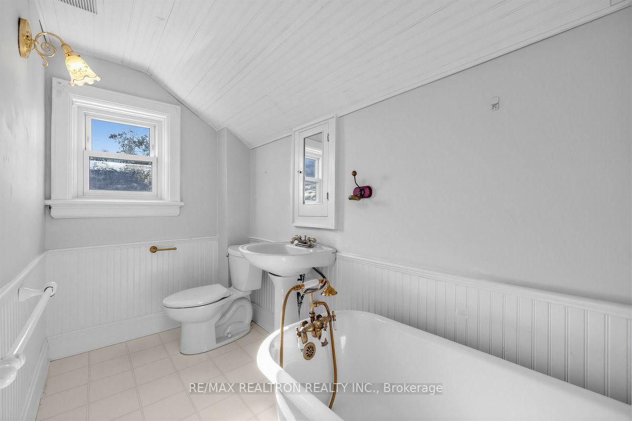
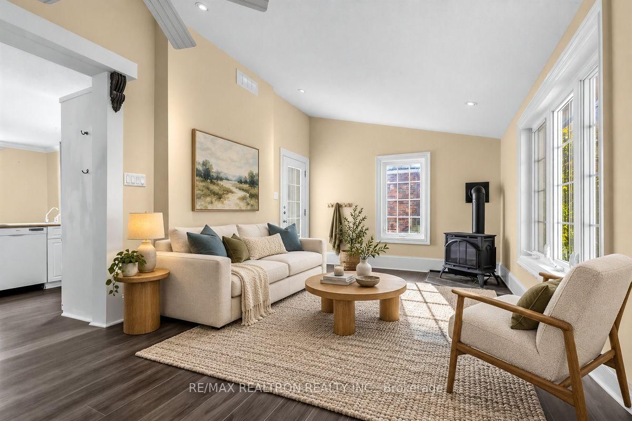
**Century Charm, Prime Queens Park Location & Exciting Investment Potential** Set in Barrie's sought-after Queens Park neighbourhood, this character-filled century home combines timeless details with thoughtful updates and an impressive range of possibilities. Offering plenty of space to spread out, the home sits on a generous 54' x 132' lot directly across from a large park with tennis courts. Quiet area, well-manicured exterior, and an interior ready for quality living! Inside, original character shines through with 9' ceilings, beautiful trim, a classic parlour, and a dedicated dining room. The bright eat-in kitchen features a separate pantry and peninsula, while the spacious great room adds a vaulted ceiling, gas fireplace, and 3-piece bathroom. Step outside from the great room onto the large deck overlooking the fully fenced backyard, complete with mature gardens, a shed/playhouse, and plenty of room to relax or entertain. Upstairs, you'll find three bedrooms, additional storage, and a charming 4-piece bathroom with a clawfoot tub. The finished basement adds valuable flexibility with a bonus room that could serve as a fourth bedroom, along with laundry and additional storage. The exterior offers excellent functionality with a double driveway accommodating up to five vehicles, patterned concrete, a detached single garage, dedicated garbage storage, stone pathways, and established perennial gardens throughout the property. Recent improvements include a new roof (2024), new vinyl flooring (2024), new staircase (2024), on-demand hot water system, and central air conditioning. Adding even more potential, the property is zoned RM2, allowing for multi-unit residential possibilities, subject to applicable approvals and municipal requirements. With similar development taking place nearby, this is an opportunity worth exploring for homeowners, builders, and investors alike.
Listing Brokerage: Re/Max Realtron Realty Inc. - Disclaimer: The information contained in this listing has not been verified by Re/Max Realtron Realty Inc. and should be verified by the buyer.





 Share
Share














 3
3 3
3 1
1 54 x 132 ft lot