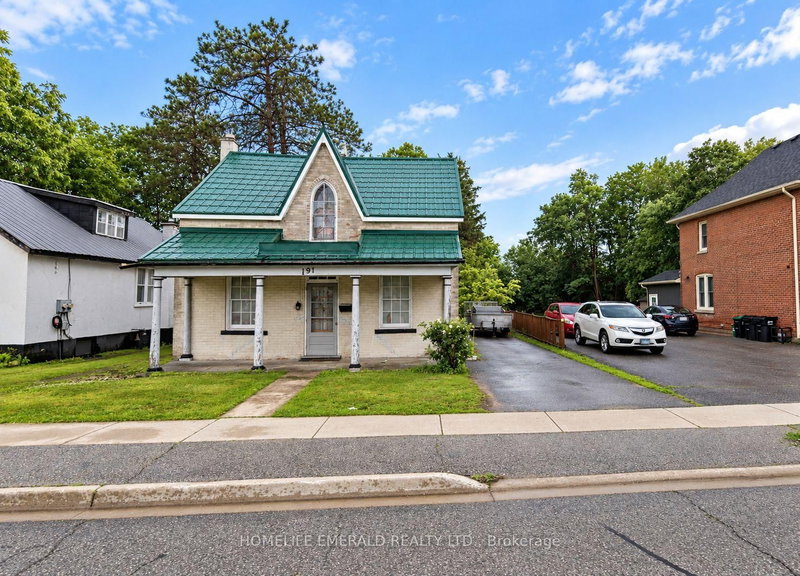
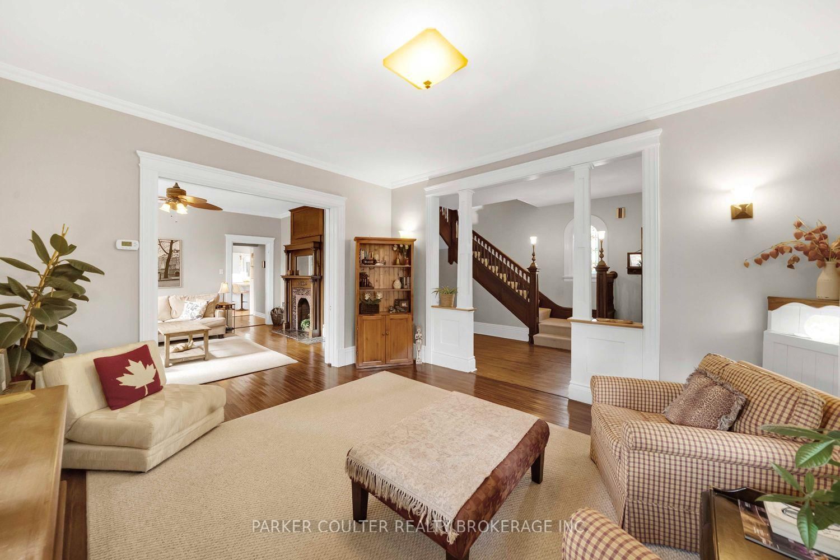
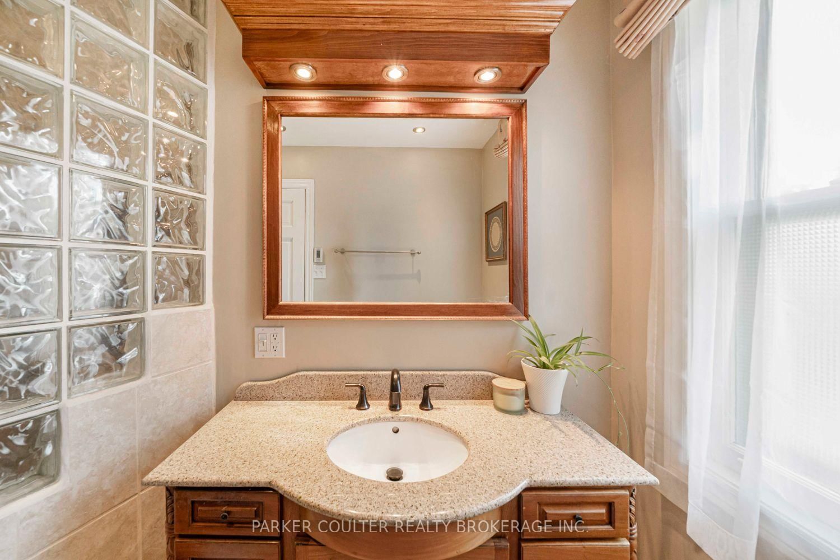
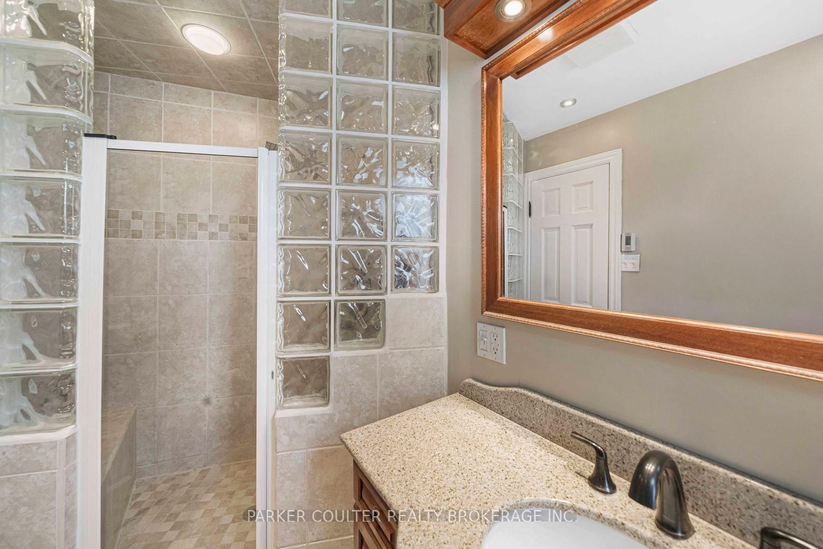
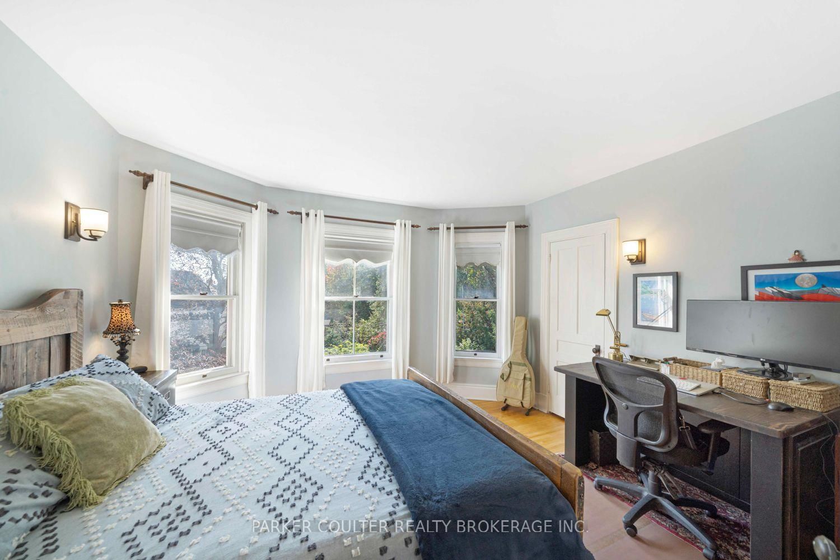
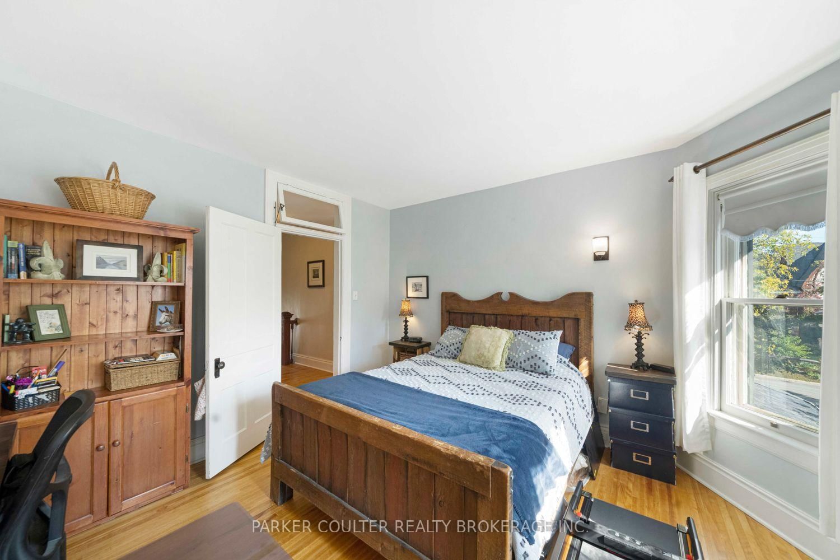
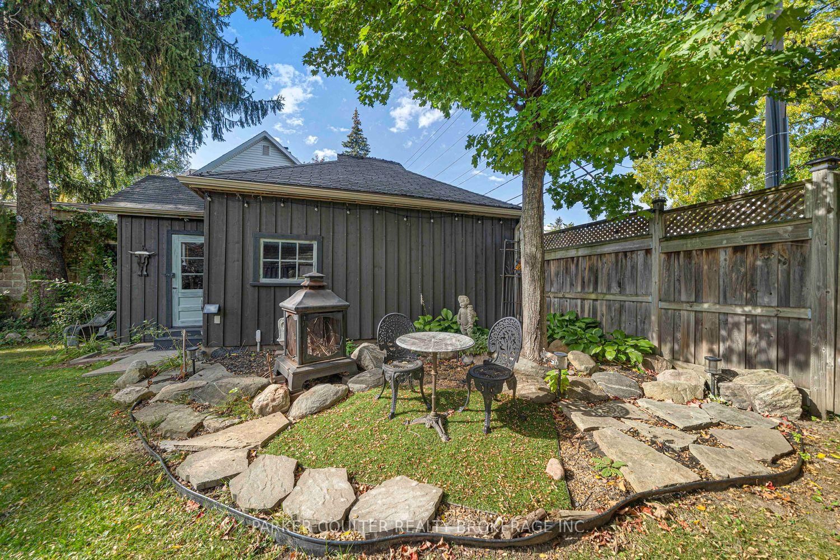
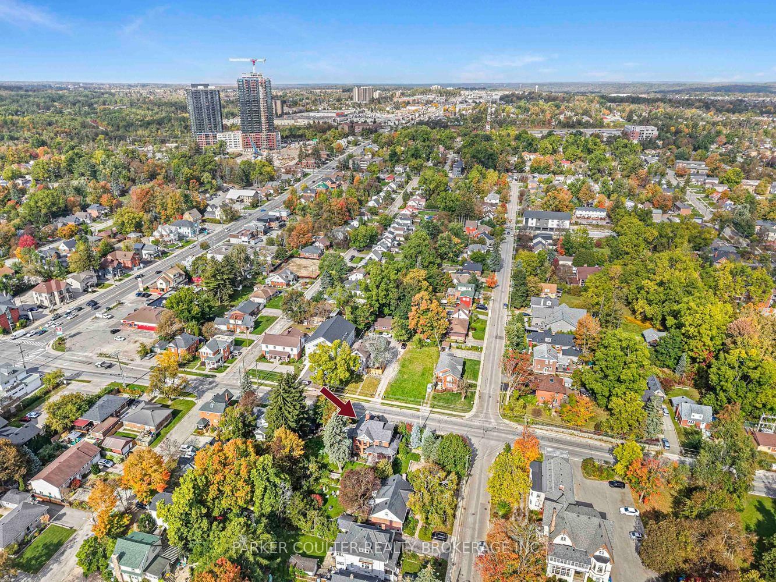
Discover the timeless elegance of this captivating Queen Anne-style residence, where historic charm and architectural beauty are showcased throughout. From the impressive wrap-around porch and expansive sash windows to the original stained-glass features, ornate ceiling mouldings and tall baseboards, this home is rich in character and craftsmanship. Set on a beautifully landscaped 0.3-acre lot, the home is ideally located moments from Downtown Barrie, its many amenities and picturesque waterfront. Adetached double-car garage with storage, plus two driveways offering parking for up to seven vehicles, provides exceptional convenience, with one driveway finished in attractive interlock stone. Step through the solid wood entrance door with a stained-glass insert into interiors featuring original wood floors, soaring ceilings and generous windows. French pocket doors connect the living room to the inviting family room, complete with a wood-burning fireplace and original wood surround. The spacious main floor offers a wonderful flow between principal rooms. The kitchen features ample cabinetry and counter space, an island, stainless-steel appliances and terracotta floor tiles. Adjacent, the breakfast area/conservatory provides a delightful space to enjoy garden views. The formal dining room boasts a beautiful custom-built display cabinet and charming servants stairs leading to the upper landing. Main-floor laundry and a 3-piece bathroom offer practicality, with convenient adjacent access to the rear deck. Upstairs are three generously sized bedrooms, including an impressive primary suite with an expansive walkin closet/dressing room and access to a private balcony. The 4-piece family bathroom features a classic clawfoot bathtub. A staircase leads to the attic, offering additional space and future potential. A rare opportunity to own a piece of Barries history, combining the elegance of a bygone era with generous living spaces, privacy and an exceptional downtown location.
Listing Brokerage: Parker Coulter Realty Brokerage Inc. - Disclaimer: The information contained in this listing has not been verified by Parker Coulter Realty Brokerage Inc. and should be verified by the buyer.





 Share
Share











 3
3 3
3 2
2 74.299 x 180.64 ft lot