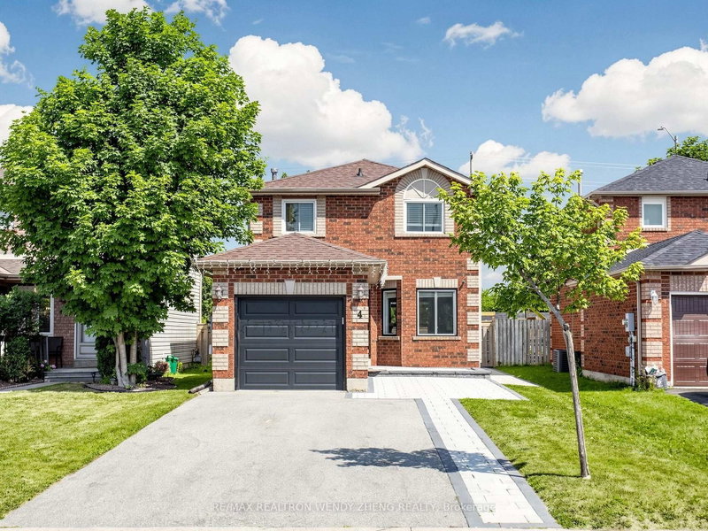
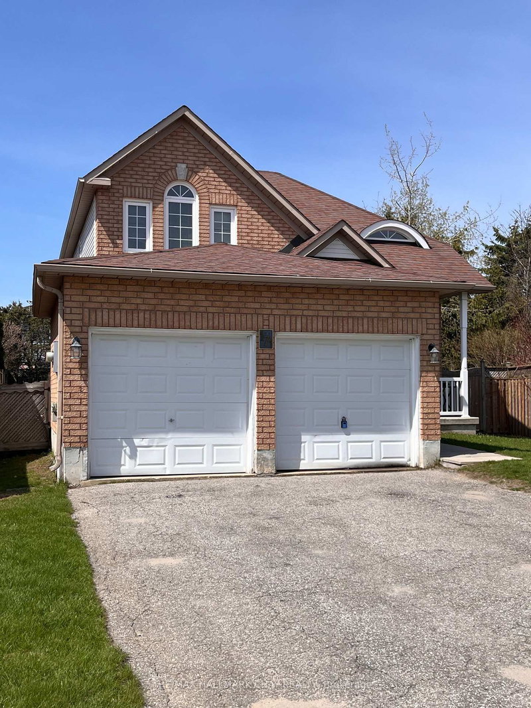
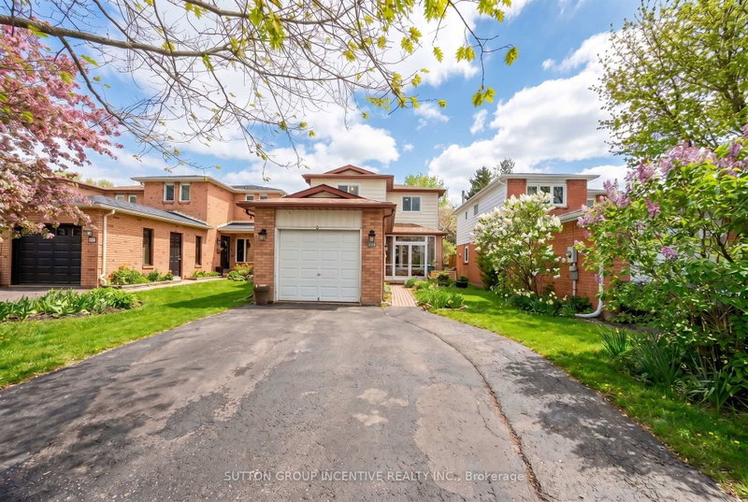
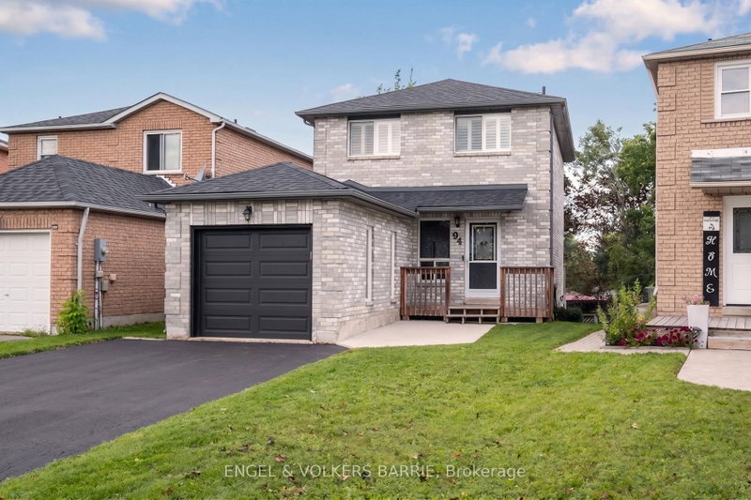
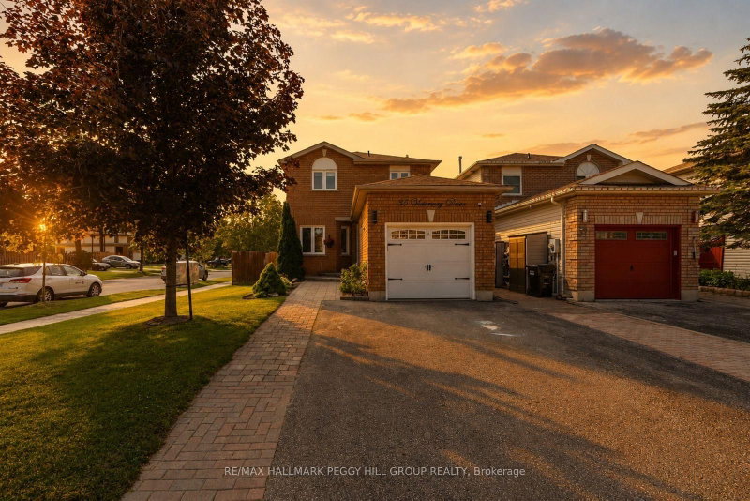
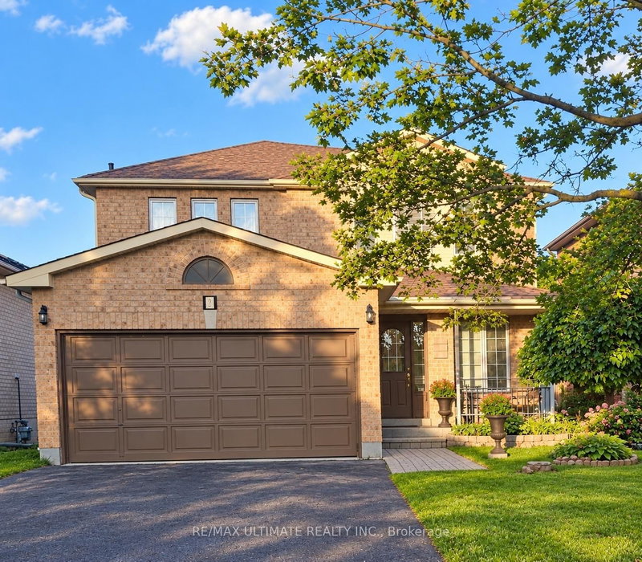
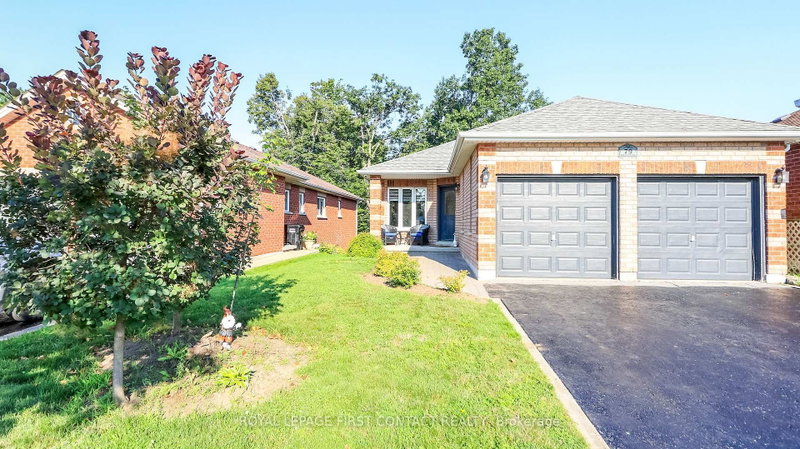
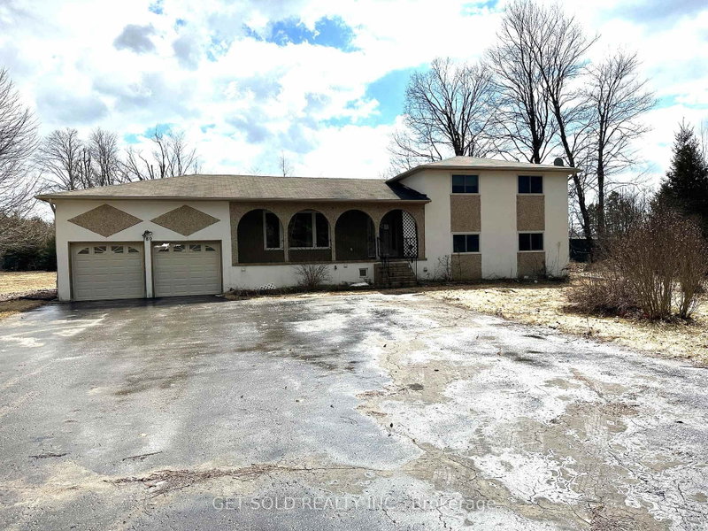
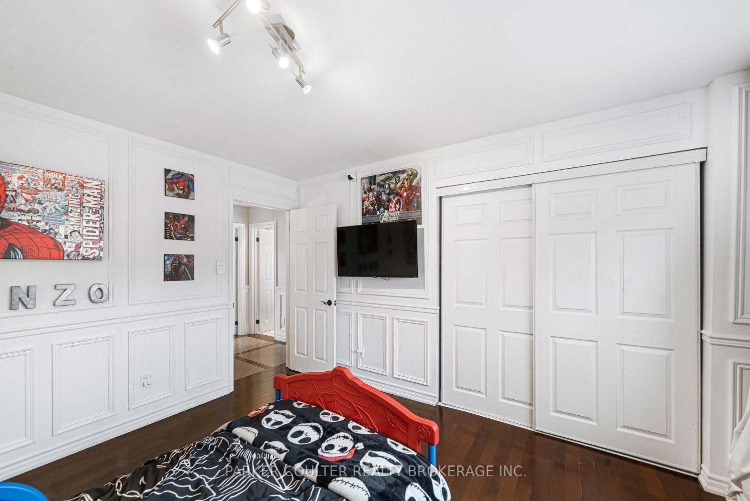
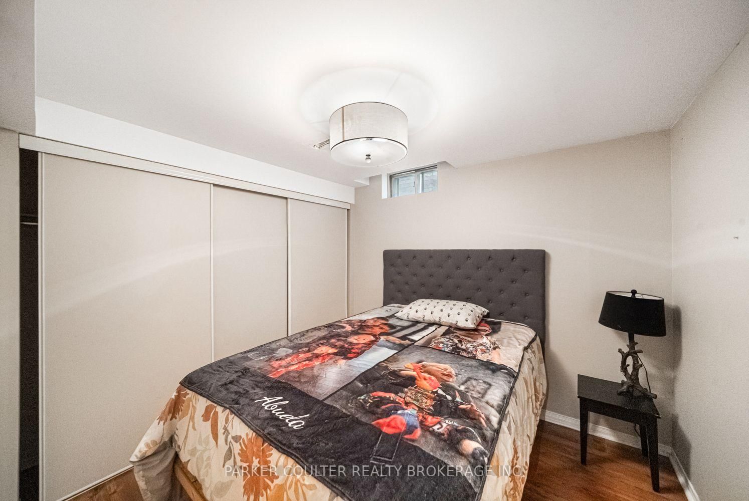
Welcome to 22 Athabaska Road, a detached 2-storey home in Barrie's Holly community, with an attached garage and private double driveway. The main floor features a welcoming foyer, a bright living room with a fireplace, a functional kitchen, and a separate dining area, plus main-floor laundry, a 2-piece bath, interior garage access, and a patio walkout to the backyard. Upstairs offers a spacious primary bedroom with a walk-in closet and coffered ceiling, two additional bedrooms, and a 4-piece main bath. The finished basement adds a large family room with a second fireplace, a fourth bedroom, a second kitchen, a sauna, and a 3-piece bath, ideal for guests, extended family, or a home office. The backyard is landscaped and fully fenced, with a gazebo for outdoor entertaining. Holly is a well-established Barrie neighbourhood close to schools, parks, and trails, with shopping and dining along Mapleview Drive and Essa Road and easy Highway 400 access for commuters.
Listing Brokerage: Parker Coulter Realty Brokerage Inc. - Disclaimer: The information contained in this listing has not been verified by Parker Coulter Realty Brokerage Inc. and should be verified by the buyer.





 Share
Share






 3+1
3+1 3+1
3+1 1
1 33.1 x 120.34 ft lot