By

CALL
TOUR PROPERTY
×

55 Red Maple Lane in Barrie for sale

Asking price
$629,800
Estimate (Oct 05)
$626,470
MLS #:
S13862680
Type:
Att/Row/Twnhouse, 3-Storey
Approx. SQFT:
1500-2000
Basement:
None, W/O
3+1 3+1
1 19.69 x 80.72 ft lot
PROPERTY HISTORY
SIGN IN REQUIRED
List Date List Price Last Status Sold Date Sold Price Days On Market
0000-00-00 $00000 Sus N/A N/A N/A
0000-00-00 $00000 Exp N/A N/A N/A
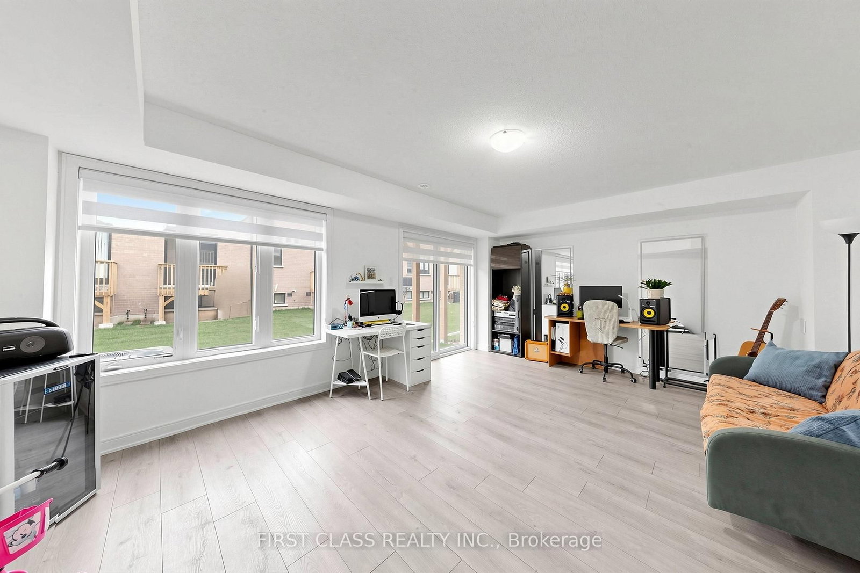
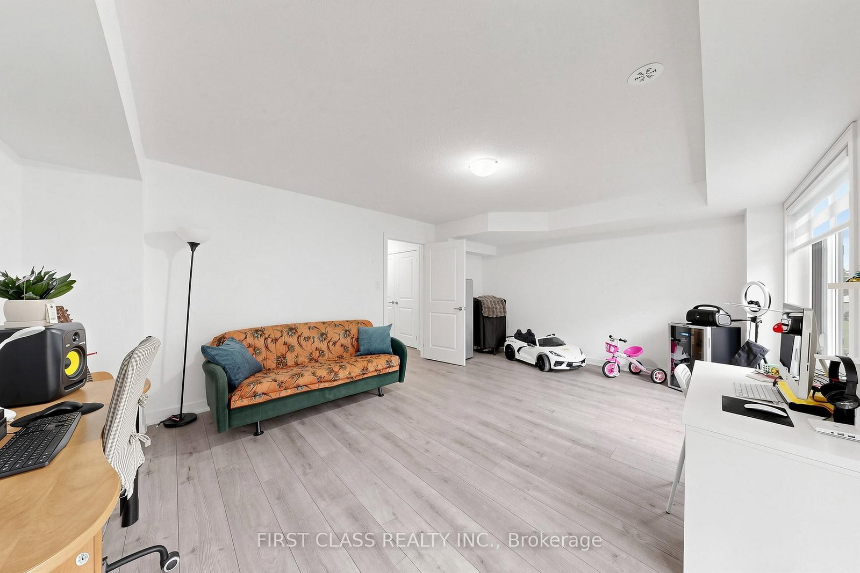
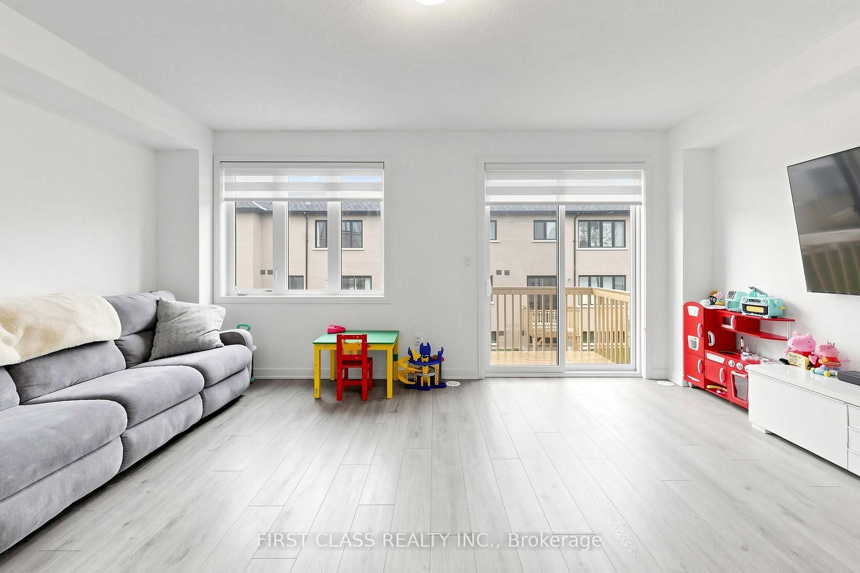
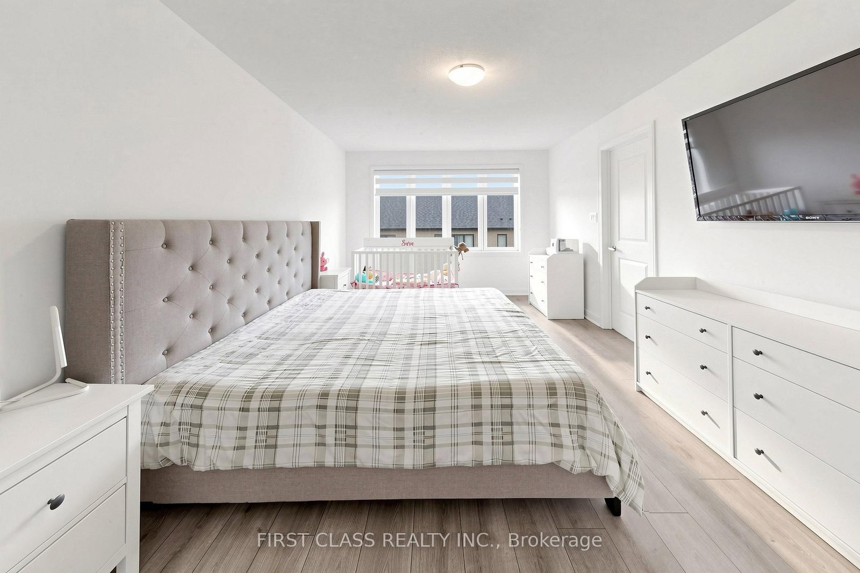
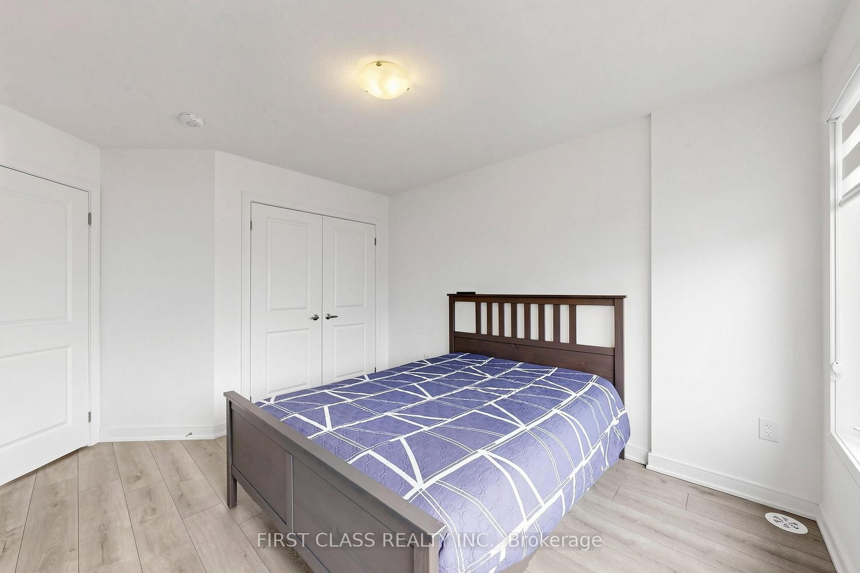
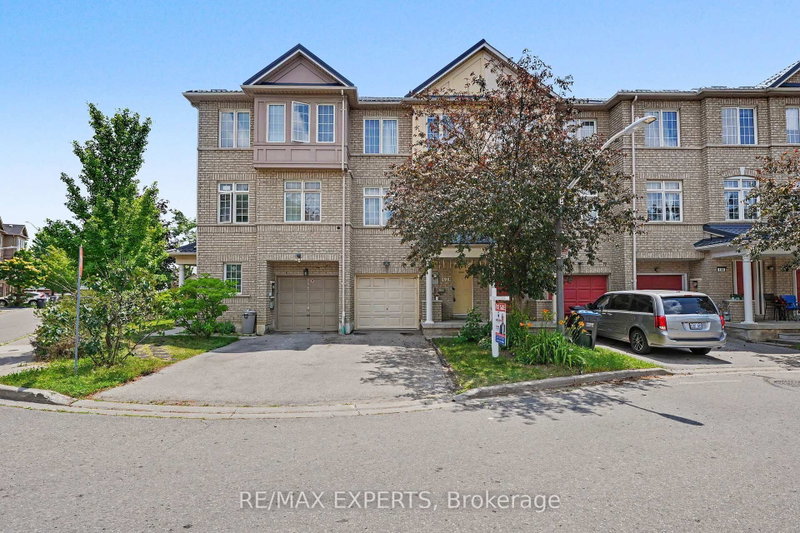
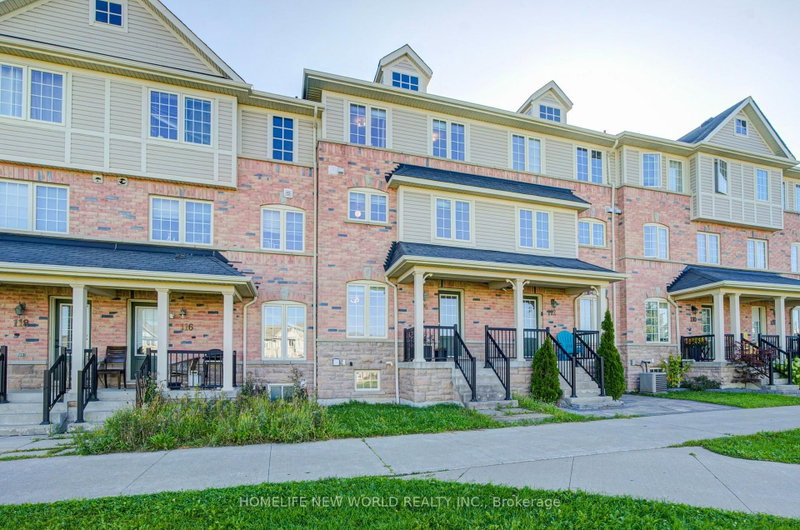
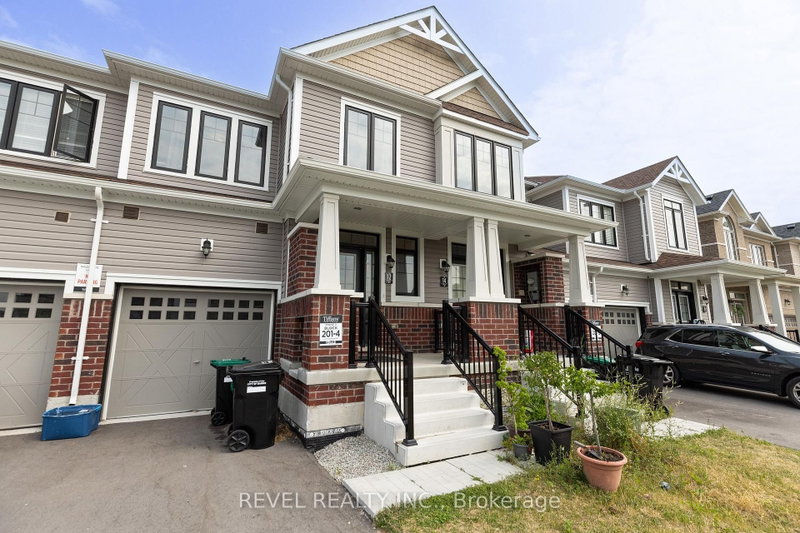
**GREAT PRICE FOR THIS SIZE - 1,951 SQ. FT. OF LIVING SPACE!** One of the larger townhomes on the street, this upgraded 3+1 bedroom, 3 bathroom home offers plenty of space for the whole family. Modern kitchen with quartz counters, tall cabinetry, centre island, stainless steel appliances, large walk-in pantry and walk-out to a private balcony. Bright living room with a second balcony. Ground-floor room with backyard walk-out is perfect as a 4th bedroom, family room or home office. Carpet-free throughout with zebra blinds, modern railings. Primary bedroom features a walk-in closet and private ensuite. Two-car parking with garage and driveway. Close to Barrie South GO, schools, parks and everyday amenities.

WHAT'S YOUR HOME WORTH?

Click here to get an instant estimate and track its value over time.

  • Date Listed: Monday, October 05, 2026
  • Listing Brokerage: First Class Realty Inc. - Disclaimer: The information contained in this listing has not been verified by First Class Realty Inc. and should be verified by the buyer.

  • Virtual Tour: View Virtual Tour for 55 Red Maple Lane
  • City: Barrie

    More 3 bedrooms homes for sale in Barrie

  • Neighbourhood: Innis-Shore
  • Major Intersection: Mapleview Dr E and Yonge St
  • Full Address: 55 Red Maple Lane, Barrie, L9J 0N8, Canada, ON, Canada
  • Family Room: Sliding Doors, O/Looks Backyard, Laminate
  • Living Room: Juliette Balcony, Large Window, 2 Pc Bath
  • Kitchen: Combined W/Dining, W/O To Balcony, Coffered Ceiling
  • Amenities:
  • Taxes: $4,998.00 (2025)
Family19 x 20 ft380 sq ft
Living19 x 12 ft228 sq ft
Dining10 x 11 ft110 sq ft
Kitchen6 x 7 ft42 sq ft
Primary12 x 13 ft156 sq ft
2nd Br10 x 11 ft110 sq ft
3rd Br8 x 13 ft104 sq ft

Recently sold comparables in Innis-Shore

Similar homes for sale

WHAT'S YOUR HOME WORTH?

Click here to get an instant estimate and track its value over time.