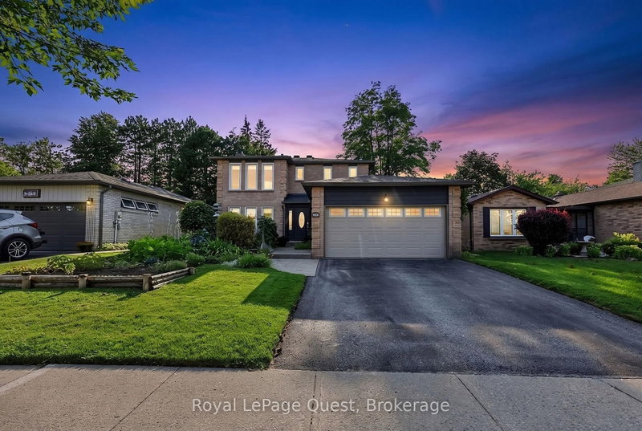
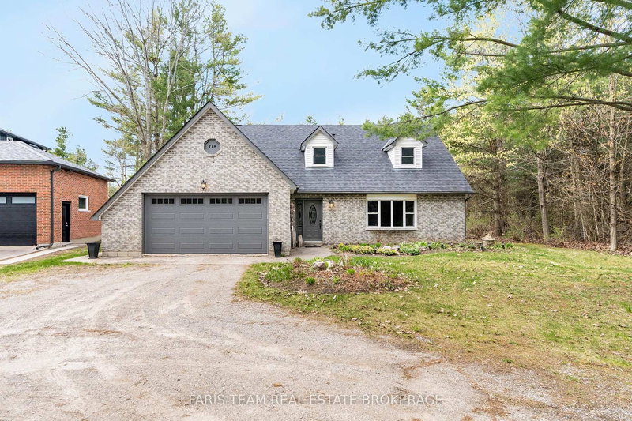
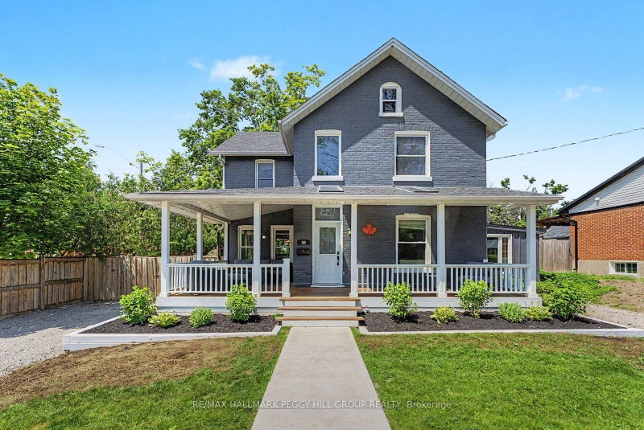
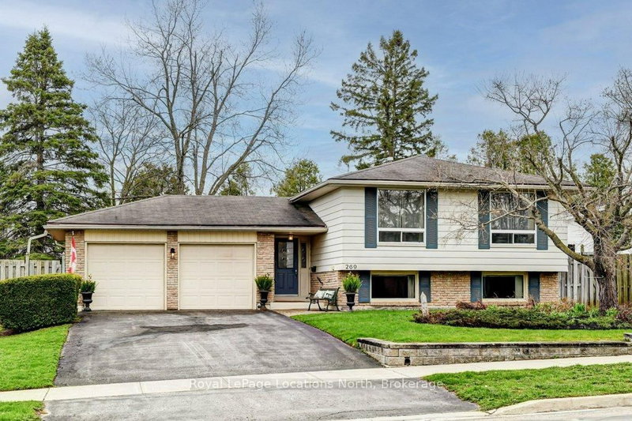
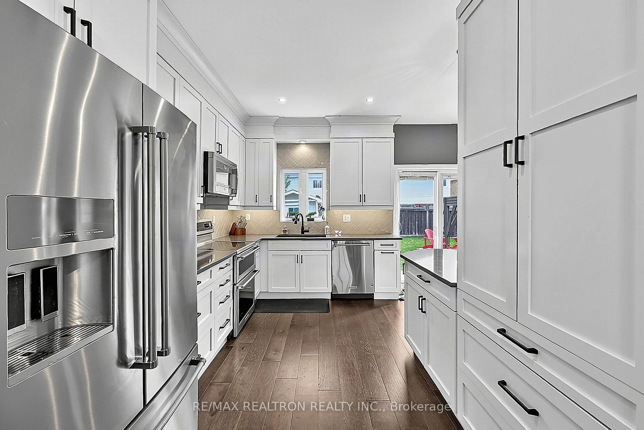
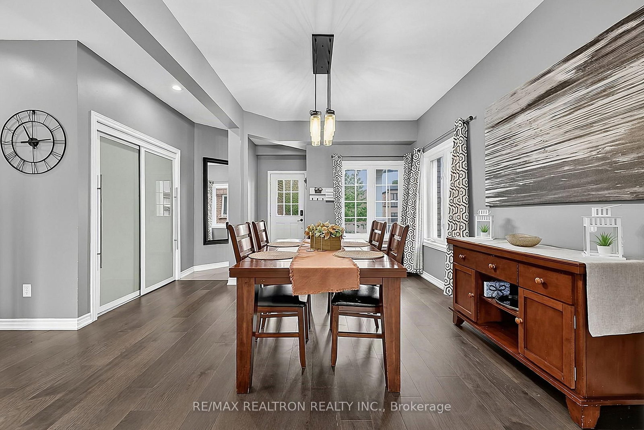
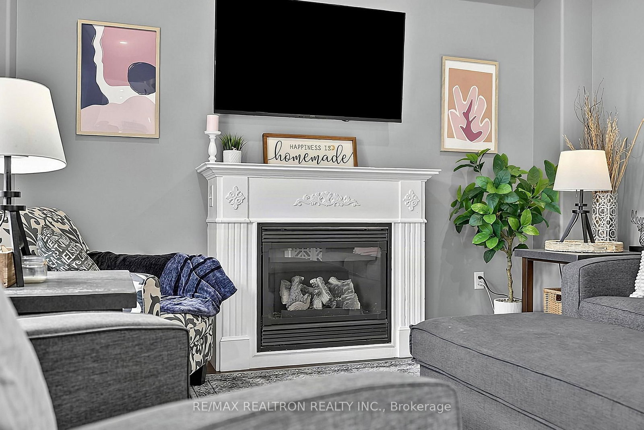
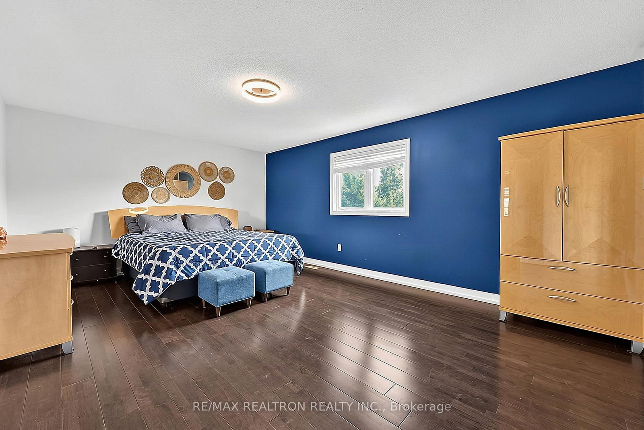
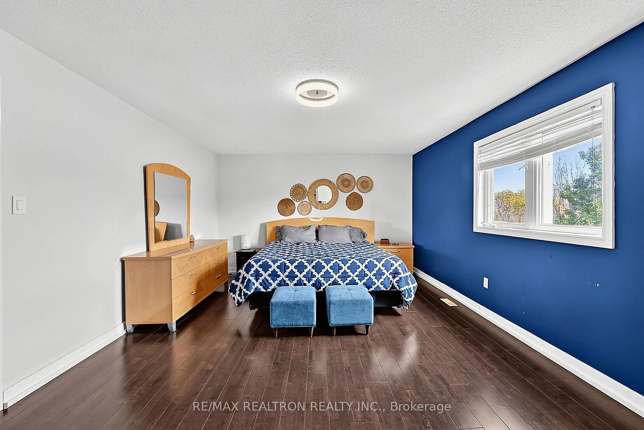
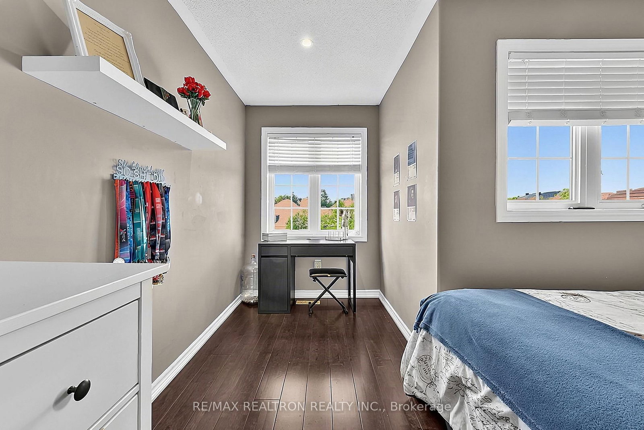
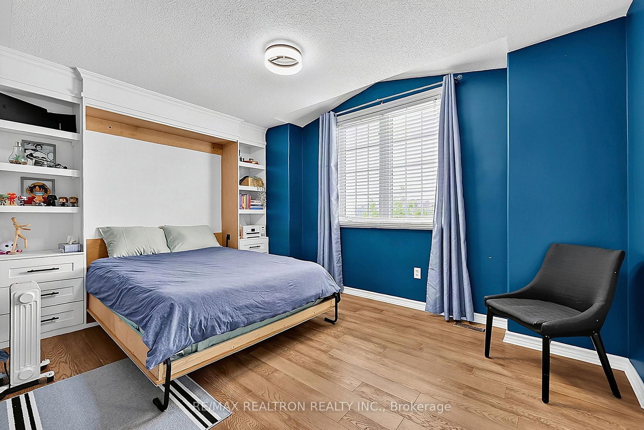
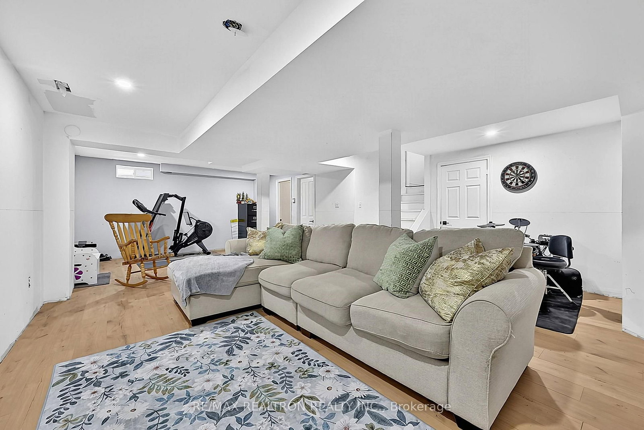
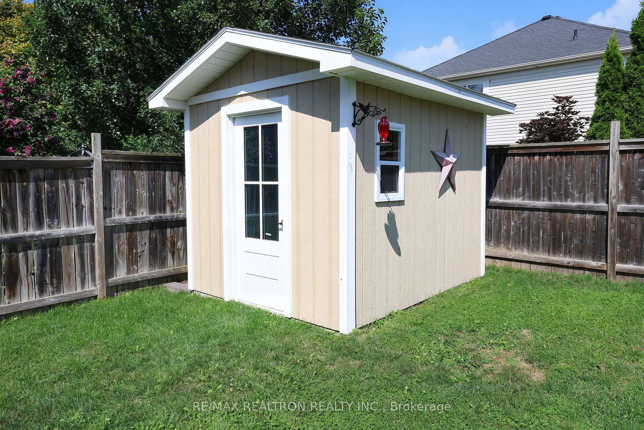
Welcome to this beautifully updated, fully finished two-storey home on a quiet crescent in southeast Barrie. The open-concept main floor gives you room to gather and room to spread out, with a separate living room, dedicated dining room and eat-in kitchen with a breakfast bar. The new kitchen walks out to a fully fenced backyard, perfect for barbecues or a quiet evening outside. The finished lower level adds a spacious family room, exercise area and recently new three-piece bathroom with a relaxing shower. Upstairs, you'll find three exceptionally large bedrooms to hibernate in - with three-and-a-half bathrooms in total and no carpet throughout, the home is ready to enjoy from top to bottom. A brand-new mudroom connects the double garage to the home and provides access to the lower level. The roof is new, the hot water tank, furnace and air conditioner are all owned and newer. Shed 2024, patio 2022, main bath 2021, stairs 2018, laundry 2026, kitchen 2018, roof 2020, floors 2018. Plus there's no sidewalk and parking for four in the driveway and two in the garage. Space for everyone. Set on a peaceful, established street near excellent schools, approximately one kilometre from the GO station and 6km to 400 for easy commuting, all amenities, downtown, beaches and parks all steps away. This is a home that gives you space to live, room to unwind and an easy connection to wherever the day takes you. Welcome to your NEW HOME.
Listing Brokerage: Re/Max Realtron Realty Inc. - Disclaimer: The information contained in this listing has not been verified by Re/Max Realtron Realty Inc. and should be verified by the buyer.





 Share
Share

















 3
3 3
3 2
2 40.7 x 110.98 ft lot