By

CALL
TOUR PROPERTY
×

41 Irene Drive in Barrie for sale

Asking price
$749,900
Estimate (Sep 25)
$746,590
MLS #:
S13827256
Type:
Detached, Bungalow
Approx. SQFT:
1100-1500
Basement:
Finished, Full
2+2 2+2
2 39.37 x 109.91 ft lot
PROPERTY HISTORY
SIGN IN REQUIRED
List Date List Price Last Status Sold Date Sold Price Days On Market
0000-00-00 $00000 Ter N/A N/A N/A
0000-00-00 $00000 Exp N/A N/A N/A
0000-00-00 $00000 Sus N/A N/A N/A
0000-00-00 $00000 Sld Jul 25, 2009 $272,000
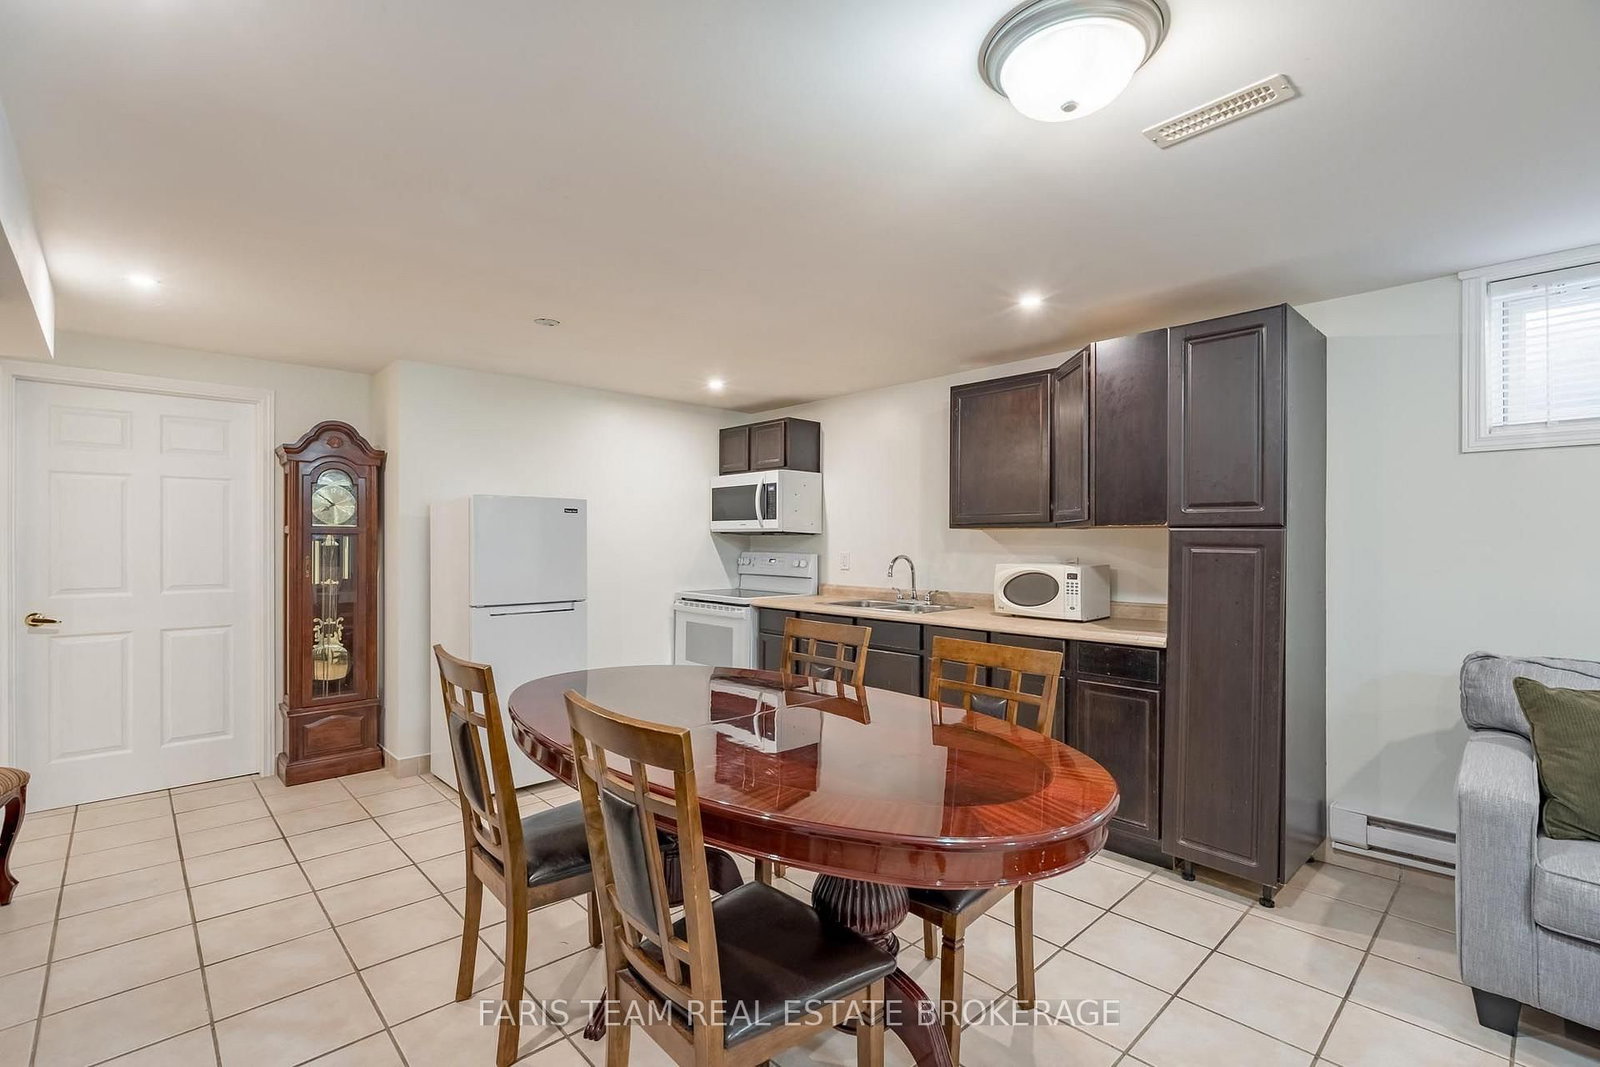
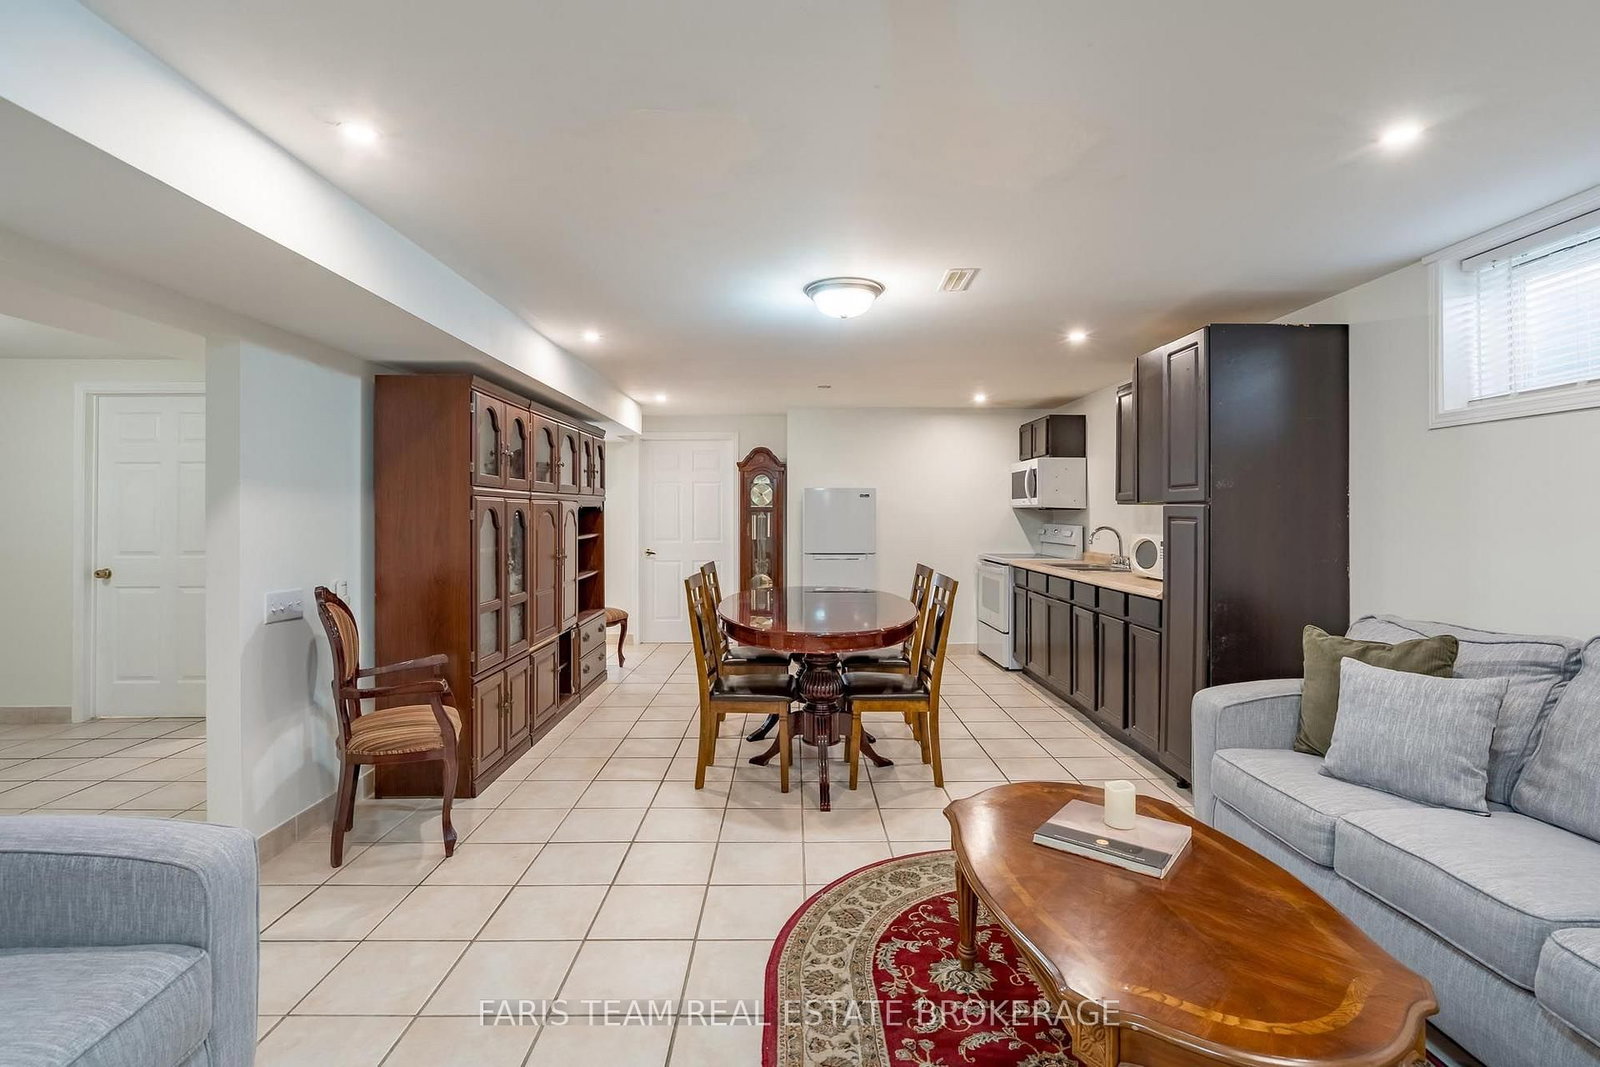
Top 5 Reasons You Will Love This Home: 1) Move-in ready bungalow with a brand-new air conditioner and furnace, along with updated shingles, providing added comfort and peace of mind 2) Massive two bedroom sun-filled in-law suite with a separate entrance, fully equipped kitchen, and plenty of space for living, dining, and a home office 3) Carpet-free home featuring gleaming hardwood floors throughout, along with an elevator and ramp, adding accessibility and convenience 4) Set in a quiet south-end neighbourhood with quick access to Mapleview Drive for everyday amenities, shopping, and convenient highway access 5) Functional kitchen with ample cupboard space and an open-concept layout, allowing natural sunlight to flow through the rooms and creating a bright, welcoming atmosphere. 1,402 above grade sq.ft. plus a finished basement. *Please note some images have been virtually staged to show the potential of the home.

WHAT'S YOUR HOME WORTH?

Click here to get an instant estimate and track its value over time.

  • Date Listed: Friday, September 25, 2026
  • Listing Brokerage: Faris Team Real Estate Brokerage - Disclaimer: The information contained in this listing has not been verified by Faris Team Real Estate Brokerage and should be verified by the buyer.

  • Virtual Tour: View Virtual Tour for 41 Irene Drive
  • City: Barrie

    More 2 bedrooms homes for sale in Barrie

  • Neighbourhood: Painswick South
  • Major Intersection: Stunden Ln/Irene Dr
  • Full Address: 41 Irene Drive, Barrie, L4N 5Z1, Canada, ON, Canada
  • Kitchen: Eat-In Kitchen, Ceramic Floor, W/O To Yard
  • Living Room: hardwood floor, Open Concept, Window
  • Kitchen: Eat-In Kitchen, Ceramic Floor, Recessed Lights
  • Family Room: Ceramic Floor, Window, Recessed Lights
  • Amenities:
  • Taxes: $5,591.18 (2026)
Kitchen18 x 11 ft198 sq ft
Living27 x 17 ft459 sq ft
Primary15 x 14 ft210 sq ft
Br12 x 10 ft120 sq ft
Laundry7 x 6 ft42 sq ft
Kitchen15 x 14 ft210 sq ft
Family18 x 17 ft306 sq ft
Den14 x 10 ft140 sq ft
Br14 x 12 ft168 sq ft
Br14 x 10 ft140 sq ft

Recently sold comparables in Painswick South

Similar homes for sale

WHAT'S YOUR HOME WORTH?

Click here to get an instant estimate and track its value over time.