MLS #: Type: Approx. SQFT: Basement:
List Date
List Price
Last Status
Sold Date
Sold Price
Days On Market
0000-00-00
$00000
New
N/A
N/A N/A
0000-00-00
$00000
Sld
N/A
N/A
0000-00-00
$00000
Sld
N/A
N/A
0000-00-00
$00000
Sld
N/A
N/A
0000-00-00
$00000
Sld
Oct 17, 2016
$446,500
0000-00-00
$00000
Sld
Oct 17, 2016
$446,500
0000-00-00
$00000
Ter
N/A
N/A N/A
0000-00-00
$00000
Ter
N/A
N/A N/A
0000-00-00
$00000
Exp
N/A
N/A N/A
0000-00-00
$00000
Exp
N/A
N/A N/A
0000-00-00
$00000
Sus
N/A
N/A N/A
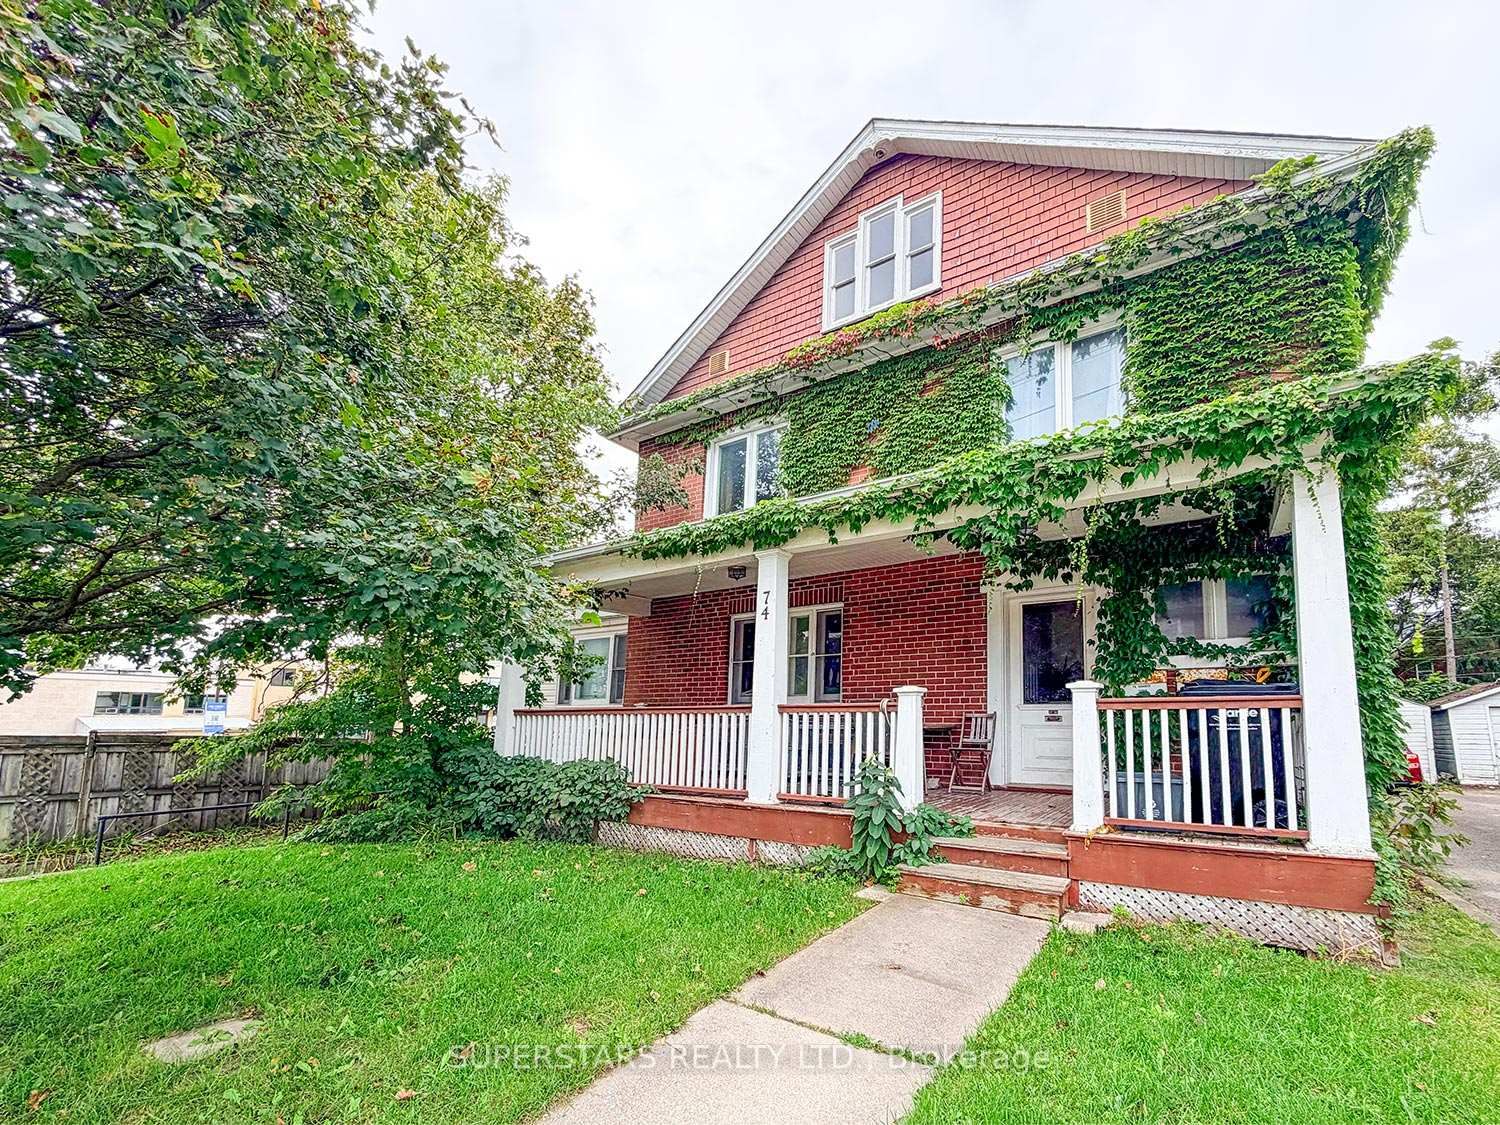
Set In One Of Barrie's Most High-Demand Central Locations, This Spacious Duplex Offers Over 2,000 Sqft On A Large In-Town Lot, Surrounded By The City's Best Everyday Conveniences. Steps From The Waterfront, Downtown Barrie, Restaurants, Shopping, And Transit, This Address Delivers Unbeatable Walkability And Lifestyle Value. The Home Features Two Fully Separate Units, Each Self-Contained Unit Features 2 Bedrooms And 1 Bathroom, Providing Excellent Rental Income Potential Or Flexible Multi-Generational Living. A Rare Tandem Garage That Fits Two Cars. With Quick Access To Go Transit, Highway 400, Schools, Parks, And The Vibrant Downtown Core, The True Selling Point Is The Exceptional Location, Offering Comfort, Convenience, And Long Term Investment Strength.
Date Listed: Tuesday, September 22, 2026 Listing Brokerage: Superstars Realty Ltd. - Disclaimer: The information contained in this listing has not been verified by Superstars Realty Ltd. and should be verified by the buyer. City: Barrie
More 4 bedrooms homes for sale in Barrie
Neighbourhood: City Centre Major Intersection: Dunlop/Bayfield Full Address: 74 Toronto Street, Barrie, L4N 1V2, Canada, ON, Canada Living Room: Large Window, Open Concept Kitchen: Large Window, Centre Island, Open Concept Living Room: Large Window, Open Concept Kitchen: Large Window, Double Sink Amenities: Taxes: $6,486.36 (2026)
Living 17 x 13 ft 221 sq ft
Dining 13 x 13 ft 169 sq ft
Kitchen 12 x 9 ft 108 sq ft
Primary 15 x 12 ft 180 sq ft
2nd Br 15 x 12 ft 180 sq ft
Living 13 x 9 ft 117 sq ft
Kitchen 12 x 9 ft 108 sq ft
3rd Br 13 x 10 ft 130 sq ft
4th Br 13 x 10 ft 130 sq ft
Recently sold comparables in City Centre
Sold 42 days ago.
45 Blair Crescent
Grove East, Barrie #S13505418
Sold 45 days ago.
90 Doran Road
Midhurst, Springwater #S13495290
Sold 97 days ago.
2233 4th Line
Churchill, Innisfil #N13421354
Sold 44 days ago.
41 Union Boulevard
Wasaga Beach, Wasaga Beach #S13568040
Sold 67 days ago.
23 Autumn Drive
Wasaga Beach, Wasaga Beach #S13575104
Sold 56 days ago.
3086 Emperor Drive
Orillia, Orillia #S13008040
Sold 15 days ago.
37 Laurentian Lane
Orillia, Orillia #S13223588
Sold 91 days ago.
233 Prescott Drive
Stayner, Clearview #S12503044
Sold 86 days ago.
75 BURKE Street
Penetanguishene, Penetanguishene #S13470140
Sold 56 days ago.
793952 124 Grey Road
Grey Highlands, Grey Highlands #X12827646
Listed 91 days ago.
4 East Street
Wellington, Barrie #S13513886
Estimate (Jul 02) $532,618
Listed 64 days ago.
34 North Street N
Wellington, Barrie #S13615600
Estimate (Aug 04) $608,716
Listed 15 days ago.
121 Mulcaster Street
Codrington, Barrie #S13794532
Estimate (Sep 17) $596,767
Listed 16 days ago.
32 Caroline Street
Allandale Centre, Barrie #S13788272
Estimate (Sep 15) $646,393
Listed 13 days ago.
8 Dufferin Street
Sanford, Barrie #S13804666
Estimate (Sep 18) $689,606
Listed 17 days ago.
3 Oren Boulevard
Sunnidale, Barrie #S13780108
Estimate (Sep 14) $713,891
Listed 2 days ago.
84 Wellington Street E
Wellington, Barrie #S13838496
Estimate (Sep 29) $737,433
Listed 9 days ago.
320 Leacock Drive
Letitia Heights, Barrie #S13814496
Estimate (Sep 22) $797,760
Listed 42 days ago.
147 Anne Street N
Sunnidale, Barrie #S13695208
Estimate (Aug 20) $837,012
Listed 14 days ago.
11 Castle Drive
Sunnidale, Barrie #S13796754
Estimate (Sep 17) $831,225





 Share
Share


 4
4 4
4 1
1 54.17 x 132 ft lot