Local real estate rules require that you sign in to view sold property information.
| List Date | List Price | Last Status | Sold Date | Sold Price | Days On Market |
|---|---|---|---|---|---|
| 0000-00-00 | $00000 | Lsd | Nov 29, 2023 | $2,650 |
Listed by Re/Max Realtron Realty Inc..
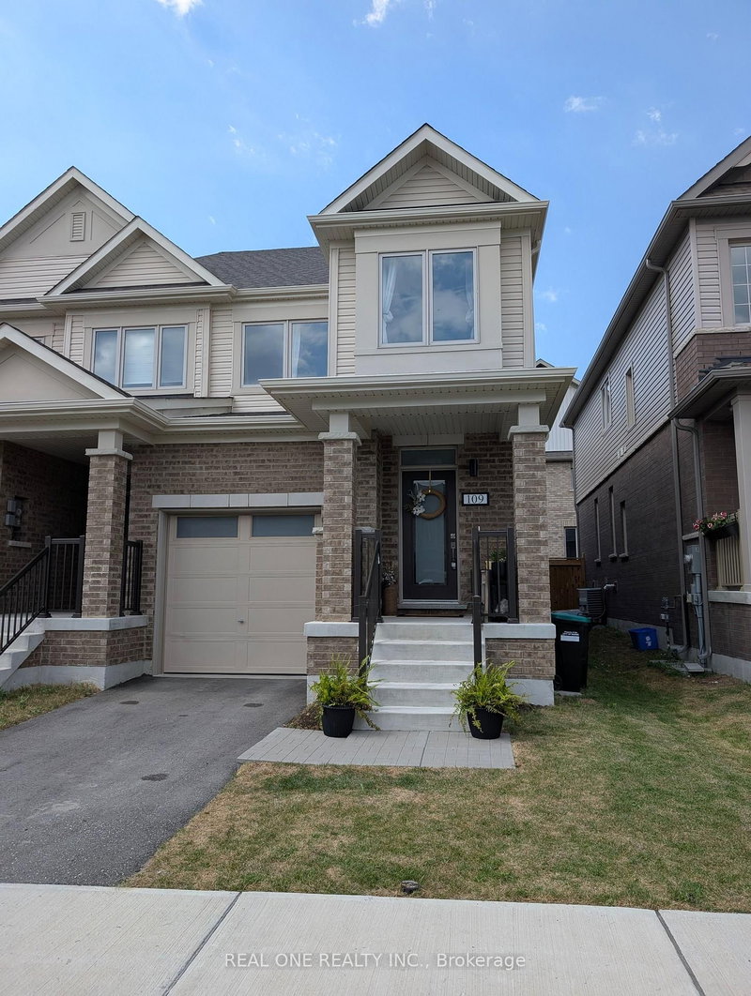
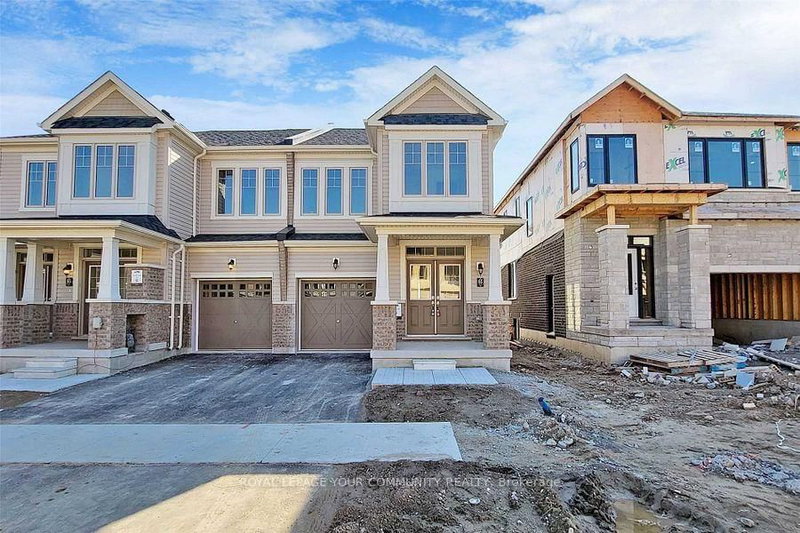
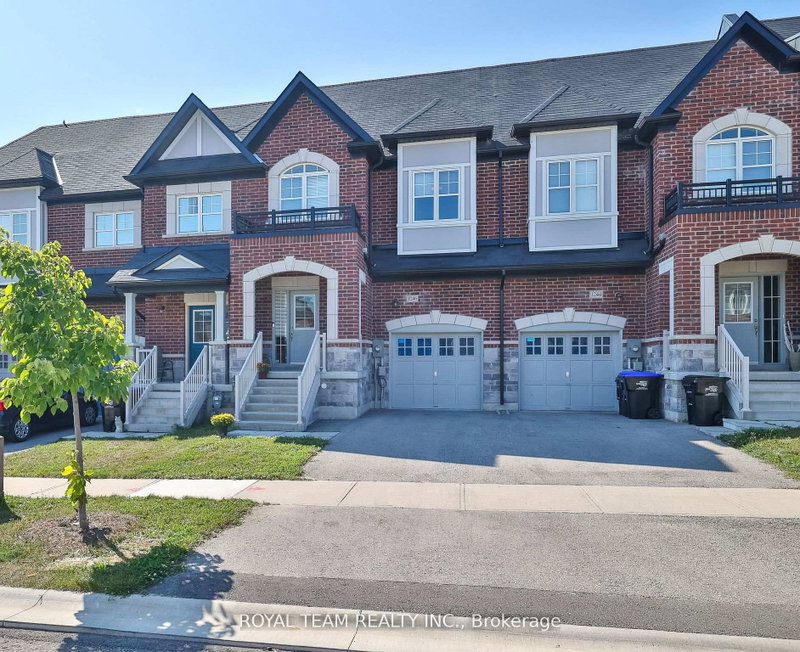
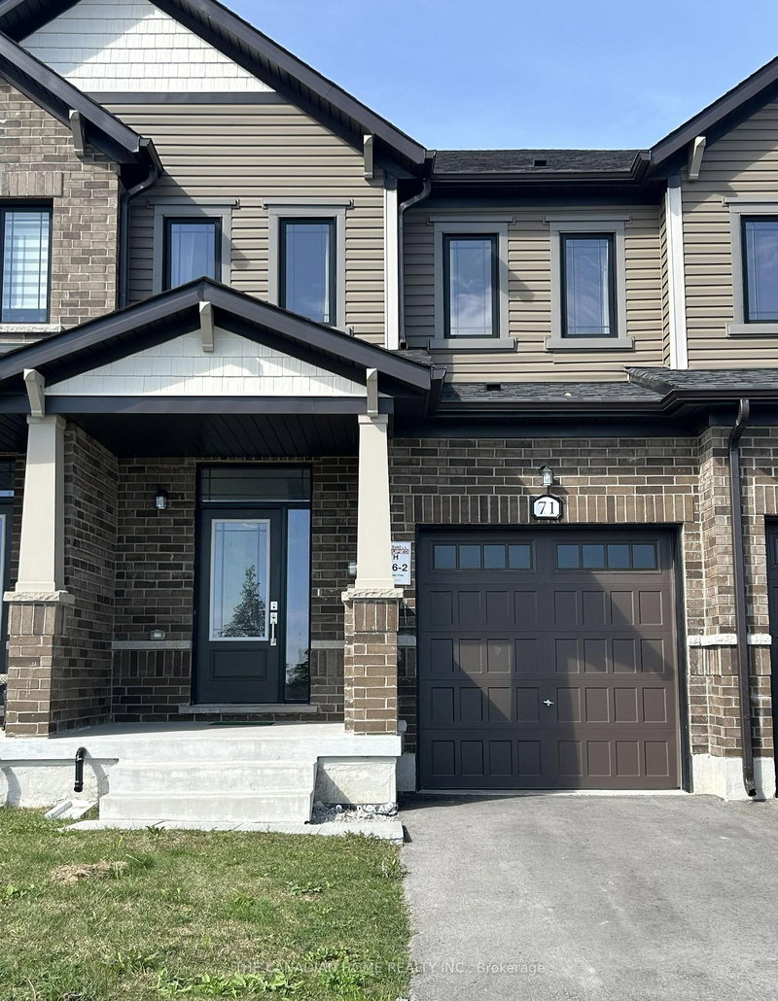
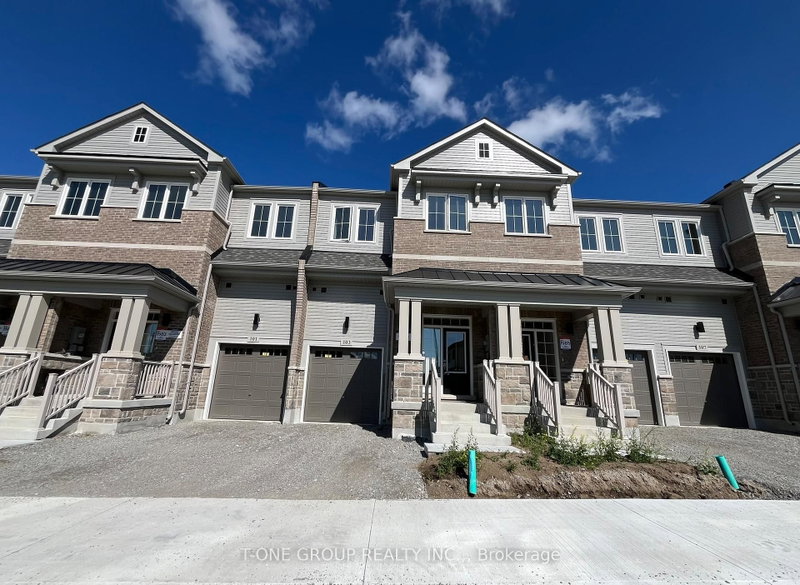
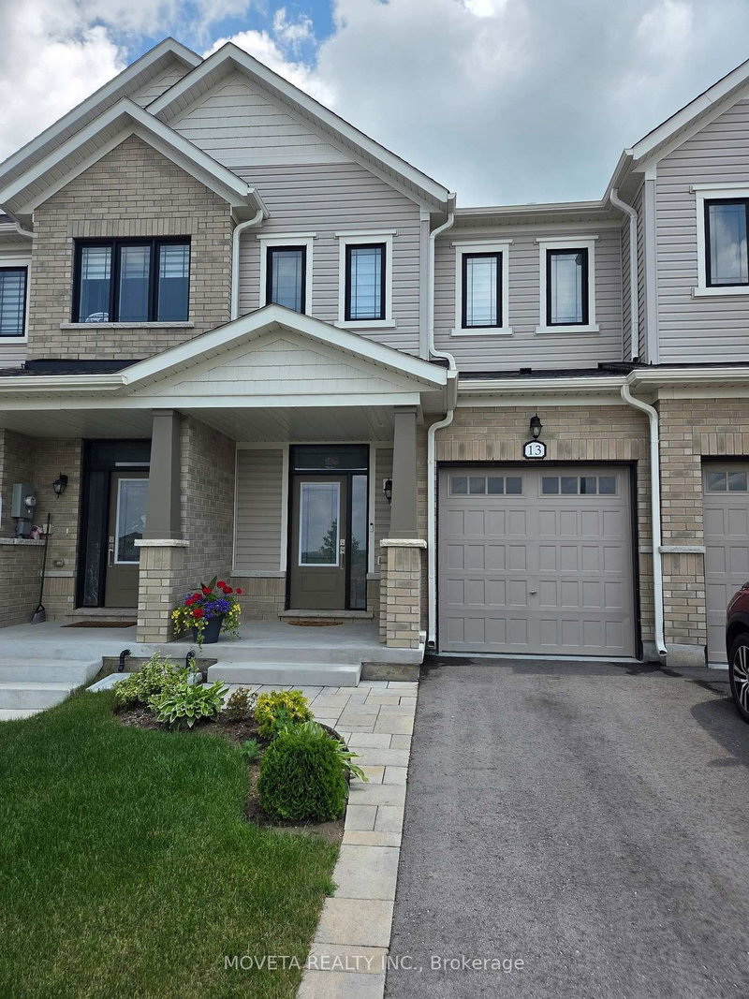
79 Milady Crescent is a Att/Row/Twnhouse, 2-Storey and is currently for Lease @ $2,800. Taxes in null were $0.00.
More homes for lease under 2.8k in Barrie
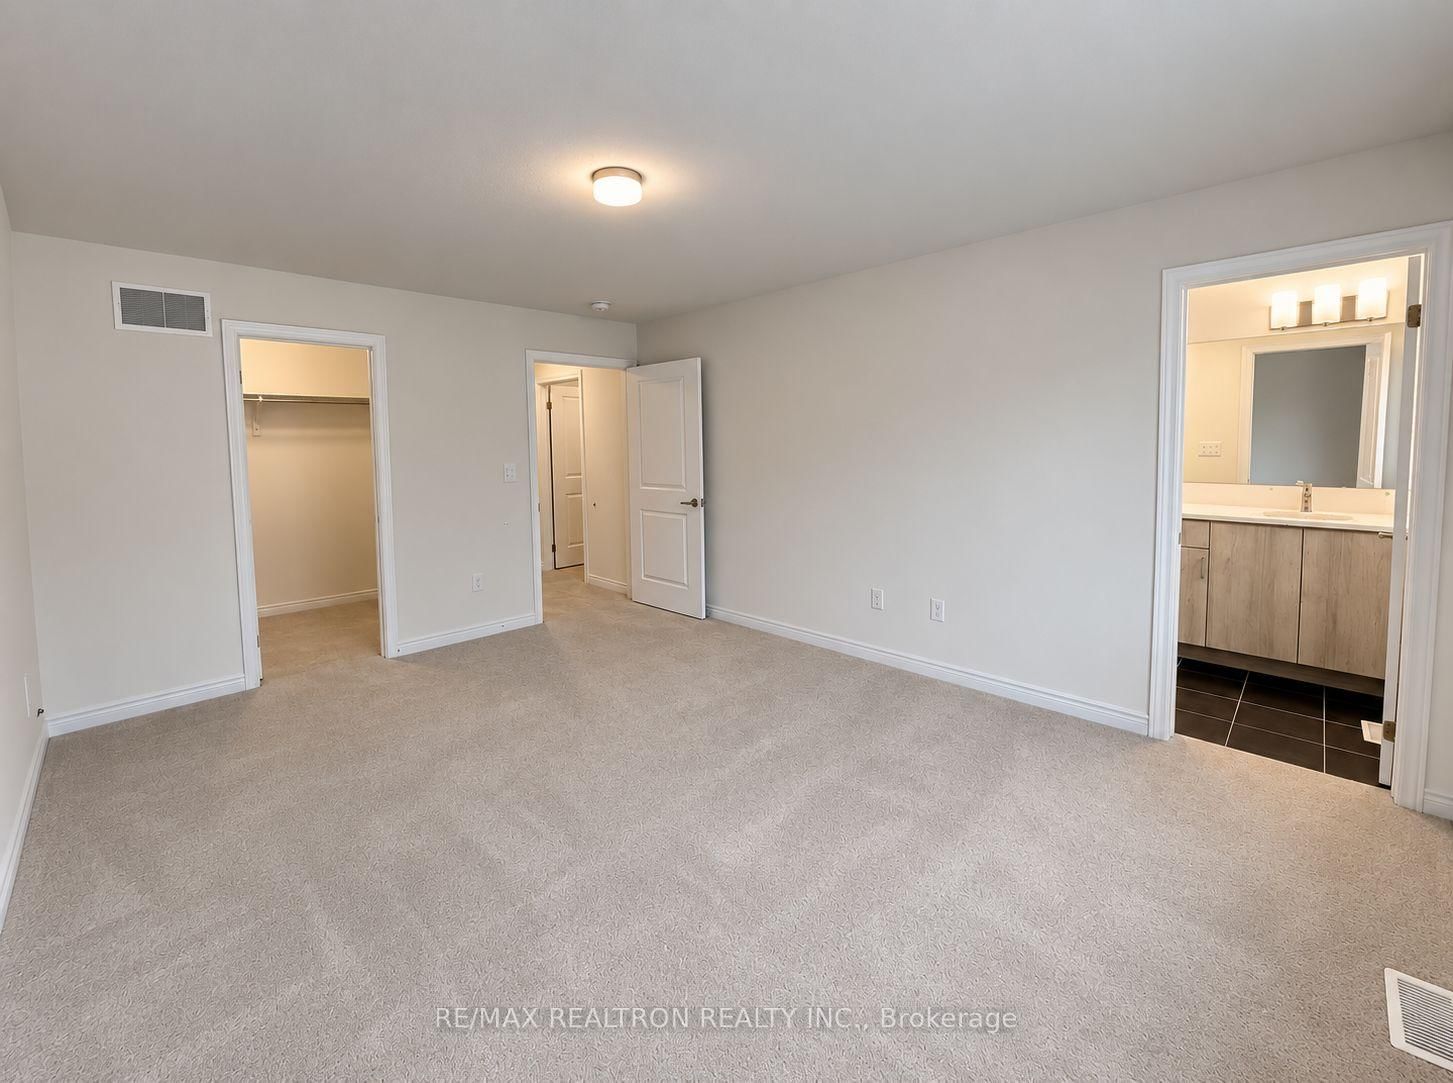
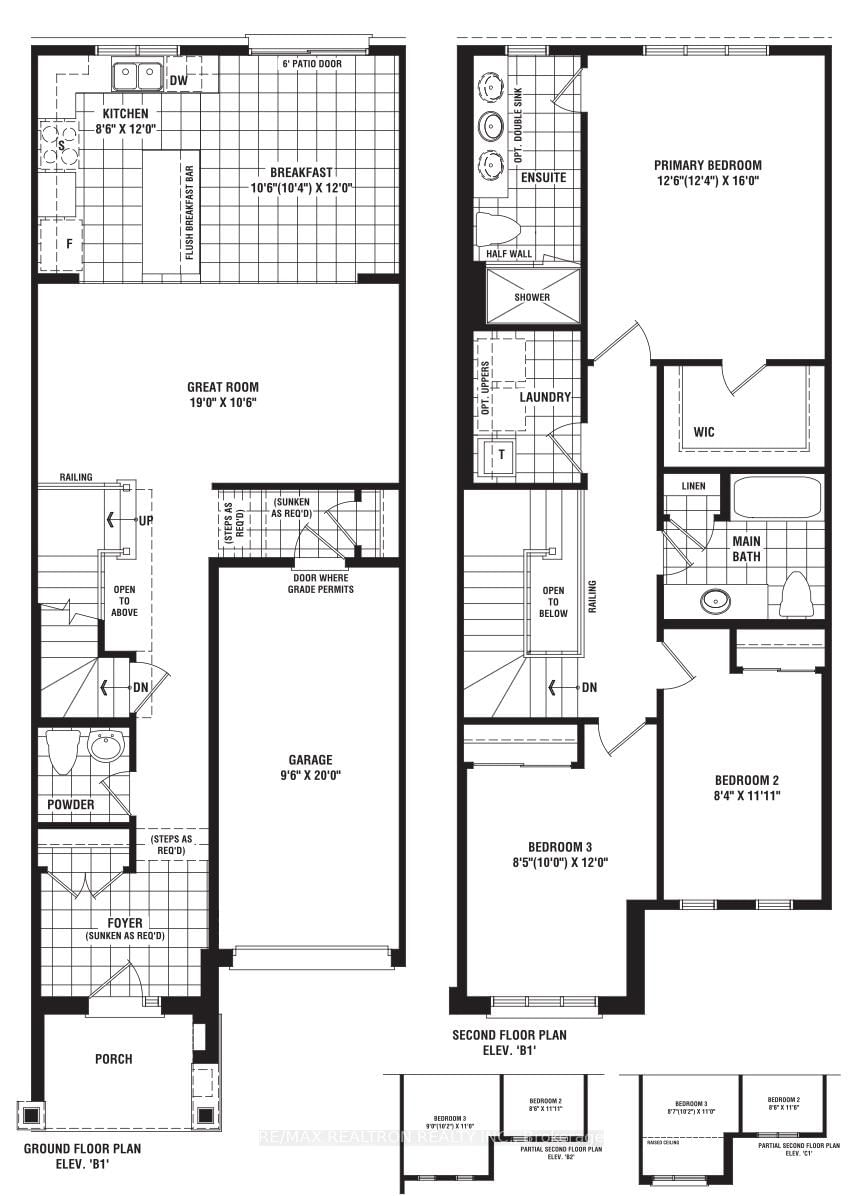
Three bedroom/three bathroom townhome in fantastic condition. The 2-Storey on 79 Milady Crescent has 3 bedrooms, 3 bathrooms, and is located in the community of Painswick South . One of the best layouts at 1,725 square feet (per builder). Open concept living, with nine foot smooth ceilings and wood flooring on the main floor. Tiled kitchen with centre island, stone counters and stainless steel appliances. Generous sized bedrooms: primary bedroom with double sinks, oversized shower and walk-in closet. Convenient second floor laundry. Lovely rural setting, yet only minutes by car to all the conveniences of Barrie: shopping, restaurants, big box stores, parks and waterfront. Easy access to 400 Highway, five minute drive to Barrie South GO Station.
The address 79 Milady Crescent was listed for lease (MLS# S13801852) on Friday, September 18, 2026.




 Share
Share




 3
3 3
3 1
1 Simcoe