By

Sign In
Sign In to view listing's details
×

52 Hawthorne Crescent in Barrie has been sold

MLS #:
S13767828
Type:
Att/Row/Twnhouse, 2-Storey
Approx. SQFT:
700-1100
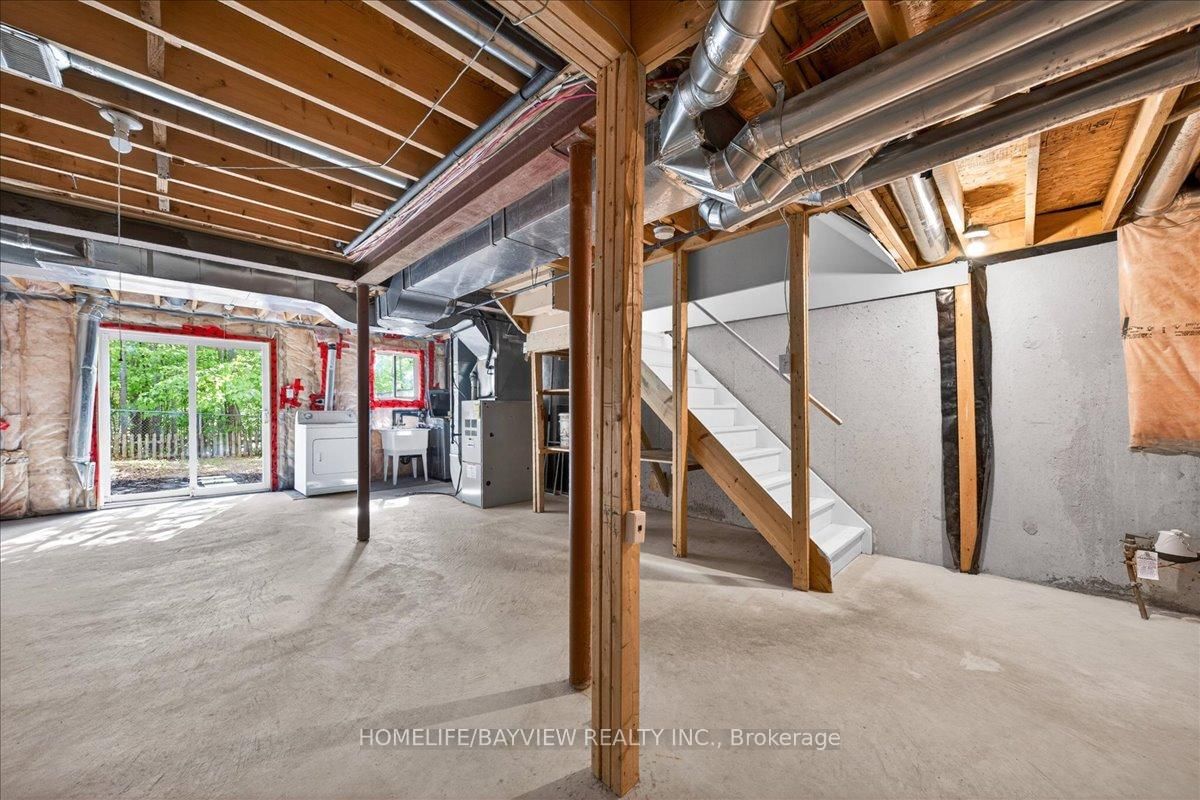
Basement:
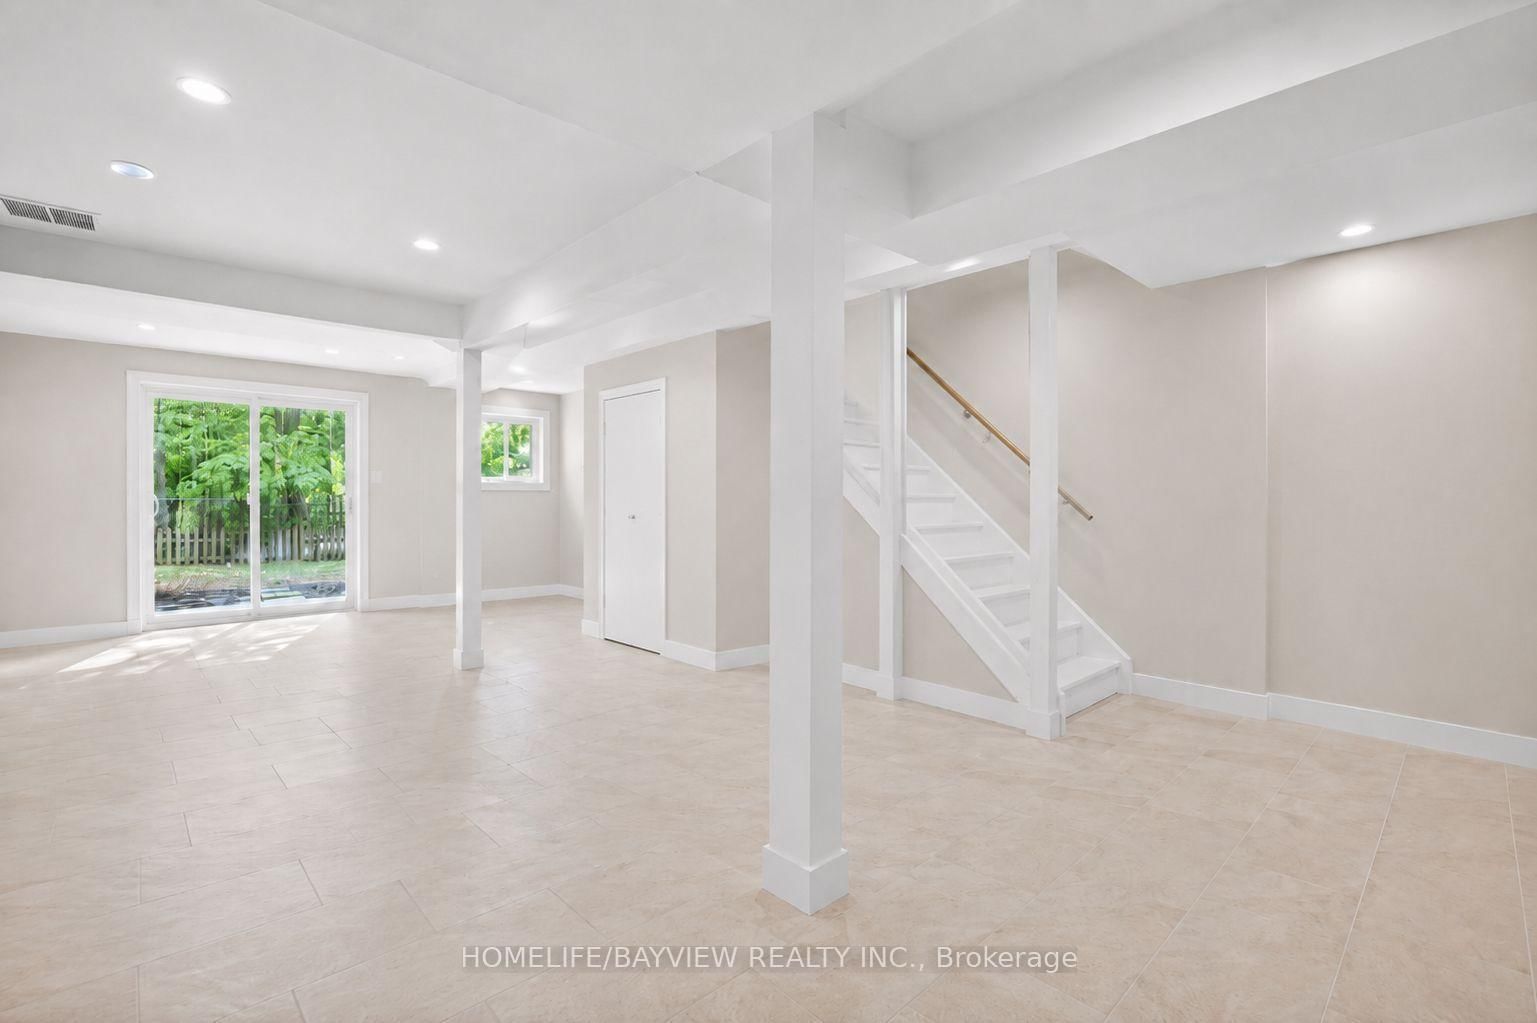
W/O, Unfinished
3 3
1 20 x 108.27 ft lot
PROPERTY HISTORY
List Date List Price Last Status Sold Date Sold Price Days On Market
0000-00-00 $00000 Ter N/A N/A N/A
0000-00-00 $00000 Sld May 28, 2012 $220,000
0000-00-00 $00000 Sld Oct 31, 2010 $204,000
0000-00-00 $00000 Sld May 05, 2006 $185,000
0000-00-00 $00000 Sld Mar 24, 2004 $153,000
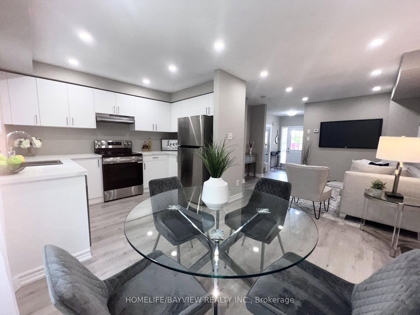
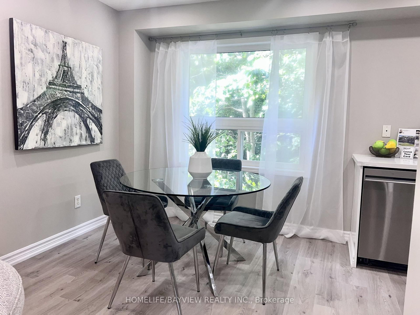
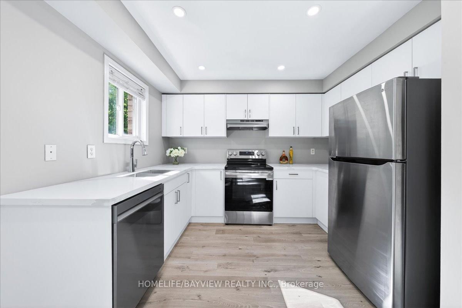
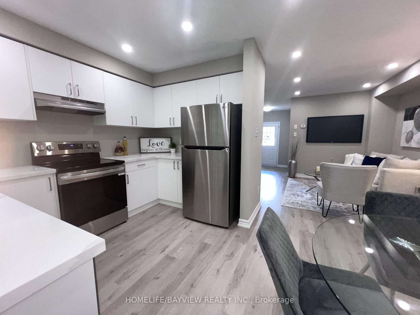
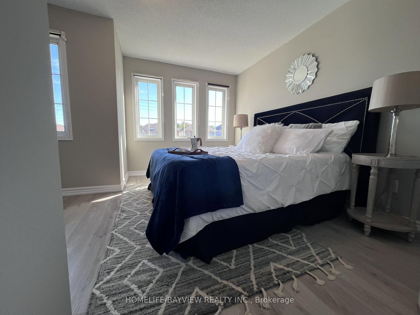
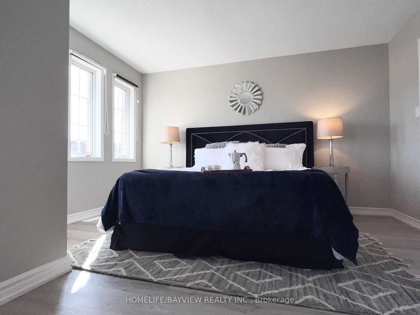
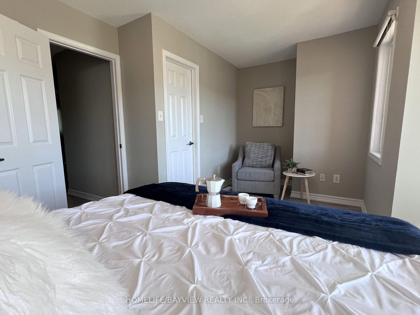
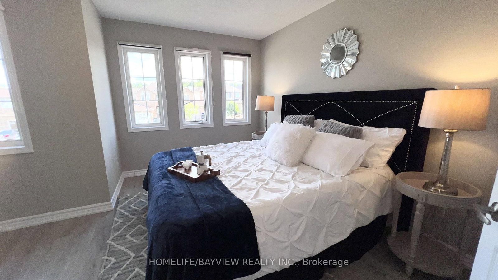
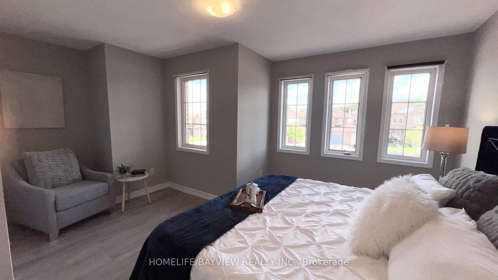
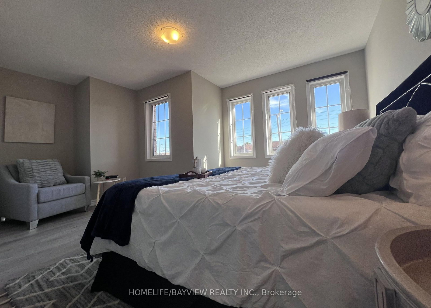
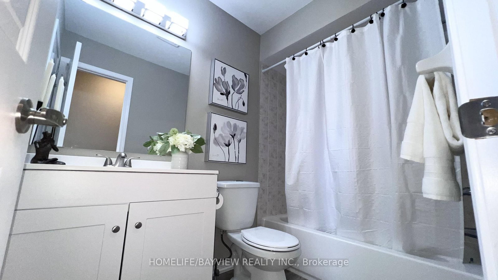
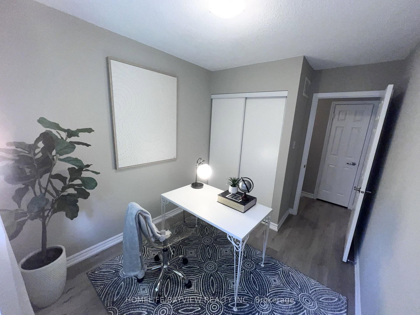
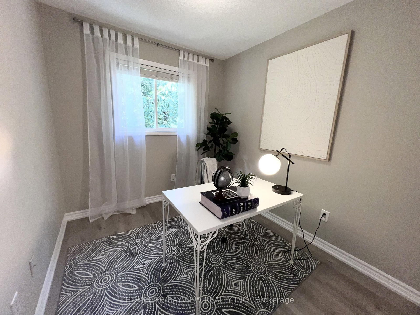
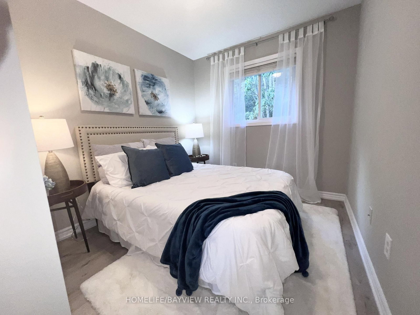
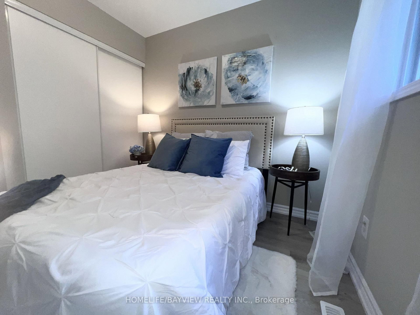
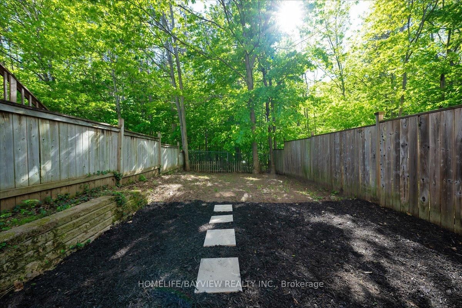
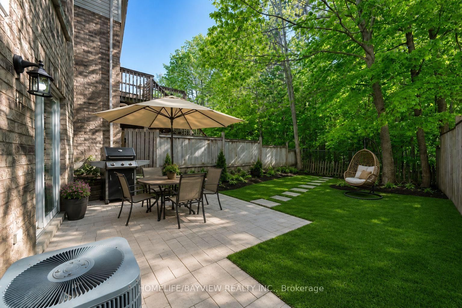
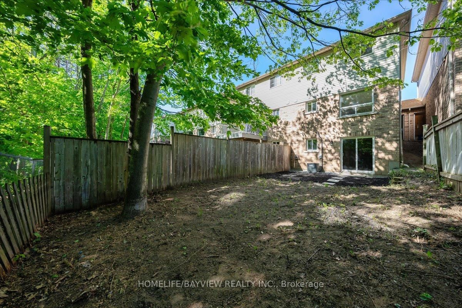
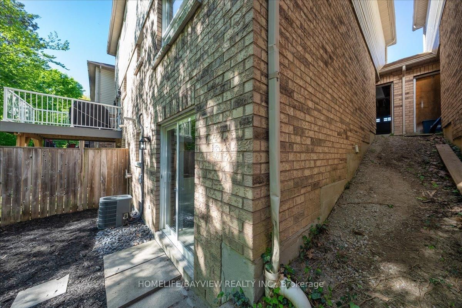
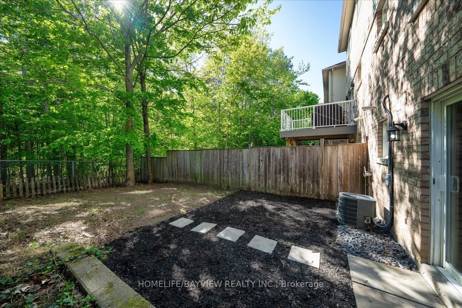
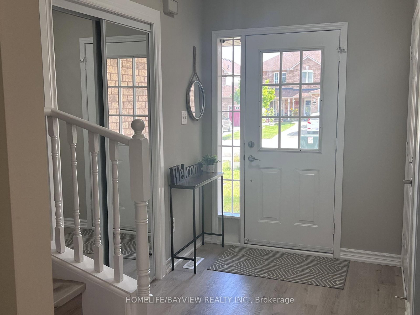
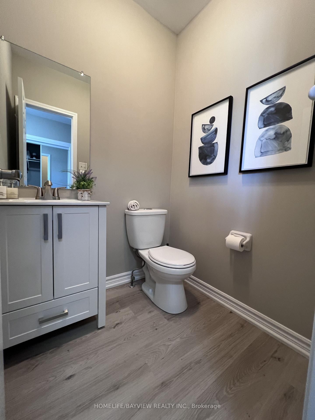
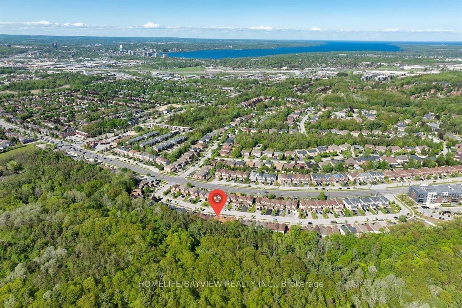
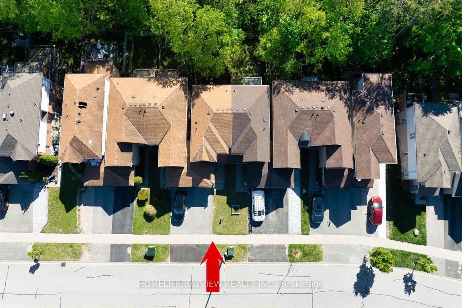
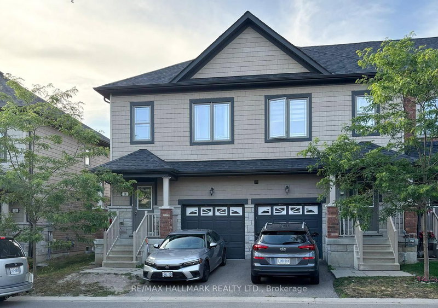
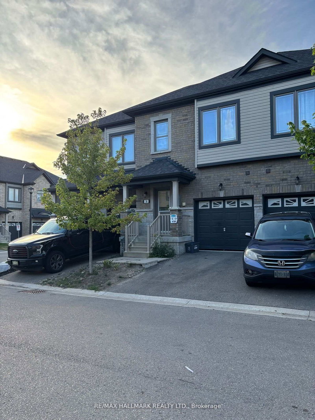
RAVINE LOT! WALK-OUT Basement! Welcome to 52 Hawthorne Crescent - a beautiful 3-bedroom freehold townhome backing onto mature forest in a quiet, family-friendly South Barrie neighbourhood. Featuring new flooring (2026), fresh paint throughout ( 2026), upgraded bathrooms/vanities (2026), modern finishes, new potlighs (2026), a walk-out basement, and a brand new kitchen (2026) overlooking the ravine with Brand New S/S Appliances... This bright open-concept home offers comfortable living with Bright Bedrooms. Enjoy a private backyard with no rear neighbours, perfect for relaxing or entertaining. Conveniently located close to schools, parks, shopping, walking trails, transit, Highway 400, Barrie's waterfront, and vibrant downtown. Buyer's Agent to verify all the details.

WHAT'S YOUR HOME WORTH?

Click here to get an instant estimate and track its value over time.

  • Date Listed: Thursday, September 10, 2026
  • Listing Brokerage: Homelife/Bayview Realty Inc. - Disclaimer: The information contained in this listing has not been verified by Homelife/Bayview Realty Inc. and should be verified by the buyer.

  • City: Barrie

    More 3 bedrooms homes for sale in Barrie

  • Neighbourhood: Ardagh
  • Major Intersection: Hawthorne and Ferndale
  • Full Address: 52 Hawthorne Crescent, Barrie, L4N 9Y8, Canada, ON, Canada
  • Living Room: Laminate, Open Concept
  • Kitchen: Laminate, Stainless Steel Appl, O/Looks Ravine
  • Amenities:
  • Taxes: $4,080.00 (2026)
Living13 x 9 ft117 sq ft
Kitchen11 x 8 ft88 sq ft
Breakfast11 x 9 ft99 sq ft
Primary17 x 13 ft221 sq ft
2nd Br9 x 8 ft72 sq ft
3rd Br9 x 9 ft81 sq ft
Rec30 x 17 ft510 sq ft
Laundry7 x 7 ft49 sq ft
Bathroom5 x 5 ft25 sq ft
Bathroom8 x 5 ft40 sq ft

Similar homes for sale