By

CALL
TOUR PROPERTY
×

38 Masters Drive in Barrie for sale

Asking price
$999,888
Estimate (Aug 28)
$977,725
MLS #:
S13723720
Type:
Detached, 2-Storey
Approx. SQFT:
2000-2500
Basement:
Apartment, Finished
3+2 3+2
2 40.19 x 108.29 ft lot
PROPERTY HISTORY
SIGN IN REQUIRED
List Date List Price Last Status Sold Date Sold Price Days On Market
0000-00-00 $00000 Sld Jan 07, 2013 $330,000
0000-00-00 $00000 Exp N/A N/A N/A
0000-00-00 $00000 Sld Aug 11, 2005 $284,900

Listed by Remax Your Community Realty.

38 Masters Drive is a Detached, 2-Storey and is currently for Sale @ $999,888. Taxes in 2025 were $5,746.00.

More homes for sale under 1M in Barrie

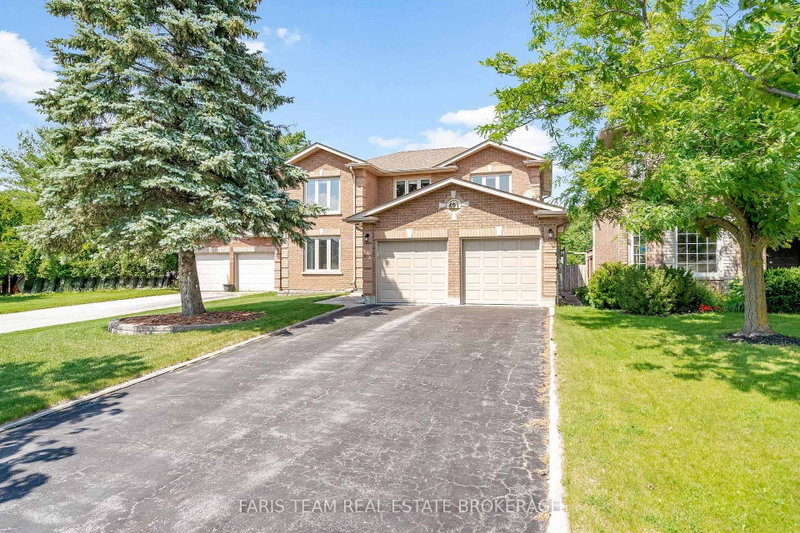
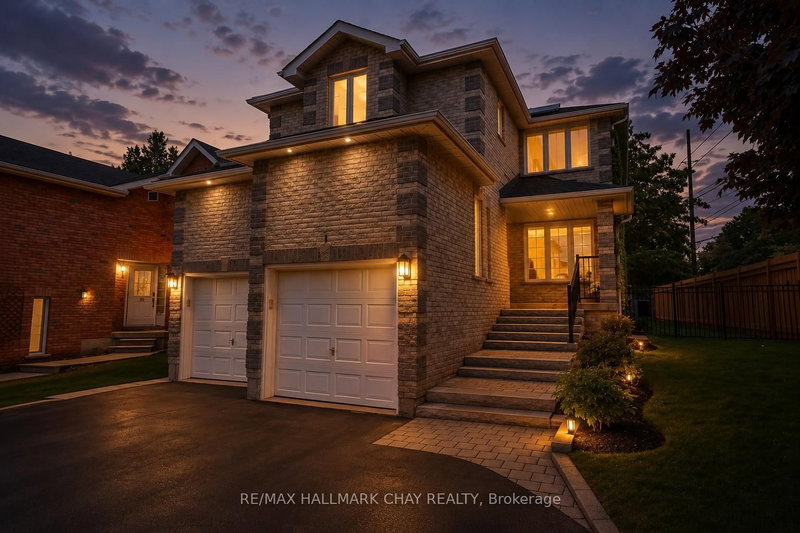
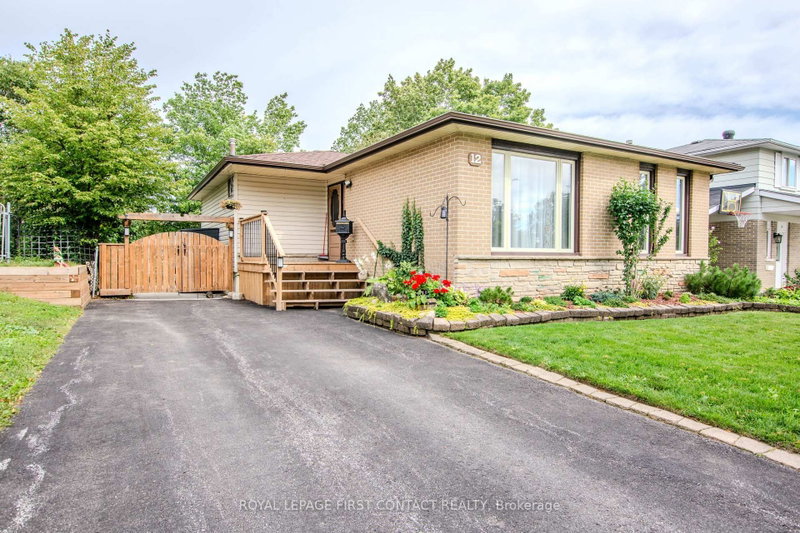
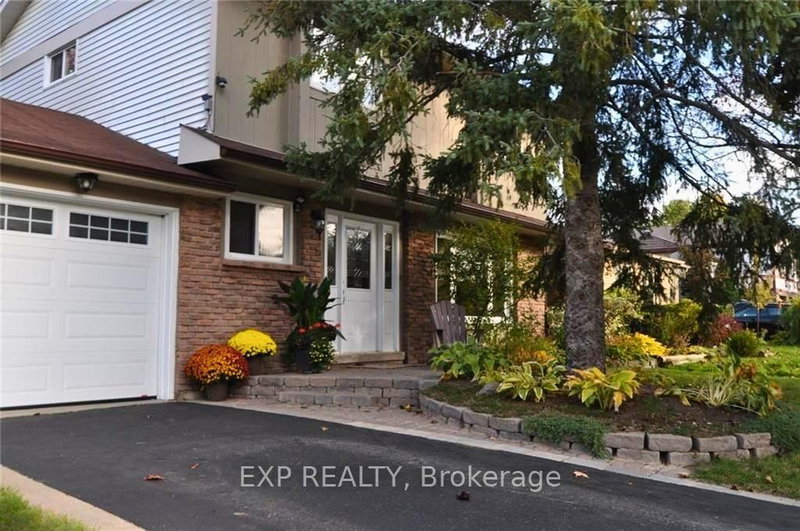
WELCOME TO 38 MASTERS DR, LOCATED IN A FAMILY ORIENTED NEIGHBORHOOD, WITH LARGE WINDOWS AND A WALKOUT BASEMENT PROVIDES BRIGHT NATURE SUNLIGHTING, WITH A 3 BEDROOM BASEMENT APARTMENT WITH A SEPARATE ENTRANCE, FENCED BACKYARD CLOSE TO ALL AMENITIES, SCHOOL, SHOPPING AND PARKS. The 2-Storey on 38 Masters Drive has 3 bedrooms, 4 bathrooms, and is located on a 108.29 x 40.19 ft lot in the community of East Bayfield . TENANTS WILLING TO STAY IF NEEDED.

2 STOVES, 2 FRIDGES, 2 DISHWASHER, GARAGE DOOR OPENER.

The address 38 Masters Drive was listed for sale (MLS# S13723720) on Friday, August 28, 2026.

WHAT'S YOUR HOME WORTH?

Click here to get an instant estimate and track its value over time.

  • Date Listed: Friday, August 28, 2026
  • Listing Brokerage: Remax Your Community Realty - Disclaimer: The information contained in this listing has not been verified by Remax Your Community Realty and should be verified by the buyer.
  • City: Barrie

    More 3 bedrooms homes for sale in Barrie

  • Neighbourhood: East Bayfield
  • Major Intersection: HANMER/MASTERS
  • Full Address: 38 Masters Drive, Barrie, L4M 6W9, ON, Canada
  • Kitchen: W/O To Deck, Eat-In Kitchen
  • Family Room: Gas Fireplace, W/O To Deck, hardwood floor
  • Living Room: French Doors, Broadloom, Bay Window
  • Kitchen: Laminate
  • Amenities:
  • Taxes: $5,746.00 (2025)
Kitchen19 x 12 ft228 sq ft
Family17 x 9 ft153 sq ft
Living17 x 10 ft170 sq ft
Dining14 x 10 ft140 sq ft
Primary19 x 12 ft228 sq ft
2nd Br14 x 10 ft140 sq ft
3rd Br10 x 10 ft100 sq ft
Rec21 x 15 ft315 sq ft
Kitchen10 x 10 ft100 sq ft

Recently sold comparables in East Bayfield

Similar homes for sale

WHAT'S YOUR HOME WORTH?

Click here to get an instant estimate and track its value over time.