By

Sign In
Sign In to view listing's details
×

16 Larkin Drive in Barrie has been sold

MLS #:
S13663954
Type:
Detached, Bungalow
Approx. SQFT:
1100-1500
Basement:
Finished, Apartment
3+2 3+2
2 39.33 x 109.62 ft lot
PROPERTY HISTORY
List Date List Price Last Status Sold Date Sold Price Days On Market
0000-00-00 $00000 Ter N/A N/A N/A
0000-00-00 $00000 Lsd Mar 05, 2021 $1,650
0000-00-00 $00000 Lsd Oct 05, 2018 $1,600
0000-00-00 $00000 Ter N/A N/A N/A
0000-00-00 $00000 Sld Apr 01, 2017 $515,000
0000-00-00 $00000 Sld Feb 07, 2006 $228,000
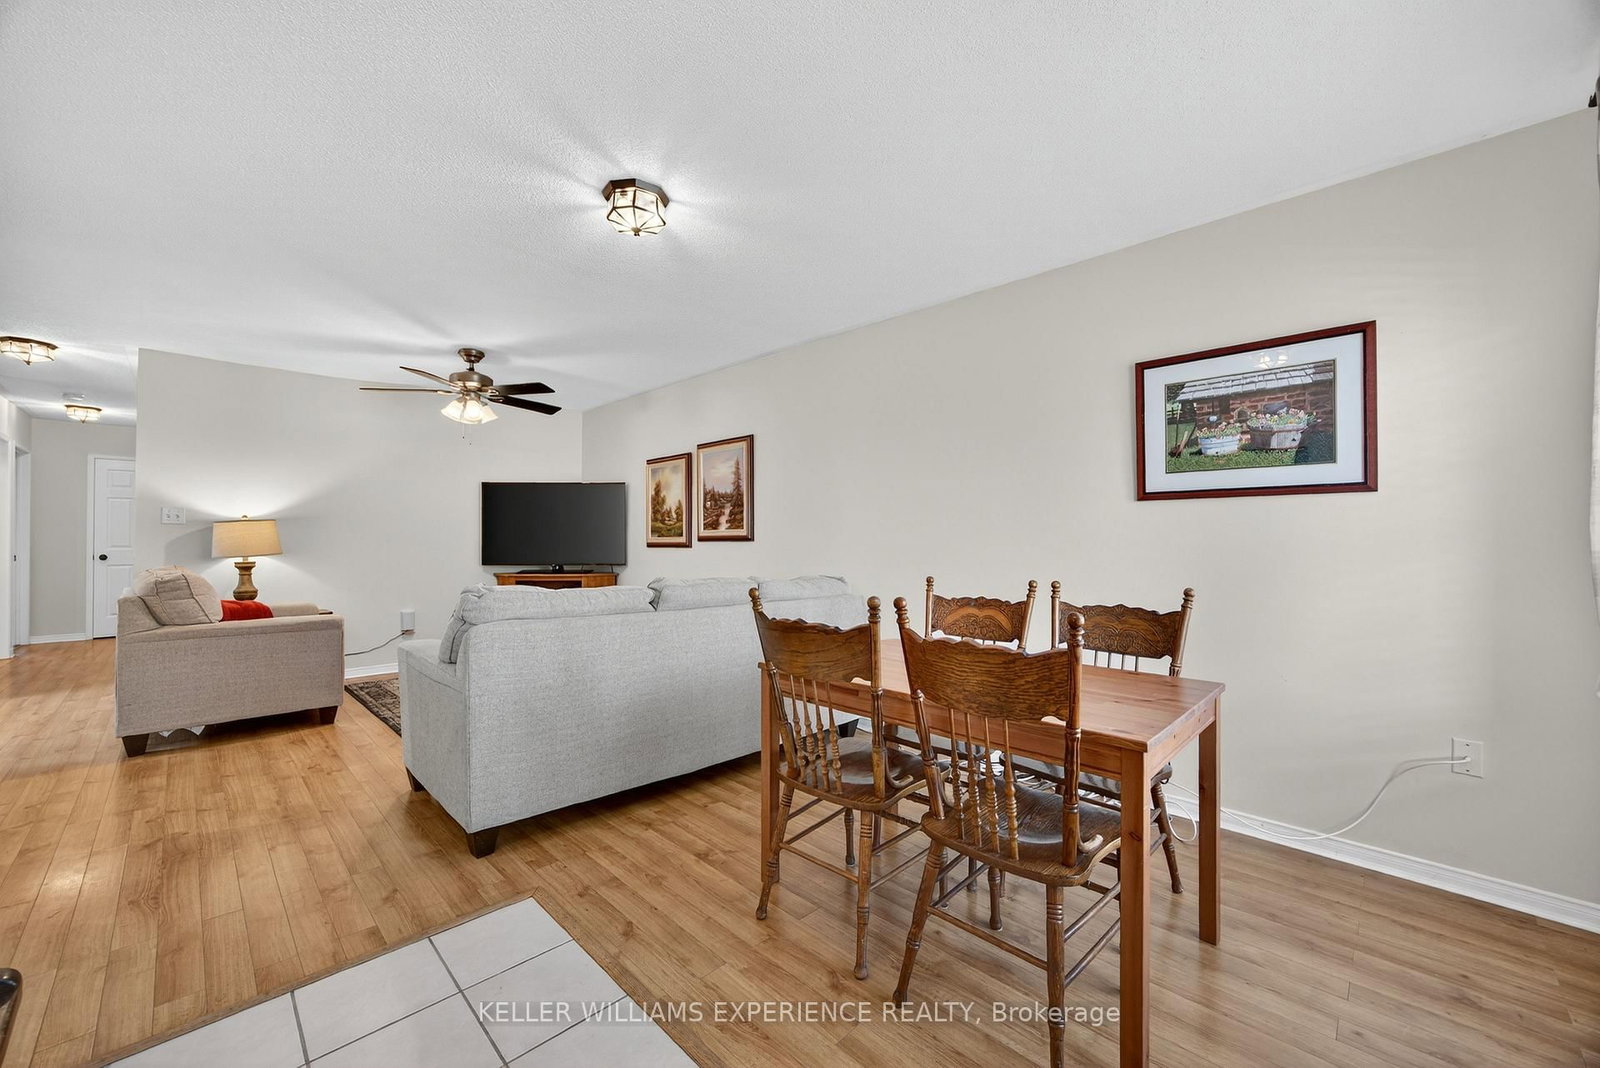
Welcome to 16 Larkin Drive in Barrie's desirable north end! This well-maintained bungalow offers a versatile layout with a spacious 3 bedroom, 1 bathroom main living area plus a separate 2 bedroom, 1 bathroom lower suite with its own kitchen and comfortable living space. The lower unit has its own entrance and offers excellent flexibility as an in-law suite, space for extended family, or an additional income stream with a tenant. Shared laundry services both units. The home features approximately 1,873 sq. ft. of finished living space, great curb appeal, a double garage, ample driveway parking, and a private backyard with a deck with brand new pergola, perfect for relaxing or entertaining. Located close to amenities, Highway 400, RVH Hospital, and Georgian College, this is a great opportunity for homeowners and investors alike. Book your private showing today!

WHAT'S YOUR HOME WORTH?

Click here to get an instant estimate and track its value over time.

  • Date Listed: Tuesday, August 11, 2026
  • Listing Brokerage: Keller Williams Experience Realty - Disclaimer: The information contained in this listing has not been verified by Keller Williams Experience Realty and should be verified by the buyer.
  • City: Barrie

    More 3 bedrooms homes for sale in Barrie

  • Neighbourhood: Georgian Drive
  • Major Intersection: Cheltenham Rd & Larkin Dr
  • Full Address: 16 Larkin Drive, Barrie, L4M 7A9, Canada, ON, Canada
  • Kitchen:
  • Family Room:
  • Kitchen:
  • Living Room:
  • Amenities:
  • Taxes: $4,916.14 (2026)
Kitchen13 x 15 ft195 sq ft
Family19 x 11 ft209 sq ft
Bathroom5 x 8 ft40 sq ft
Br12 x 12 ft144 sq ft
2nd Br12 x 12 ft144 sq ft
Laundry9 x 12 ft108 sq ft
Kitchen11 x 11 ft121 sq ft
Living13 x 13 ft169 sq ft
Dining11 x 9 ft99 sq ft
Bathroom10 x 5 ft50 sq ft
3rd Br10 x 10 ft100 sq ft
4th Br10 x 14 ft140 sq ft
Primary11 x 13 ft143 sq ft

Similar homes for sale